Ruifa Modular House Ruifa Modular House

China Top Versatile Prefabricated Structure Manufacturer & Exporters

Pioneering the Future of Off-Site Modular Construction with Certified Structural Integrity, Global Compliance, and Vertically Integrated Manufacturing Capacity

Featured Solutions

State-of-the-Art Modular Architectures

Explore our top-tier prefabricated structures, engineered for swift deployment, extreme resilience, and global compatibility.
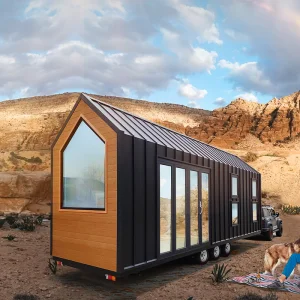
Tiny House on Wheels
Au/EU/USA Standard Prefabricated Modular House Light Steel Structure Tiny House on Wheels with Trailer
Explore Product Details
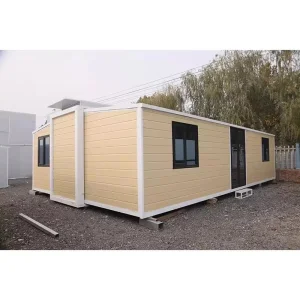
20FT Family Container House
20FT Family Residential Container House, Australia's Best-Selling Expandable Prefabricated House
Explore Product Details
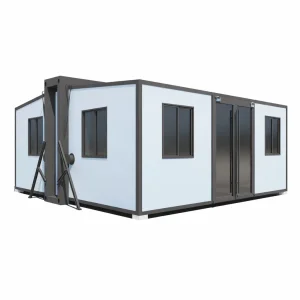
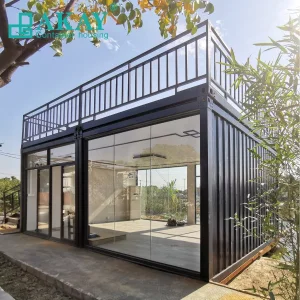
Folding Container House
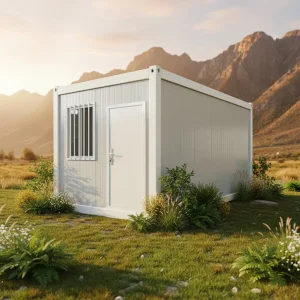
Modular Tiny Home Prefabricated Folding Container House for Office Camping Emergency Shelter
Explore Product Details
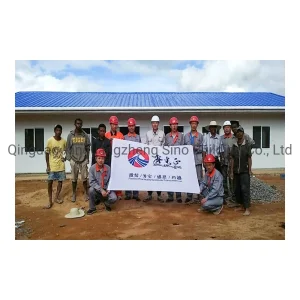
Madagascar Steel Prefab House
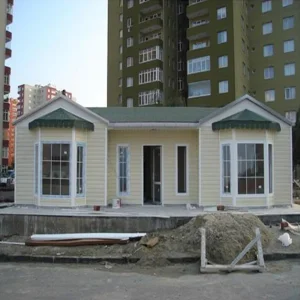
Madagascar EPS Sandwich Panel Metal Modular Steel Structure Prefab House
Explore Product Details
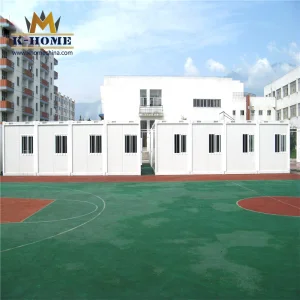
Modular Classroom Buildings
Cheap Portable School Prefabricated Modular Temporary Classroom Buildings
Explore Product Details
Lightweight Steel Structure House
Seismic-Resistant School Classroom Prefabricated Lightweight Steel Structure House/Workshop/Building
Explore Product Details
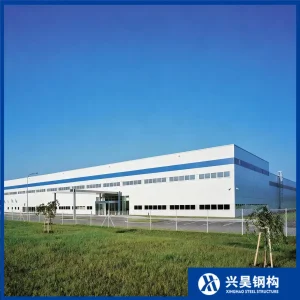
Steel Frame House
Fast Installation Quick-Assembly High Quality Large Span Steel Frame House Prefabricated Steel Structure Casa Prefabricada China
Explore Product Details
Customized Container House
Customized 20/40FT Living Office Casa Contenedor Modular Portable Prefabricated House Prefab Villa House Home Container House
Explore Product Details
50+
Exporting Countries
100%
Code Compliance (EU/US/AU)
25+
Advanced Production Robots
15 Days
Average Delivery Lead Time
Industry Whitepaper

The Off-Site Manufacturing Revolution

Analyzing the global shift toward versatile prefabricated structures as the primary driver of infrastructure efficiency.

Regulatory Compliance

Engineered to comply strictly with Au/EU/USA certifications, including local load, wind, and seismic performance metrics.

Vertical Integration

From raw steel processing to final anti-corrosion coating, we maintain complete control over the supply chain.

TCO Optimization

Accelerated assembly cycles drastically lower on-site labor overheads, minimizing the Total Cost of Ownership.

Global Procurement Pressures & The Modular Turnaround

Modern global developers face a matrix of compounding challenges: escalating on-site labor costs, protracted permitting cycles, and strict ESG requirements. Traditional brick-and-mortar execution is increasingly viewed as an operational bottleneck. High-precision modular prefabricated structures offer a strategic alternative that converts complex, unpredictable field work into a controlled, standardized industrial process.

By migrating over 90% of the building lifecycle to our specialized production lines in South-East China, developers can mitigate weather-related delays, secure dimensional stability through automation, and implement rigorous, multi-tiered QA/QC inspections prior to shipment.

Information Gain Highlight: Conventional prefab solutions struggle with high thermal losses and structural fatigue. Our next-generation light steel structures incorporate advanced thermal break profiles and hot-dip galvanized keels that resist corrosion for up to 50 years under extreme maritime climates.
Production Authority

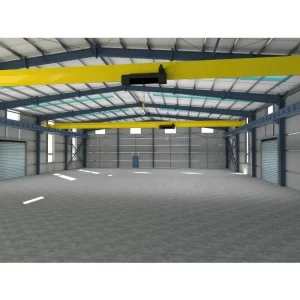
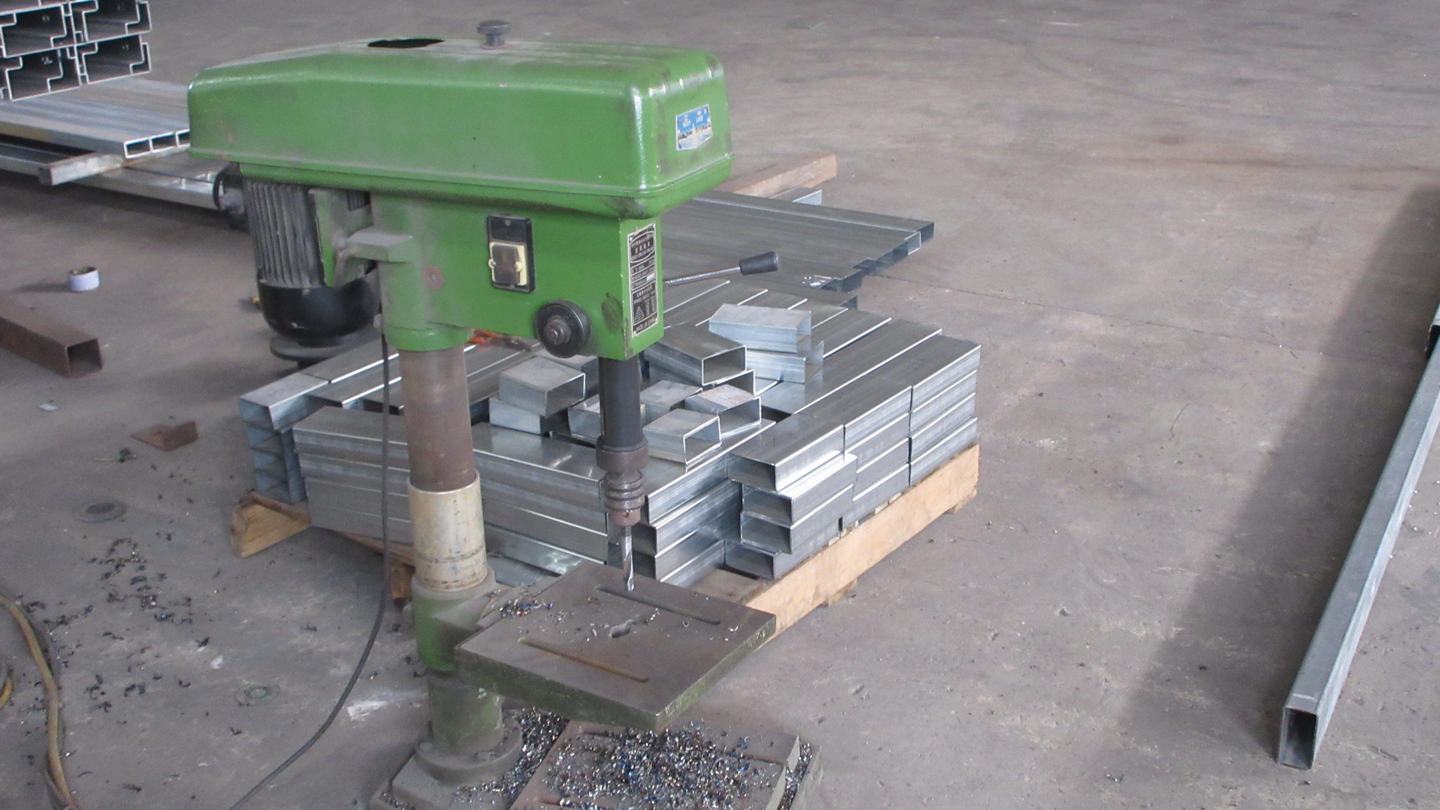
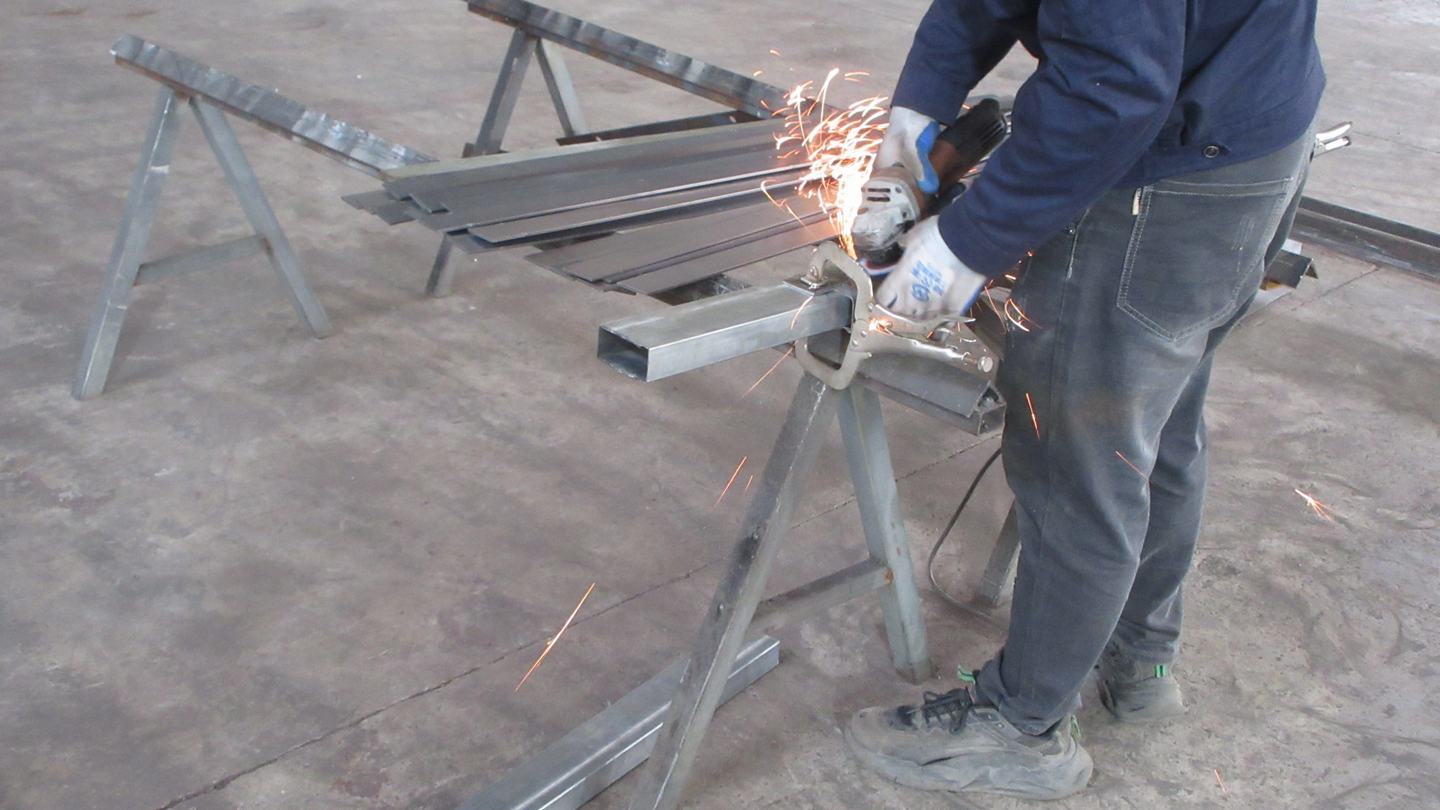
Vertically Integrated Manufacturing Facilities

About Us: As one of the most professional prefabricated house manufacturers in south-east China, we provide customers with all kinds of integrated housing solutions. The company has a complete new modular housing R&D system, technology system, manufacturing system, and operation and maintenance system. Now it has a full set of production facilities such as small parts.
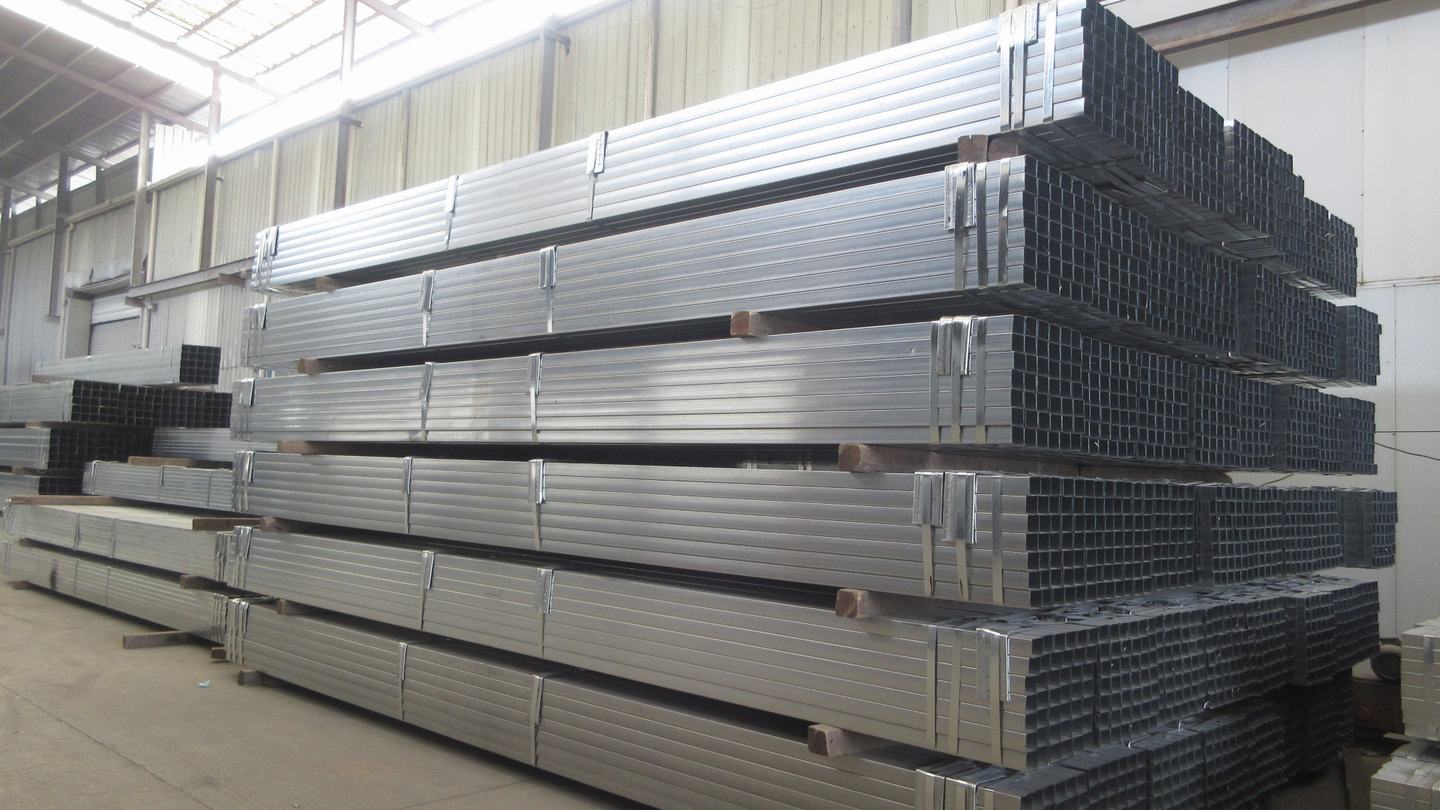
Raw Material Selection
Raw Material
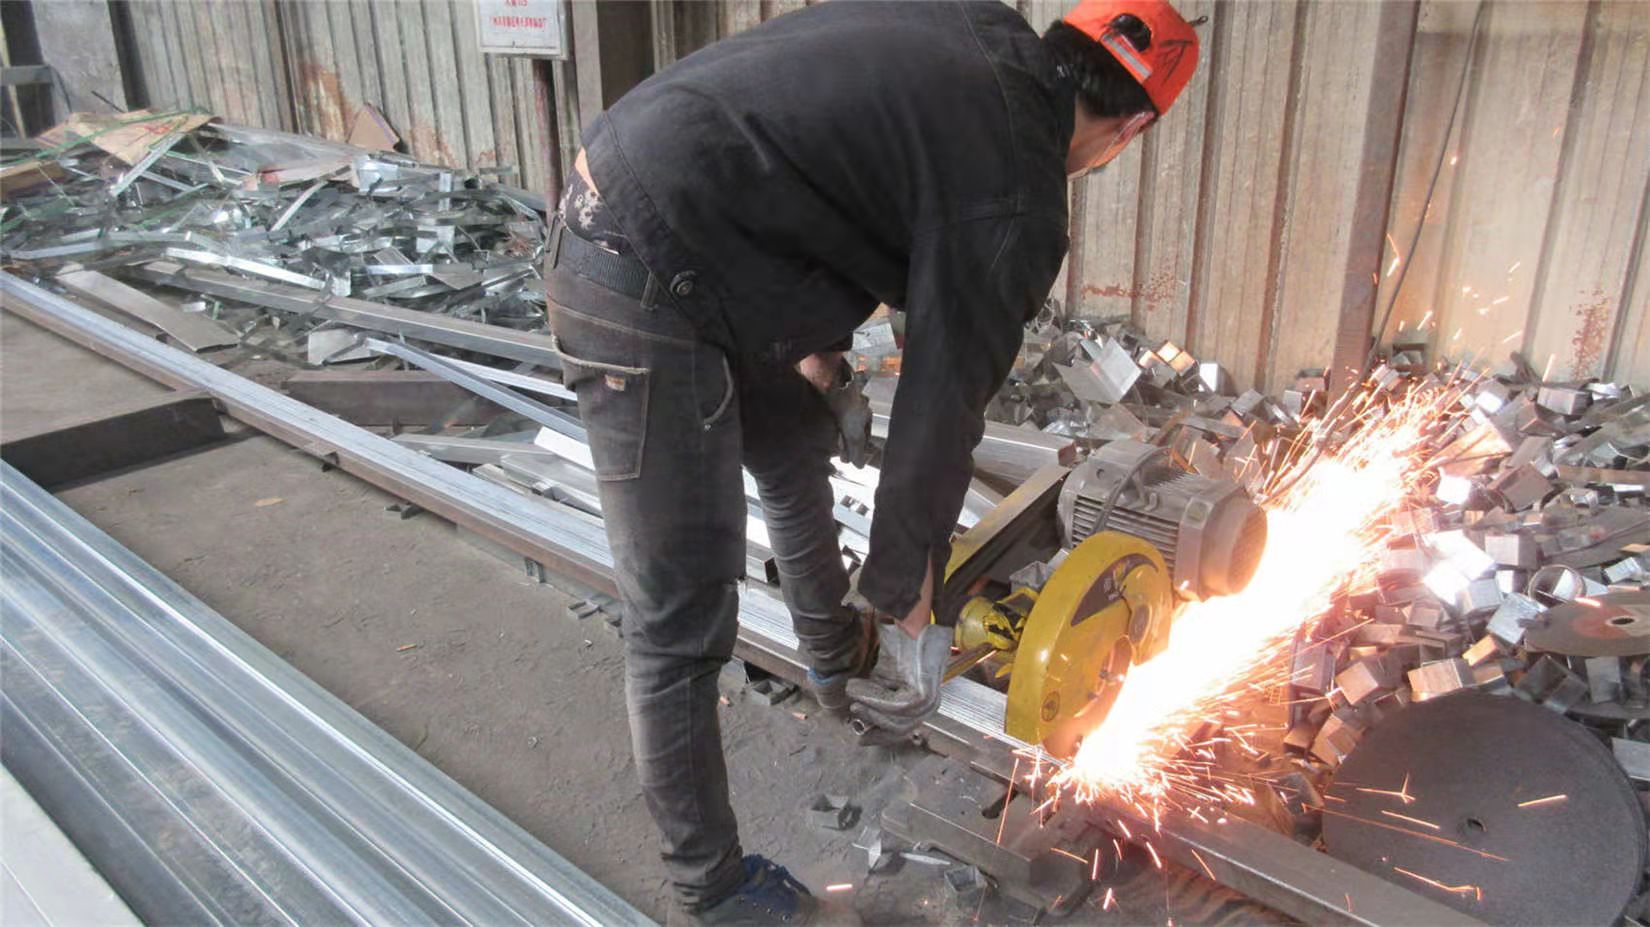
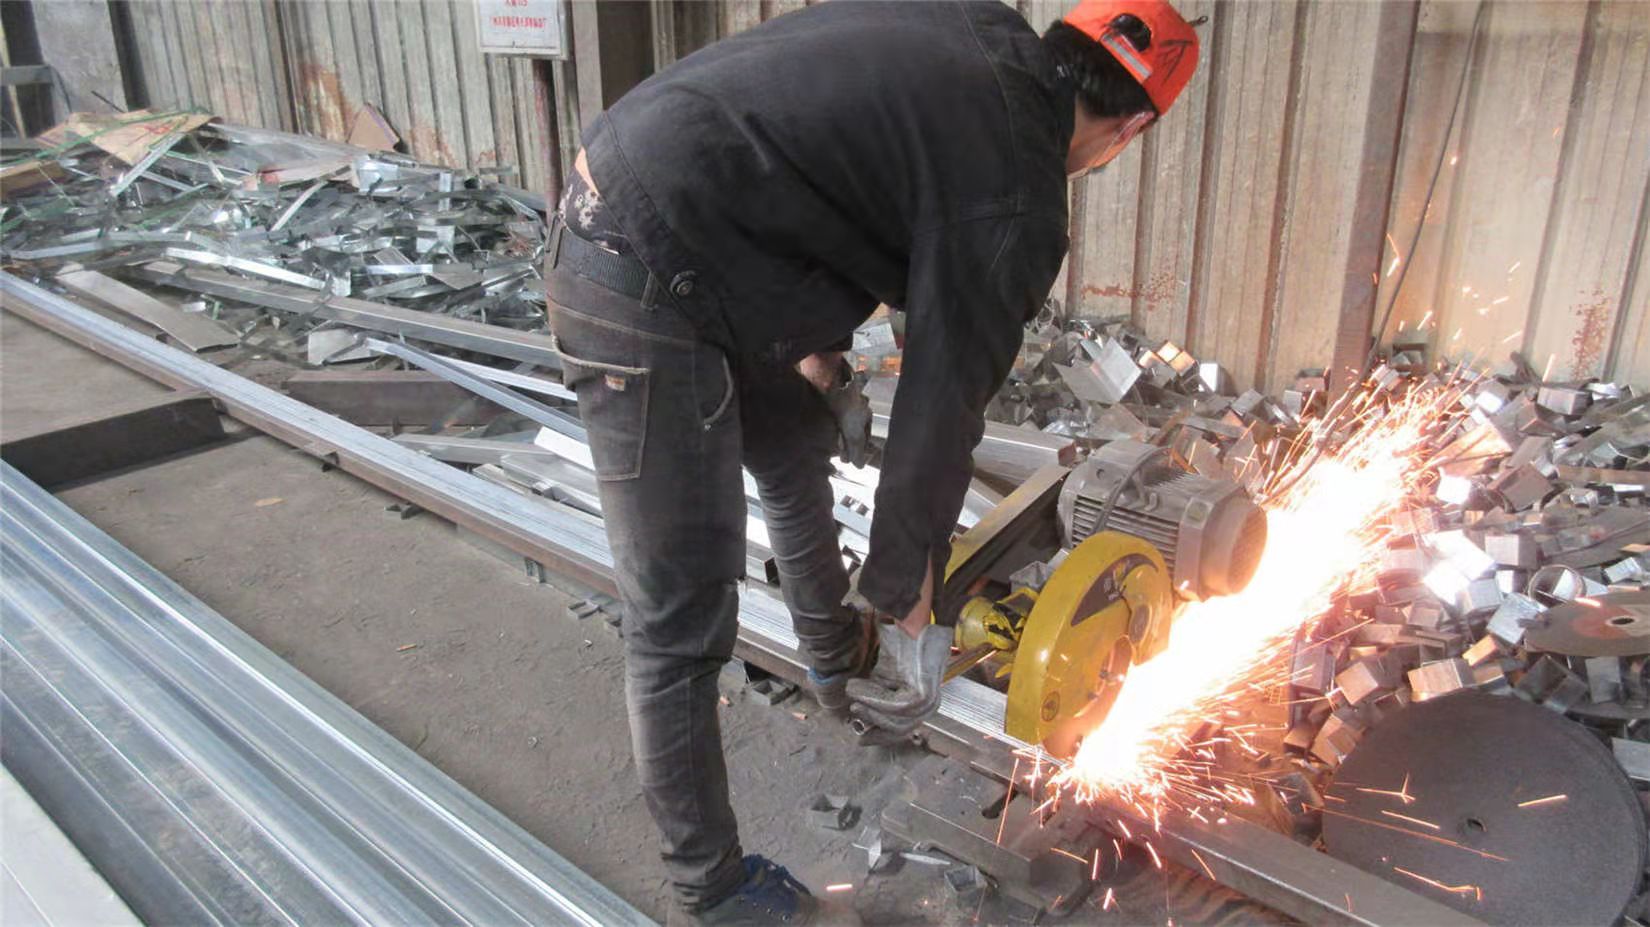
Laser Cutting Process
Cutting
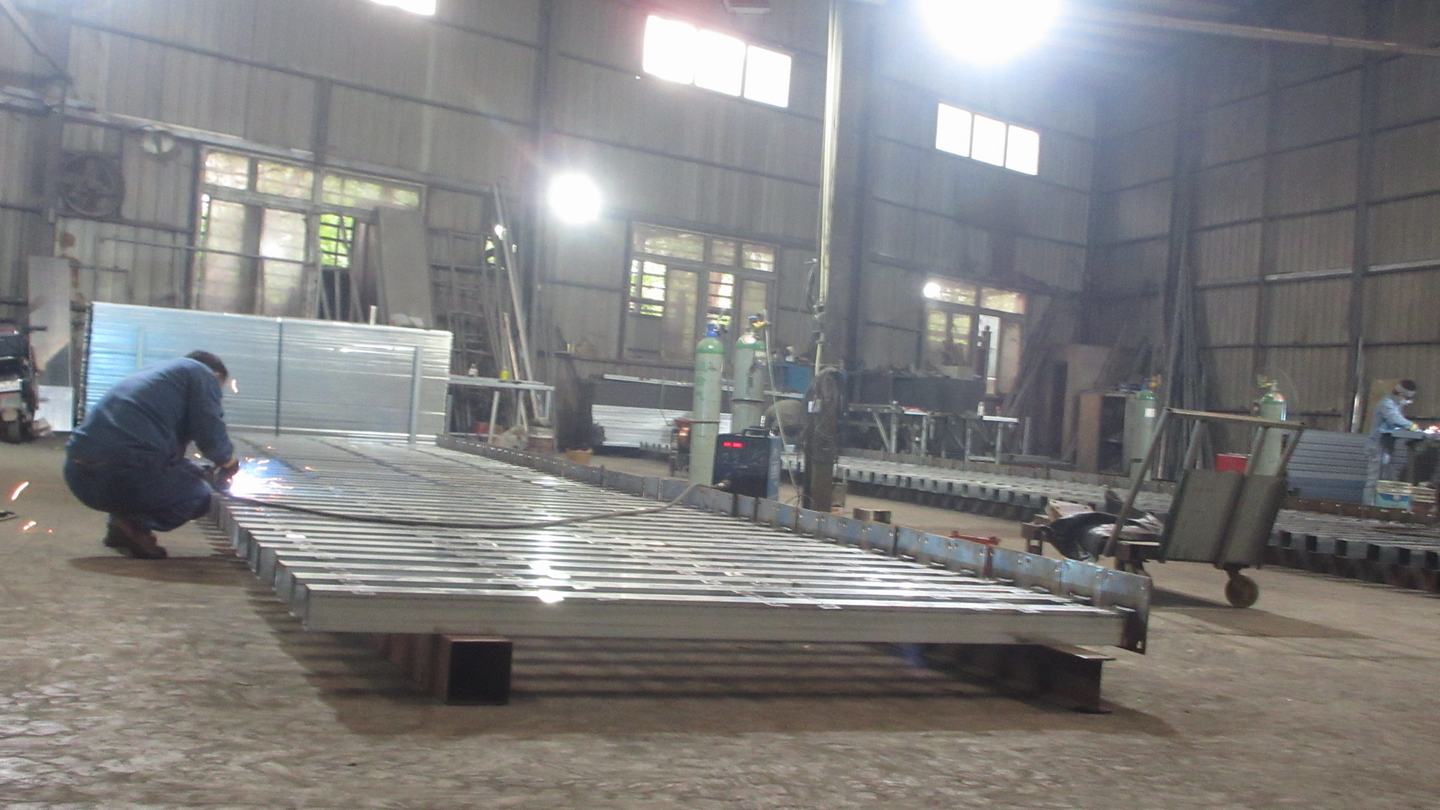
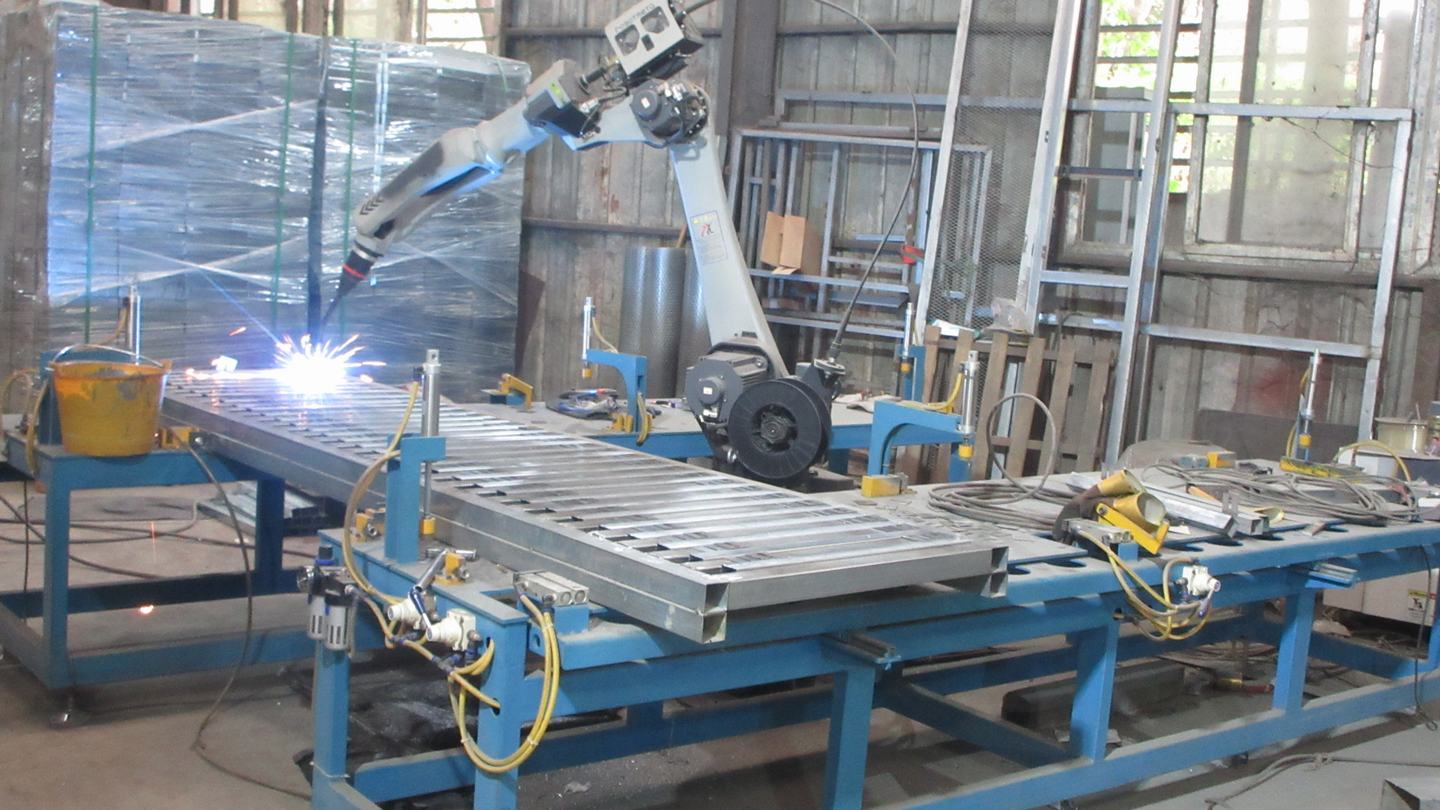
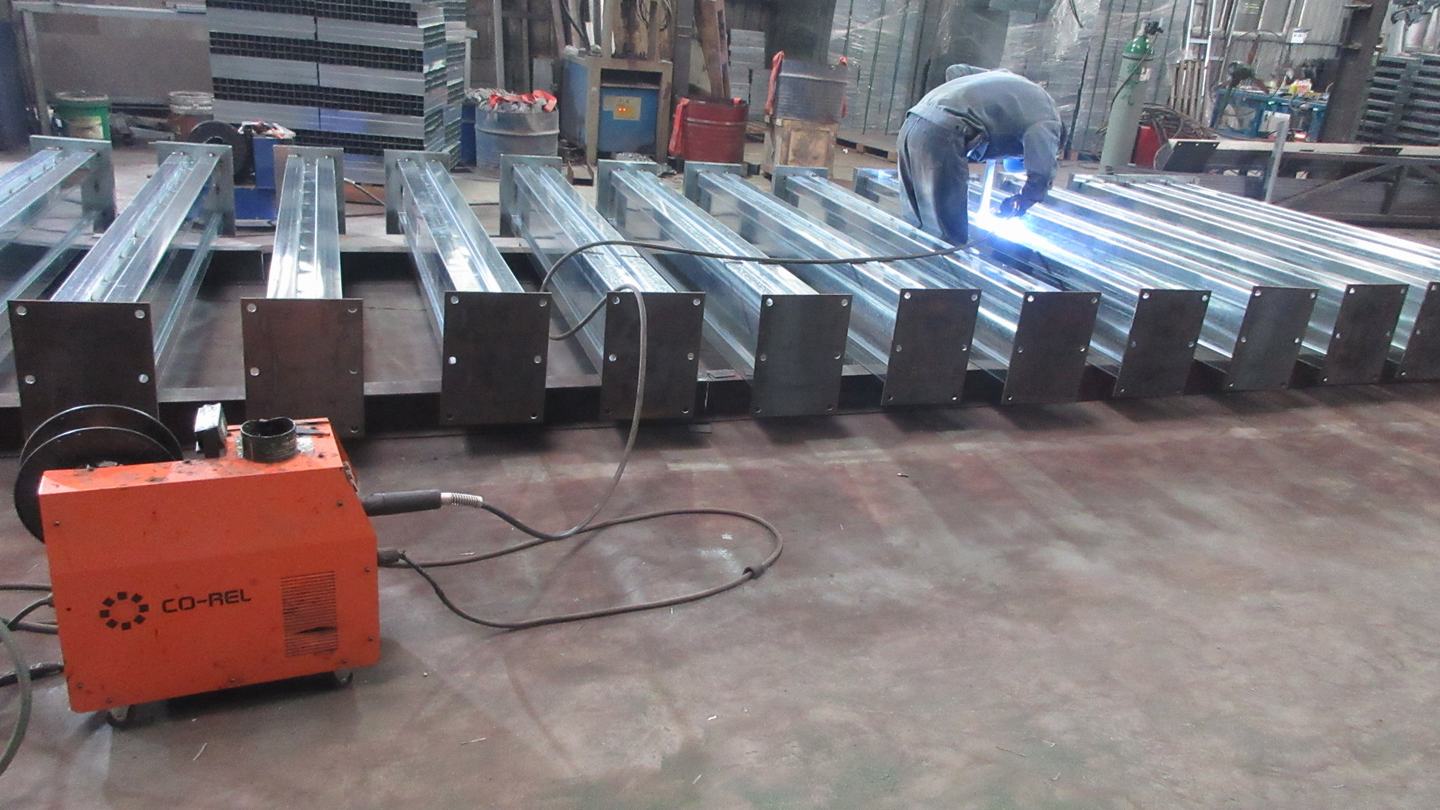
Precision Welding Operations
Welding
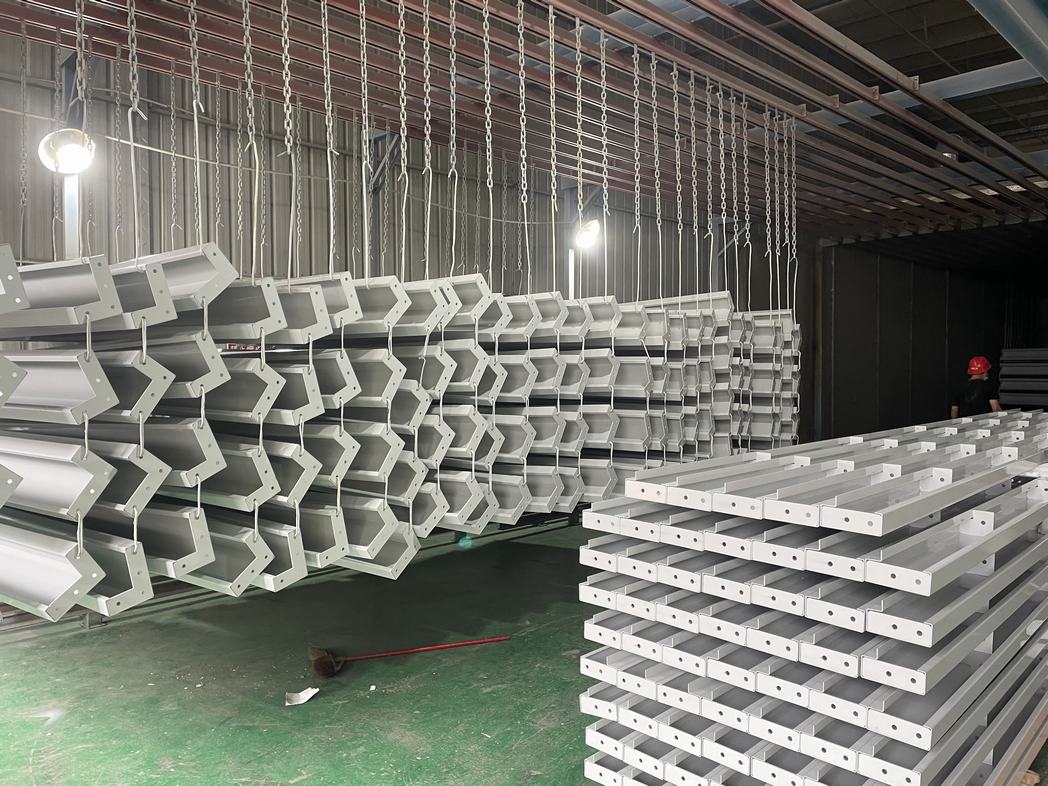
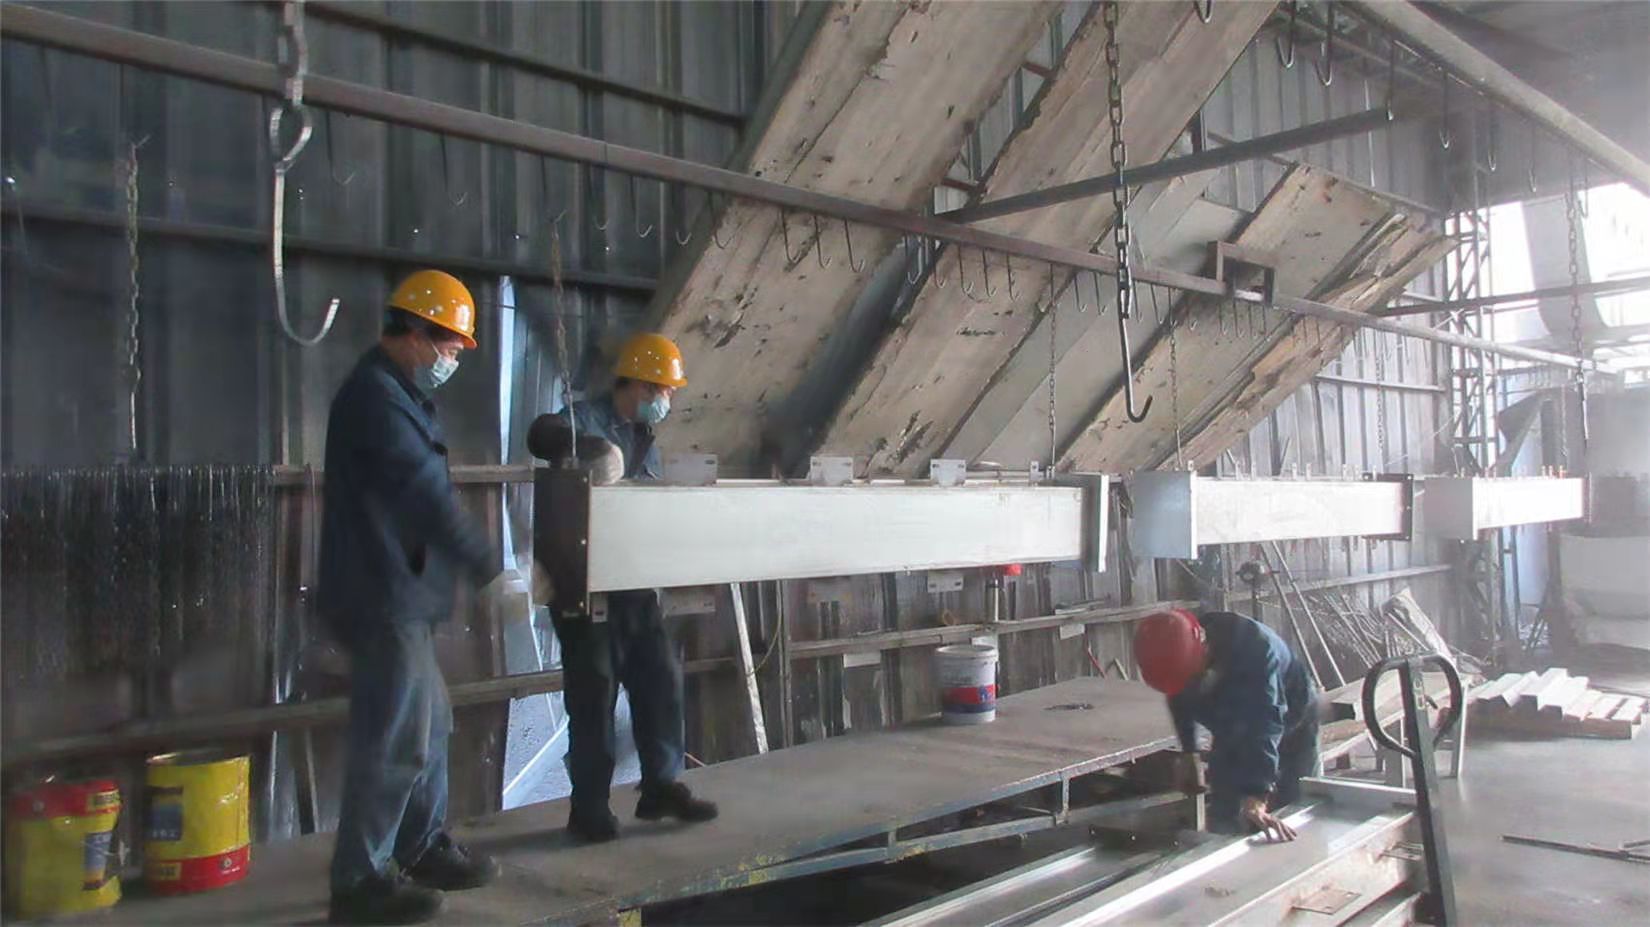
Preliminary Painting Treatment
Preliminary Painting
Secondary Painting Application
Secondary Painting
Final Topcoat Paint
Final Painting
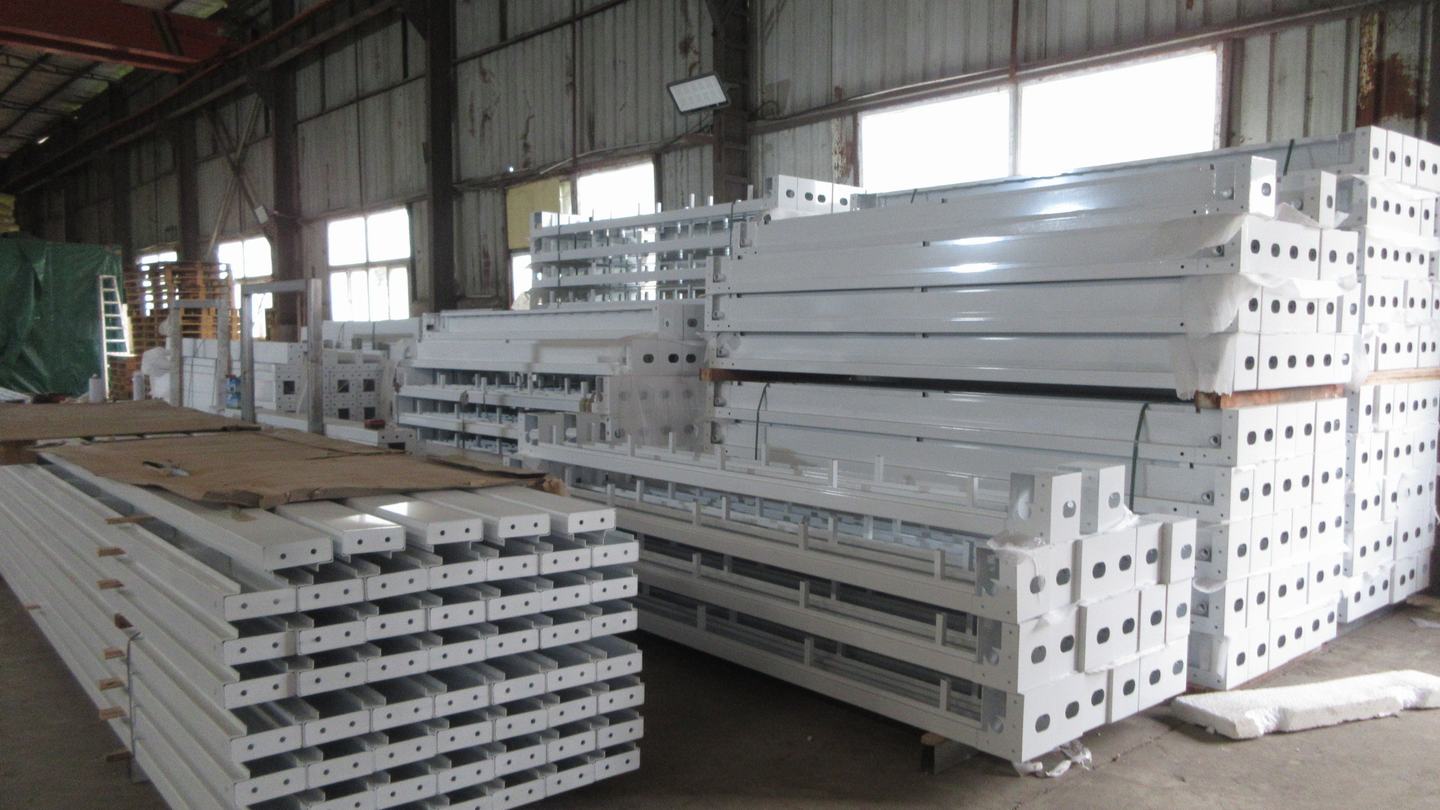
Inspected Finished Products
Finished Products
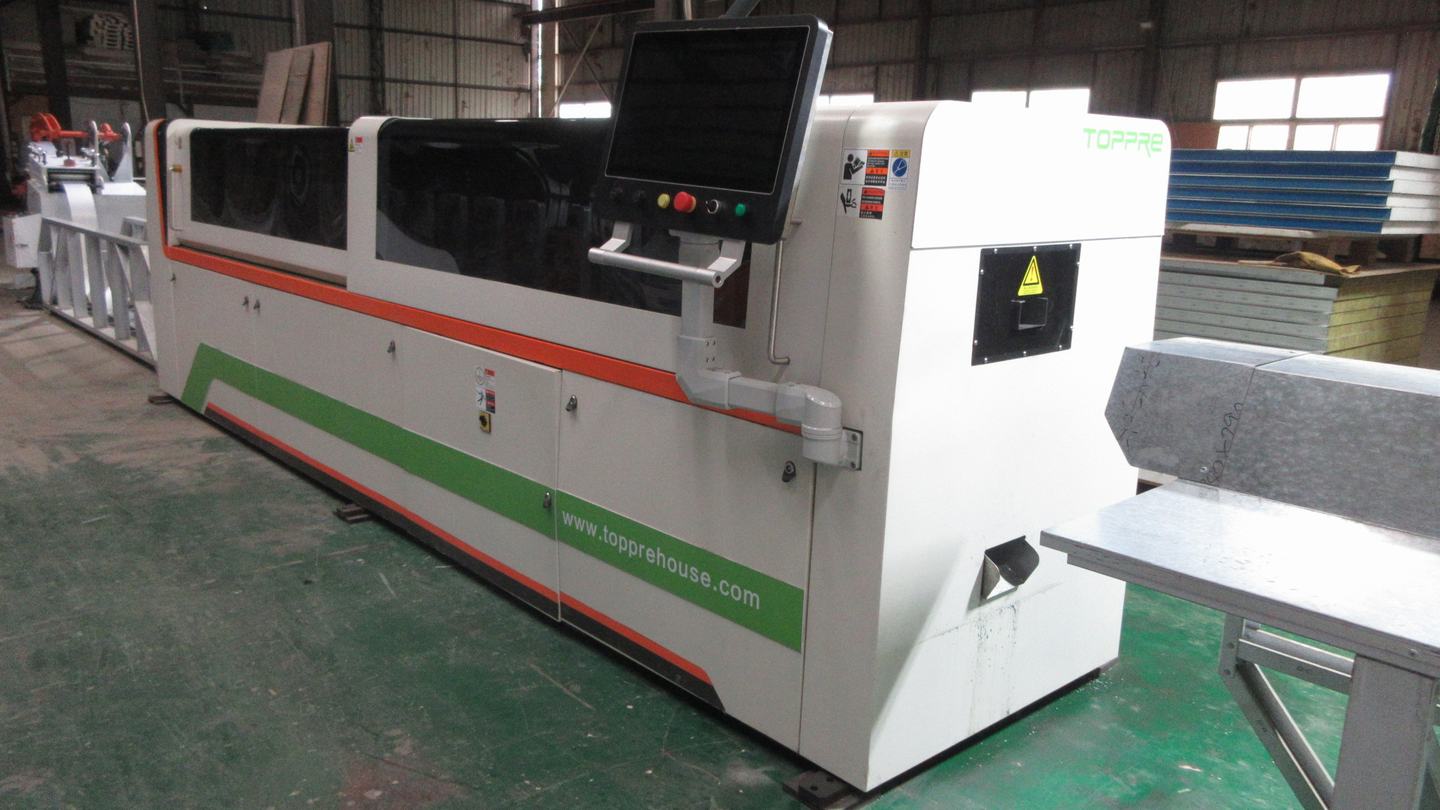
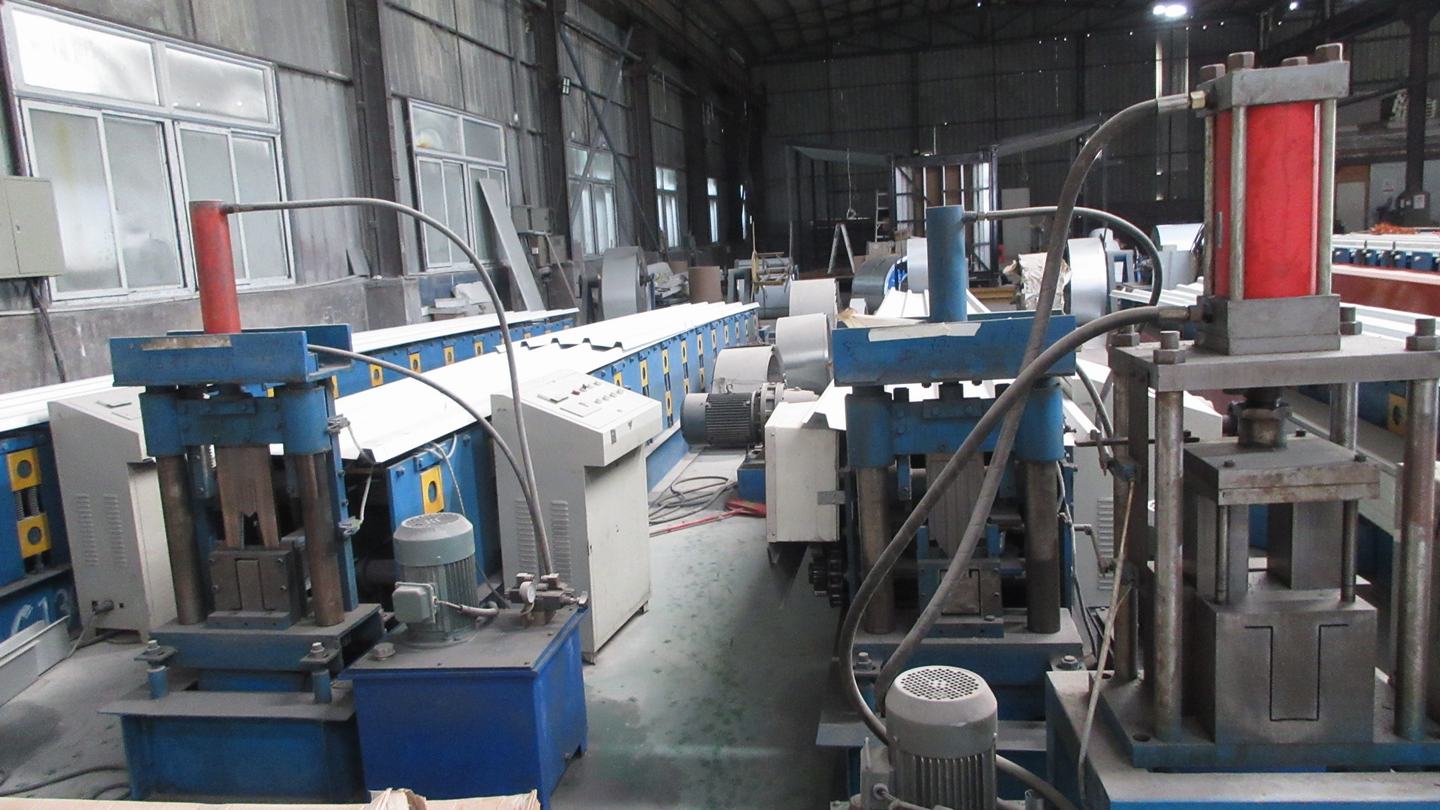
Steel Keel Machine Rolling
Steel Keel Machine
Heavy Bending Machine
Bending Machine
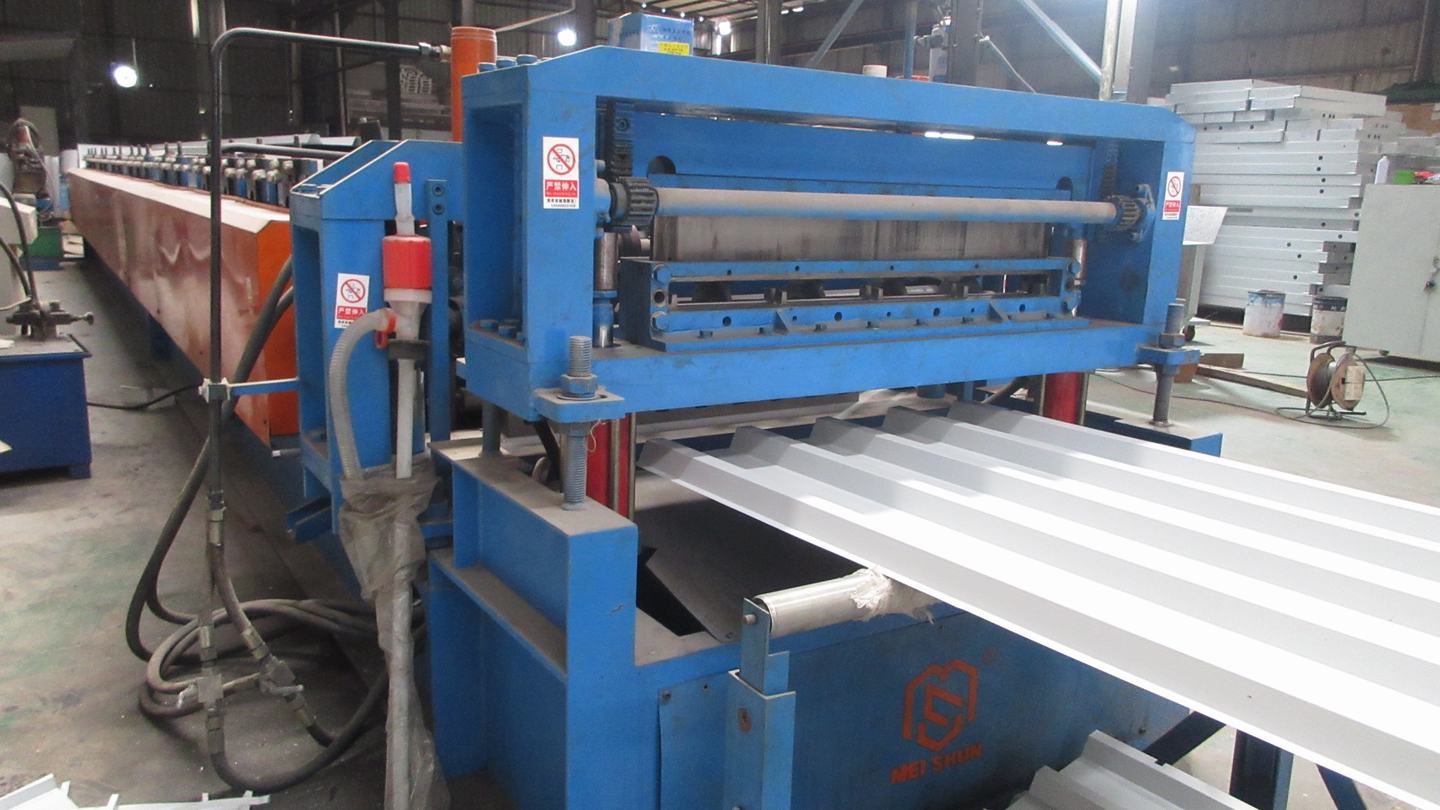
Roof Corrugating Machine line
Roof Corrugating
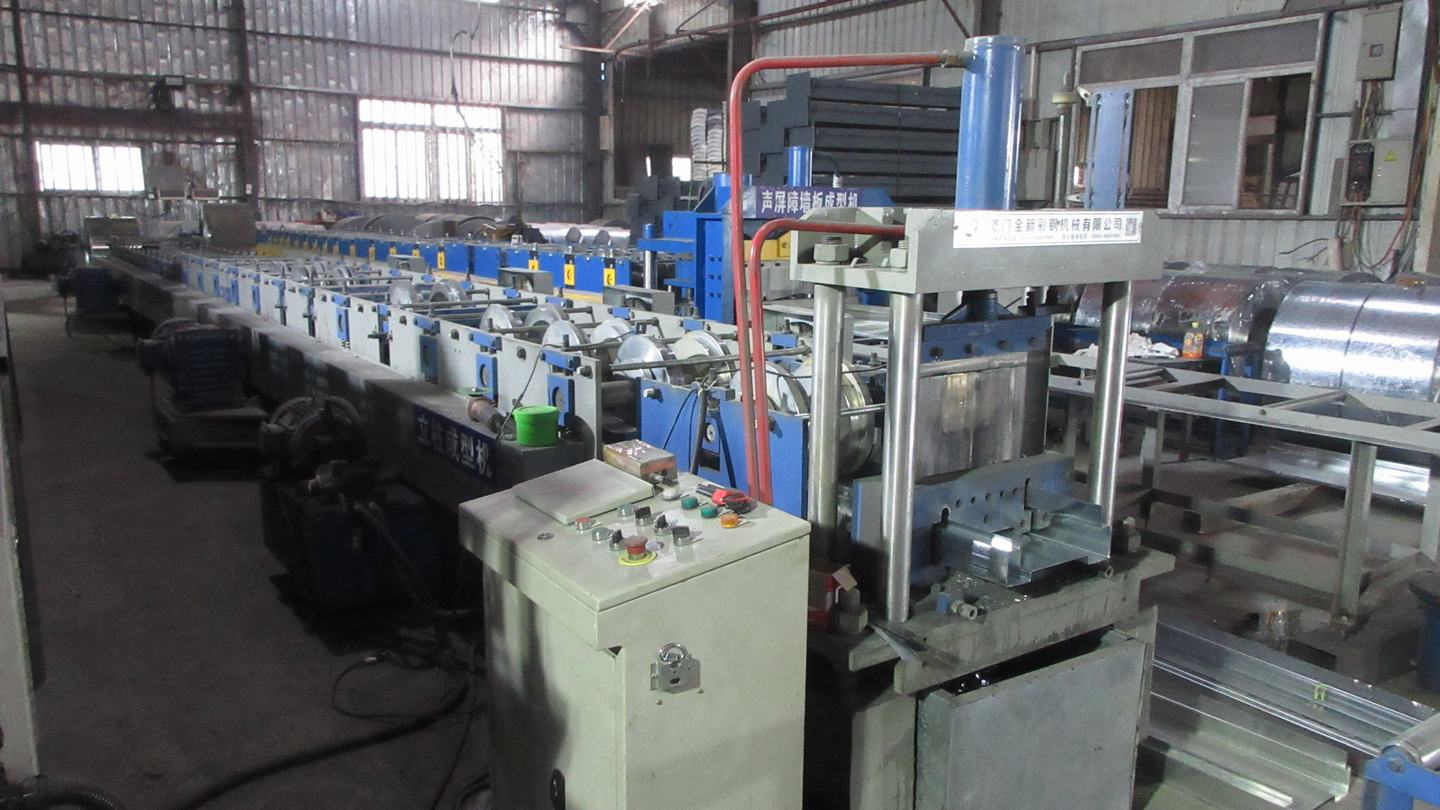
Structural Profile Machine
Profile Machine
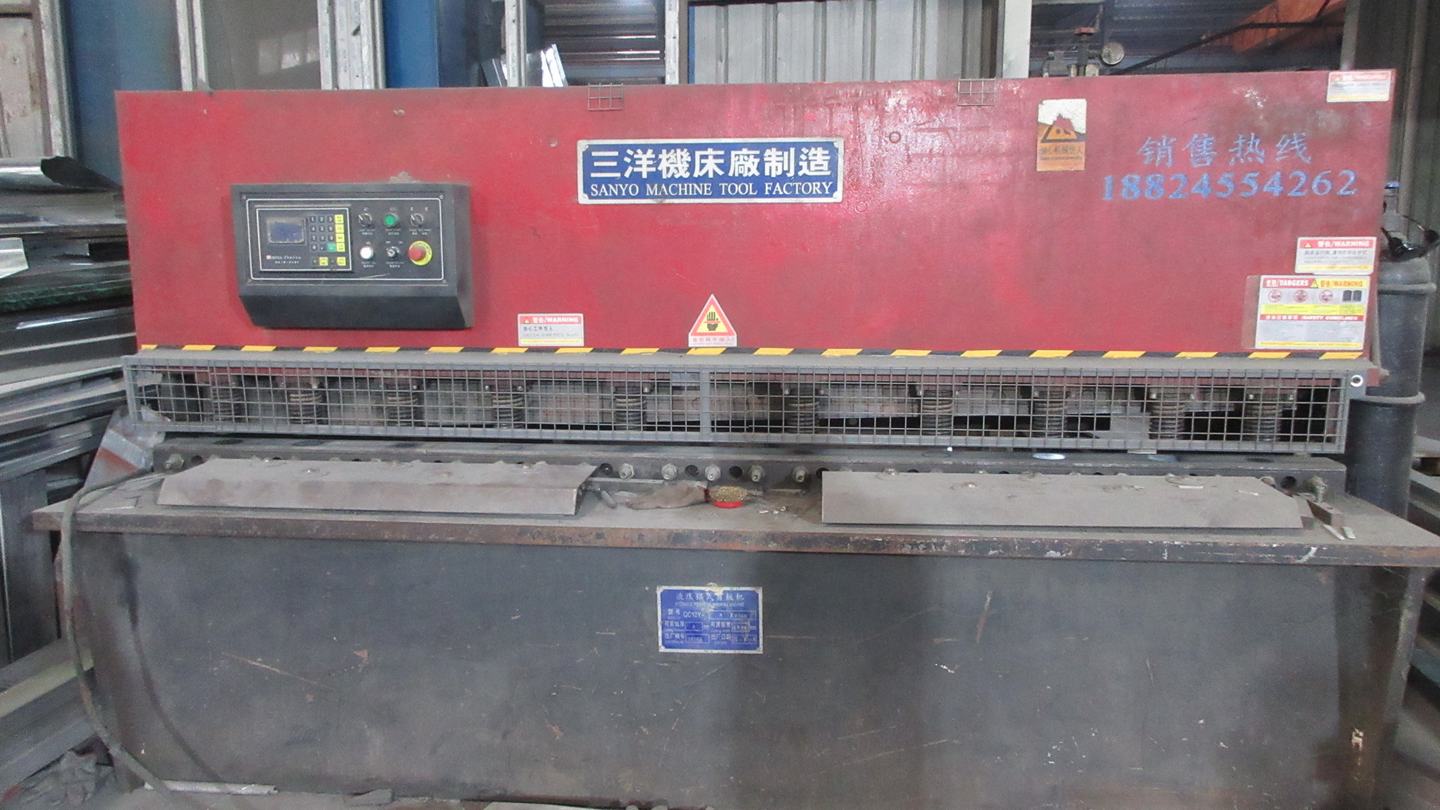
High Precision Shear Machine
Shear Machine
Automated Robot Welding Machine
Robot Welding
Heavy Metal Cutting Machine
Cutting Machine
Manual Fine Welding station
Welding Machine
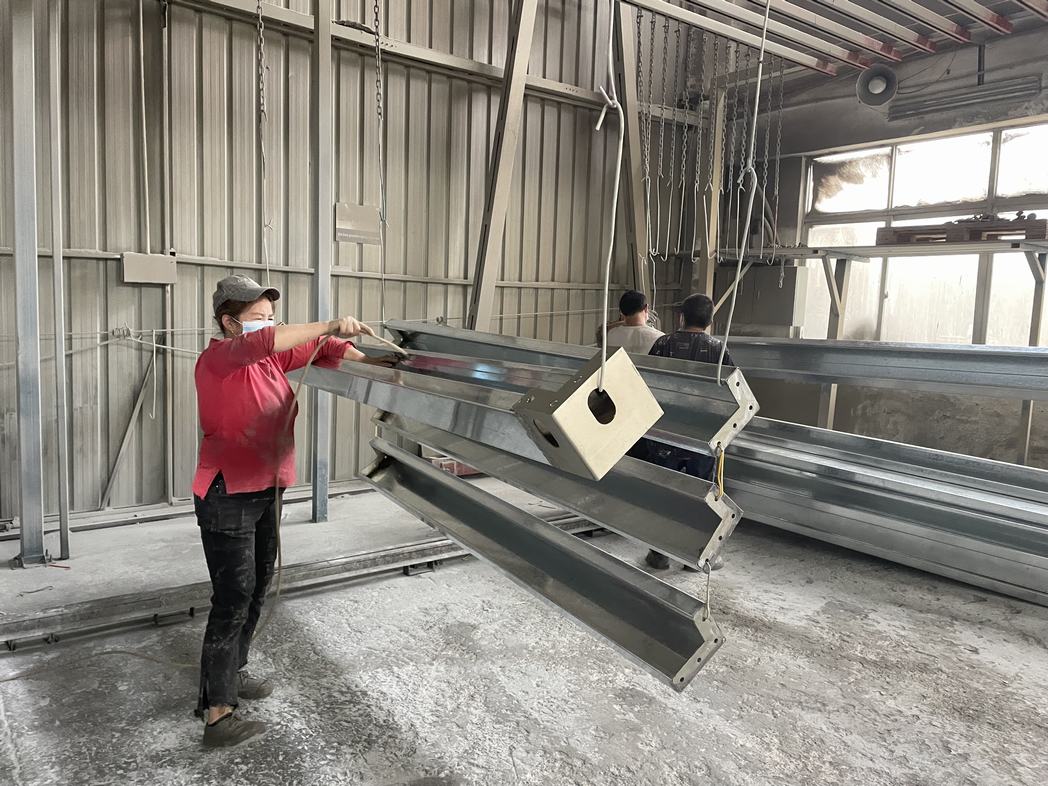
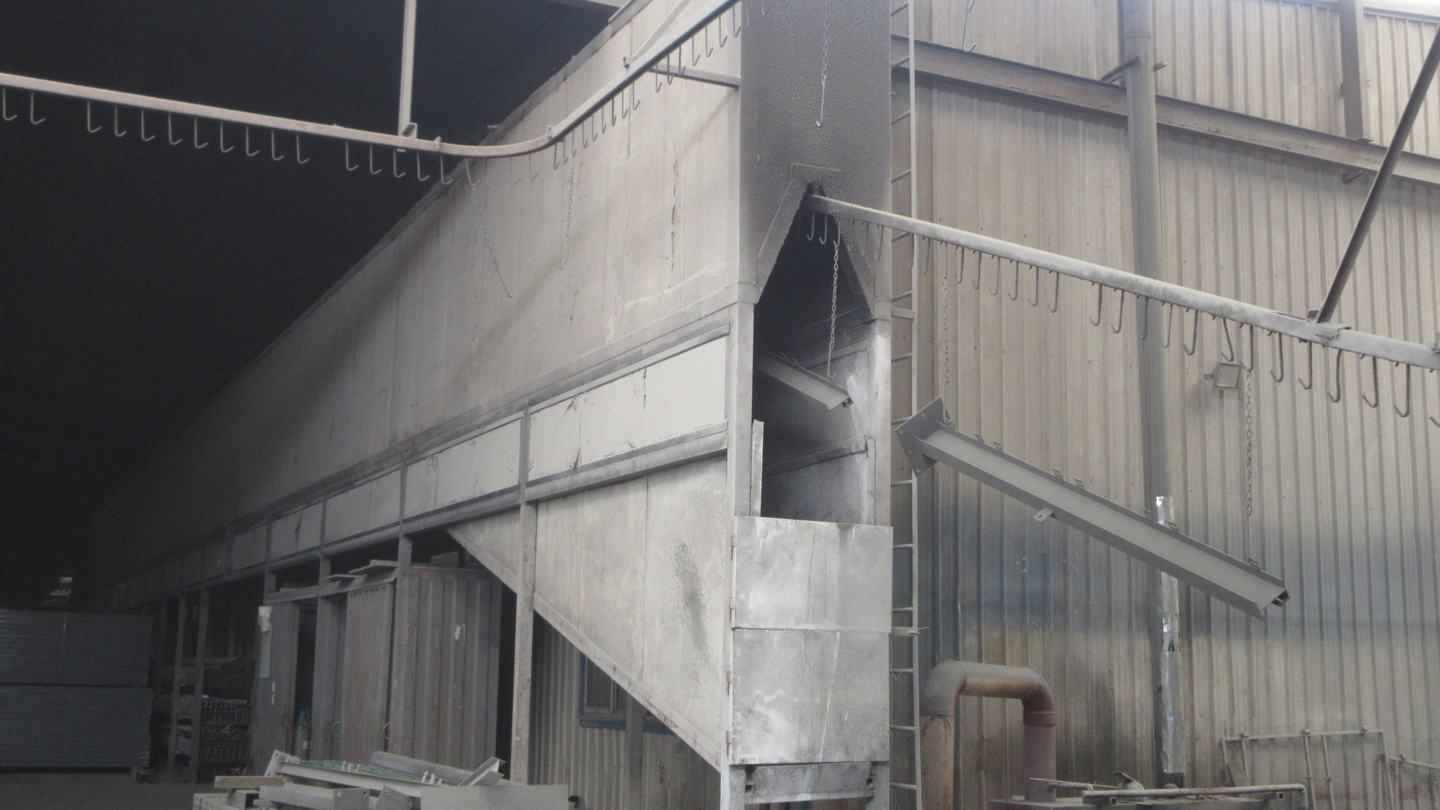
Electrostatic Spray Coating Line
Spray Coating Line
Punch Hole Machine
Punch Hole Machine
Advanced Production Line
Quality Certification
Technical Specification

Localization & Structural Engineering Compliance

Ensuring seamless integration of modular components into local building grids and strictly complying with varying global structural criteria.

1. Strict Alignment with International Codes (AISC, Eurocode 3, AS/NZS 1170)

Building structures globally requires deep knowledge of localized load patterns. We engineer our structures to meet or exceed regional structural certifications:

  • North American Standards (IBC / AISC): Structural members are calculated using LRFD design procedures, with heavy emphasis on ASTM A572 Grade 50 steel, ensuring optimal yield strengths.
  • European Directives (CE & EN 1090-2): Factory production control (FPC) is certified to EXC2 requirements. Structural weldments undergo non-destructive ultrasonic testing (NDT) to prevent fatigue cracks.
  • Australian & New Zealand Standards (AS/NZS 1170 & CodeMark): Houses engineered for Wind Region C and D (cyclonic zones) rely on specialized tension rod systems and heavy-duty portal frame connections to withstand up to 250 km/h wind shear.

2. The Southeast China Supply Chain: Unmatched Material Ecosystem

Our production facilities in Southeast China leverage close proximity to premium steel refineries, massive zinc plating complexes, and advanced industrial automation corridors. This proximity enables us to secure high-grade galvanized coils and structural sections at stable pricing curves, shielding clients from international raw material volatility.

Furthermore, our integrated processing framework includes a continuous automated roll-forming line, robotic welding clusters, and an electrostatic powder-coating line. This eliminates the risk of interlacing defects or zinc-coating degradation, which typically occur when modular sub-assemblies are sub-contracted to third parties.

3. Localized Applications & Use Cases

Our structural solutions are adapted for various localized environmental conditions:

  • Remote Mining & Resource Accommodation (Australia & Sub-Saharan Africa): Highly transportable flat-pack modules engineered to minimize logistical bulk while offering dust-proof, heavily insulated living spaces.
  • High-End Eco-Tourism Resorts (USA, EU & Caribbean): Space Capsule cabins utilizing double-glazed tempered low-E glass, integrated smart home nodes, and marine-grade anti-corrosive powder coatings.
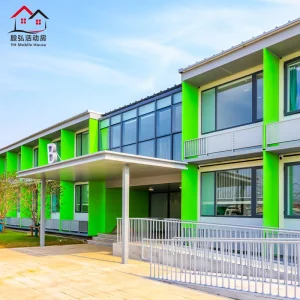
  • Educational Infrastructure & Classrooms: Fast-deployment, fire-resistant modular classrooms engineered with non-combustible EPS/Rockwool sandwich panels, delivering safe environments for school districts.
Industrial Class Catalogs

Commercial & Specialized Prefabricated Systems

Engineered for immediate utility, our specialized structures address critical requirements in commercial operations, emergency response, and modern residential developments.
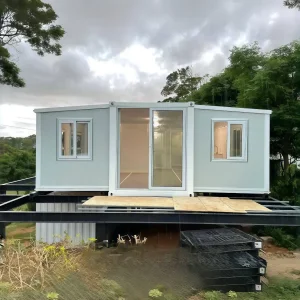
Sandwich Panel Container House
Sandwich Panel Container House Waterproof Office Building Prefab Warehouse Homes Prefabricated Folding Apartment with 2 Rooms
Explore Product Details
Luxury Prefab Restaurant
Luxury Prefab Container Restaurant Building Modular Outdoor Dining Unit for Hotels, Resorts & Commercial Use
Explore Product Details
Fireproof Portable Container Cabin
Fireproof Prefabricated Portable Mobile Modular Prefab Container Space Capsule Cabin House Home
Explore Product Details
Smart Mobile Space Capsule
Family Capsule Home Luxury Prefabricated Homes Smart Houses Mobile Homes Space Capsule Homes
Explore Product Details
Expandable Container Office
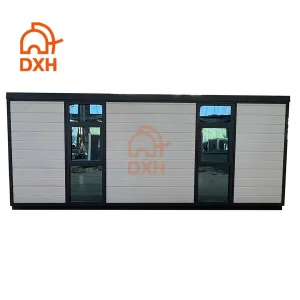
Dxh Exhibition Hall Waterproof Prefabricated Dormitory Office Wholsaler Price Restaurant Meeting Room Classroom Office Expandable Container Prefab House
Explore Product Details
Detachable Container House
Fast Build Fireproof Materials Customized Site 20FT Modular Prefab Prefabricated Detachable Container House for Living
Explore Product Details
Flat Packed Foldable House
Modern Portable Flat Packed Foldable Container House for Office/Dormitory/Hotels/Prefabricated Villa House
Explore Product Details
Double Storey Sandwich Panel House
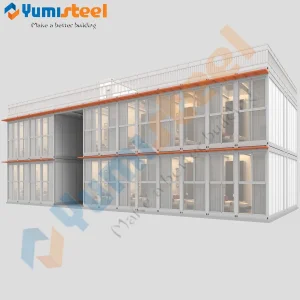
Double Storey EPS Sandwich Panel Prefab House
Explore Product Details
Logistics & Strategy

Global Freight Optimization & Future Technical Horizons

Understanding structural packing algorithms, reducing shipping cubage, and future-proofing structures with smart technology.

Strategic Packaging & Container Space Optimization

Logistical charges represent a significant portion of international prefab procurement costs. Our engineering team designs all modular systems around container standard dimensions. By using flat-pack methods (where 4 folded modules stack to match the dimensions of a single 20ft standard shipping container), we achieve substantial freight cost reductions.

For fully integrated structures, such as our luxury mobile capsule houses, we utilize specialized internal steel bracing frameworks that distribute dynamic forces during sea transport, ensuring they arrive on-site with zero cosmetic or structural damage.

DfMA Guidelines

Designed for Manufacture and Assembly protocols ensure components are indexed and color-coded for rapid, error-free on-site installation by general labor.

Circular Economy & ESG

Our hot-rolled and cold-formed steel keels are 100% recyclable. Rockwool insulation panels ensure structural compliance with high energy-efficiency guidelines.

Structural Life-Cycle

Integrated drainage channels, moisture-resistant barriers, and premium elastomeric paint systems extend structural lifespans past 50 years.

Looking Ahead: Smart Integration and Net-Zero Assemblies

The next decade of modular structures belongs to energy autonomy and smart operation. We are actively integrating thin-film photovoltaics (BIPV) into roof panels, allowing isolated camps and luxury hotels to run off-grid. Internal wall systems are designed with integrated HVAC, fiber-optic pathways, and smart sensor nodes that track structural movement under heavy seismic stress, ensuring peace of mind for developers and operators alike.

Expert Q&A

Frequently Asked Questions

Deep technical answers to assist procurement managers, structural engineers, and developers with modular housing inquiries.

How do you guarantee your prefab structures comply with local building regulations in the US, EU, and Australia?
Our engineering team utilizes local-compliant structural analysis software to model loads under specific geographic codes (e.g., ASCE 7 for USA, EN 1993 for Europe, AS1170 for Australia). We provide complete calculation books, welding certificate files, and material specification sheets (mill test certificates) to local authorities during permitting stages.
What materials are used to prevent rust and corrosion in coastal or highly humid environments?
We use hot-dip galvanized steel frames with a zinc coating thickness of no less than 275g/m² (Z275), or customized up to Z600 for extreme saline coastal zones. Furthermore, our multi-stage coating process—incorporating marine-grade primer and a highly weatherable polyester powder topcoat—prevents corrosion and rust creep under high humidity and UV radiation.
What is the typical fire rating for your modular wall panels?
We offer sandwich panels with Rockwool, glasswool, or polyurethane cores. Our premium Rockwool panel configurations achieve up to a 2-hour fire resistance rating (Class A non-combustible), complying with typical institutional, residential, and industrial safety codes globally.
How does the shipping and assembly work for B2B wholesale orders?
Most houses are shipped as flat-packed components or pre-assembled modules in 40ft HQ shipping containers. Flat-packs are optimized to fit standard cargo parameters, reducing inland and ocean freight costs. We supply detailed 3D installation videos, step-by-step PDF manuals, and can dispatch supervising engineers to your project site to direct local crews.