Ruifa Modular House
Ruifa Modular House
Ruifa Modular House
Engineered for extreme environments, structural durability, and rapid assembly. High-performance modular units and steel structure solutions ready for immediate global export.
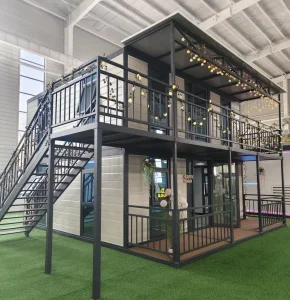

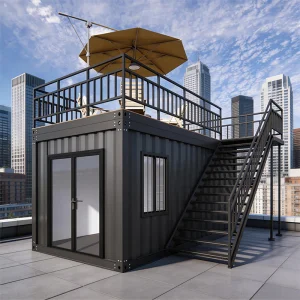
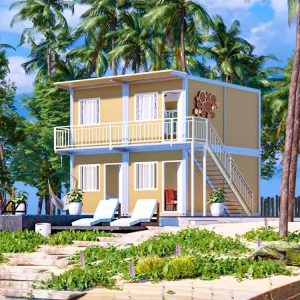
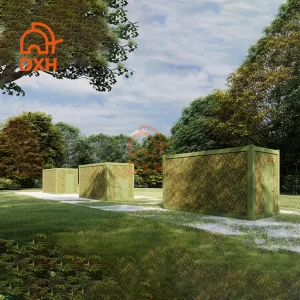
The global construction sector is undergoing an unprecedented transition. Spurred by strict ESG (Environmental, Social, and Governance) targets, rising on-site labor costs, and severe weather patterns associated with climate change, developers are turning to modular and prefabricated systems. Prefabricated structural steel and lightweight panelized systems drastically reduce embodied energy and site-level carbon emissions.
According to the Global Off-Site Construction Index, modular builds reduce material waste by up to 40% compared to traditional in-situ concrete operations. Furthermore, the controlled factory environment enables meticulous thermal bridge elimination, strict quality control, and acoustic isolation, ensuring all projects align with global green building standards like LEED (Leadership in Energy and Environmental Design) and BREEAM.
In B2B procurement, understanding the Life Cycle Assessment (LCA) of structures has become mandatory. Sustainable prefabricated exporters prioritize high-recycled-content structural steel, non-VOC adhesives, and mineral wool or polyurethane insulation systems. These systems maintain high R-values (thermal resistance metrics) while minimizing chemical off-gassing, achieving superior indoor environmental quality (IEQ) for developers worldwide.
As one of the most professional prefabricated house manufacturers in south-east China, our strategic location in the country's manufacturing heartland offers distinct logistical and technical advantages. South-East China’s cluster of raw steel suppliers, processing plants, and port infrastructures ensures low domestic transit times and direct access to international trade routes.
Immediate access to Q235B and Q345B high-grade structural steel reduces lead times for complex custom geometries.
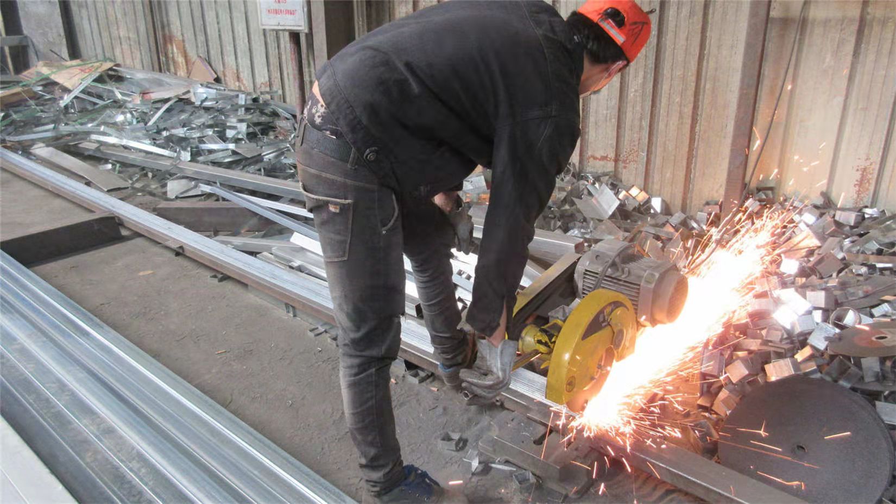
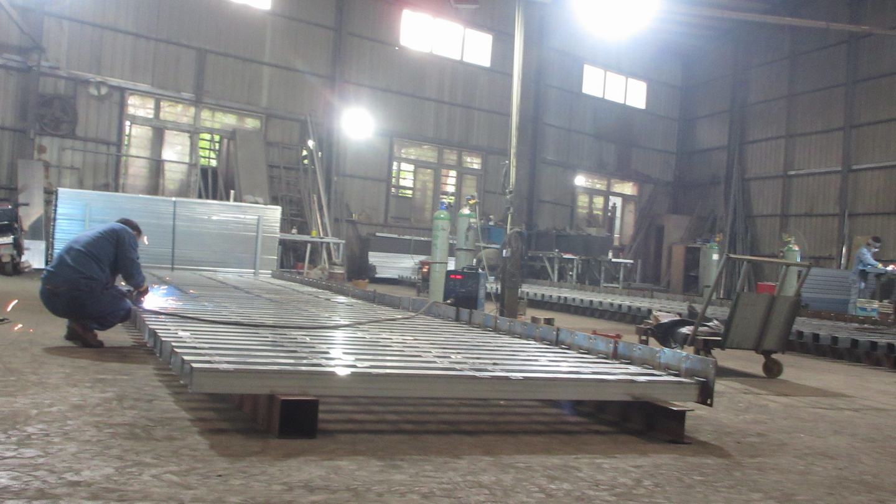
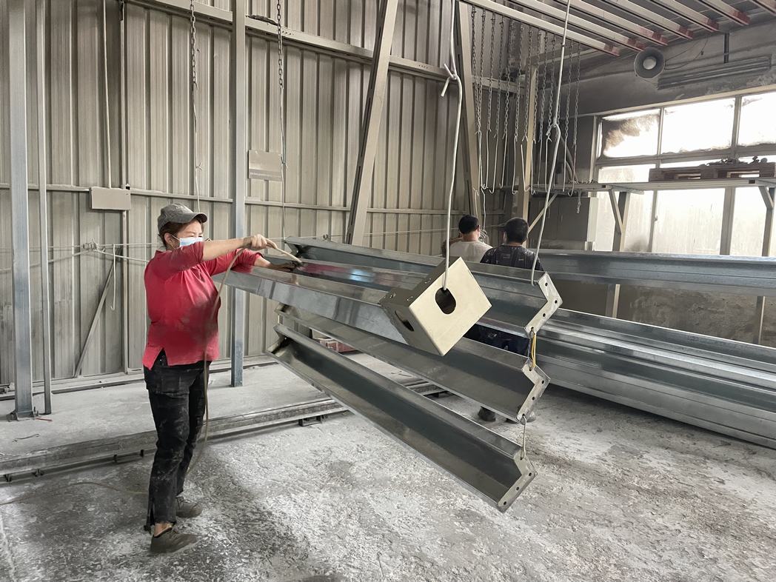
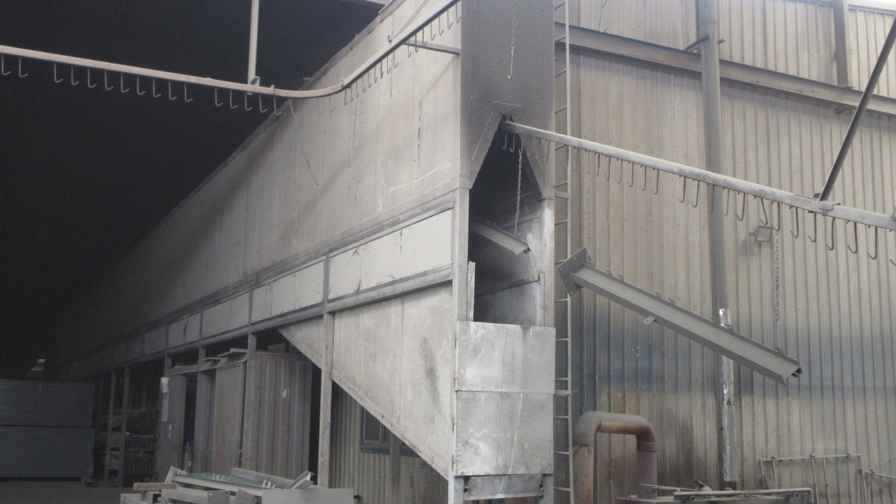
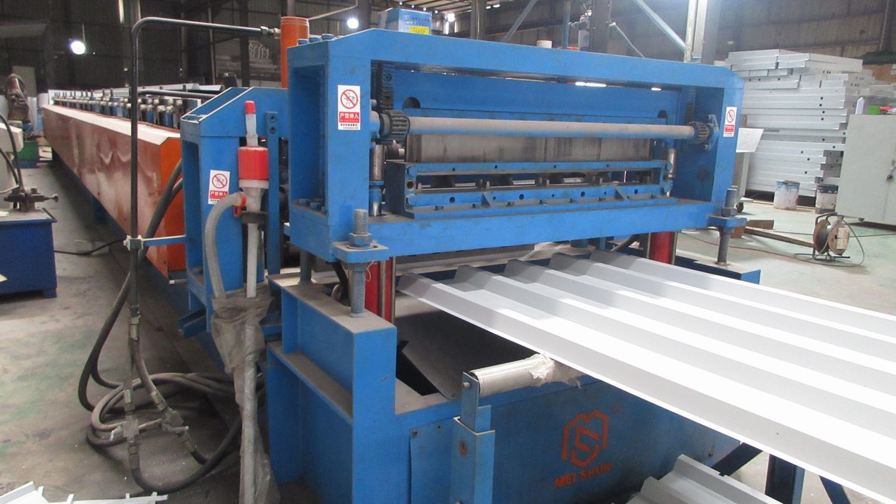
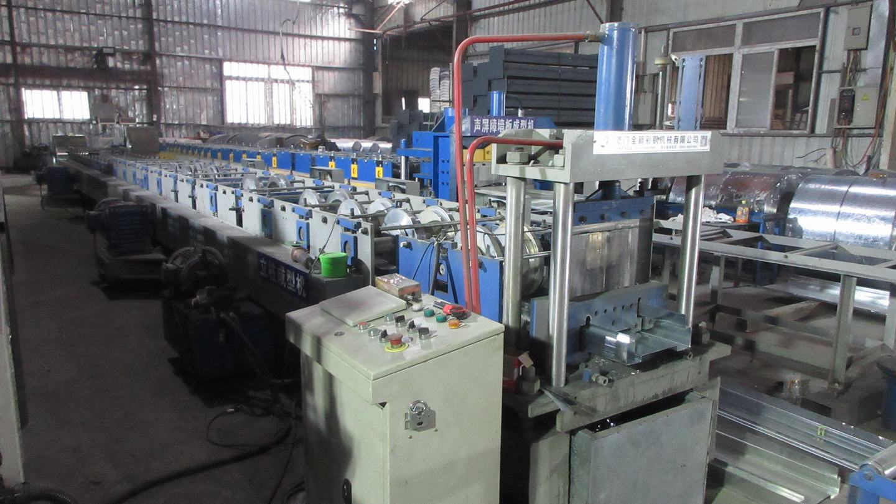
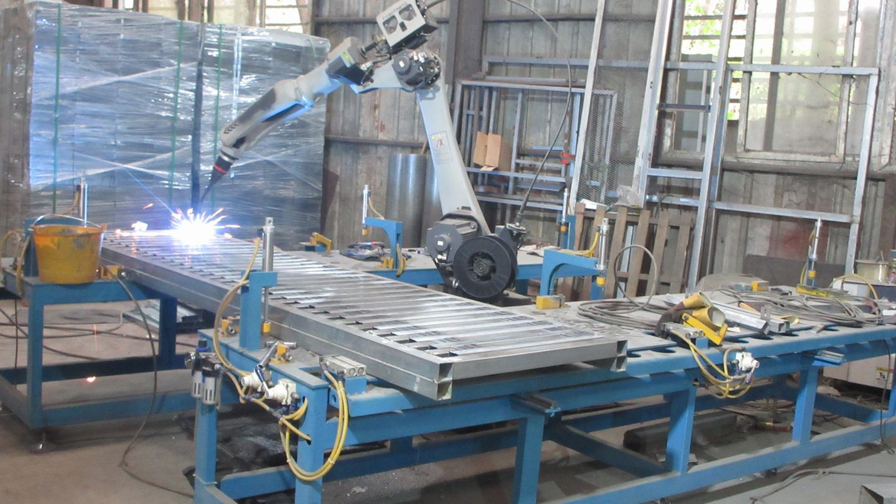
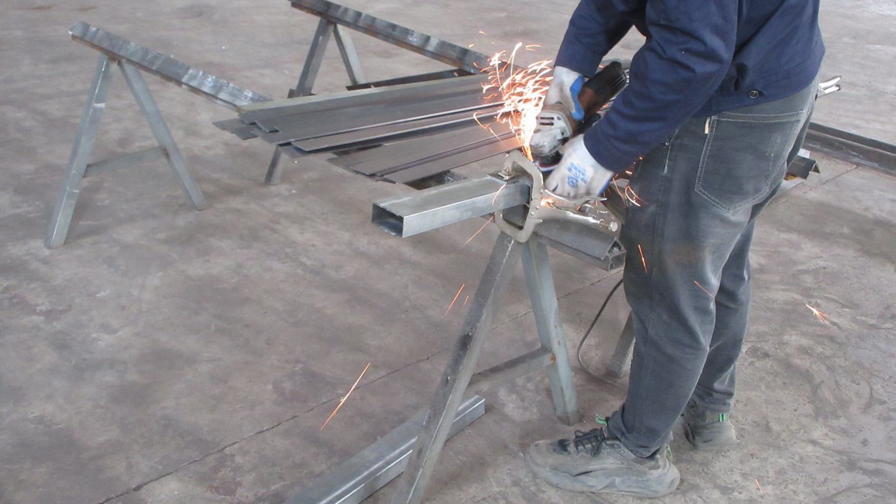
State-of-the-art robotic welding, cold-formed steel keel roll forming, and automated powder coating lines prevent structural deformation.
Proximity to major ports (Shanghai, Ningbo, Xiamen) translates to minimized shipping rates and seamless flat-pack optimization.
Global procurement teams demand compliance with localized building codes. The products engineered in South-East China factories are structured to pass regulatory approvals in North America (IBC compliance), Europe (Eurocode structural regulations), Australia/New Zealand (AS/NZS standards), and international seismic safety zones.
| Structural Parameter | Technical Specification Standard | Performance Metric / Rating |
|---|---|---|
| Frame Structural Steel | ASTM A36 / GB Q345B High Tensile Steel | Seismic Performance Zone 8; Up to Wind Class C (120-150 km/h) |
| Wall Panel core | Polyurethane (PU) / High-density Rockwool / EPS | Excellent thermal efficiency (U-Value: < 0.24 W/m²K) |
| Surface Protection | Hot-Dip Galvanizing & Electrostatic Powder Coating | Zinc coating weight > 120g/m²; Salt spray resistance > 500 hours |
| Fire Resistance | EN 13501-1 Class A1 / BS 476 Part 4 Compliance | Up to 120-minute structural integrity maintenance under fire stress |
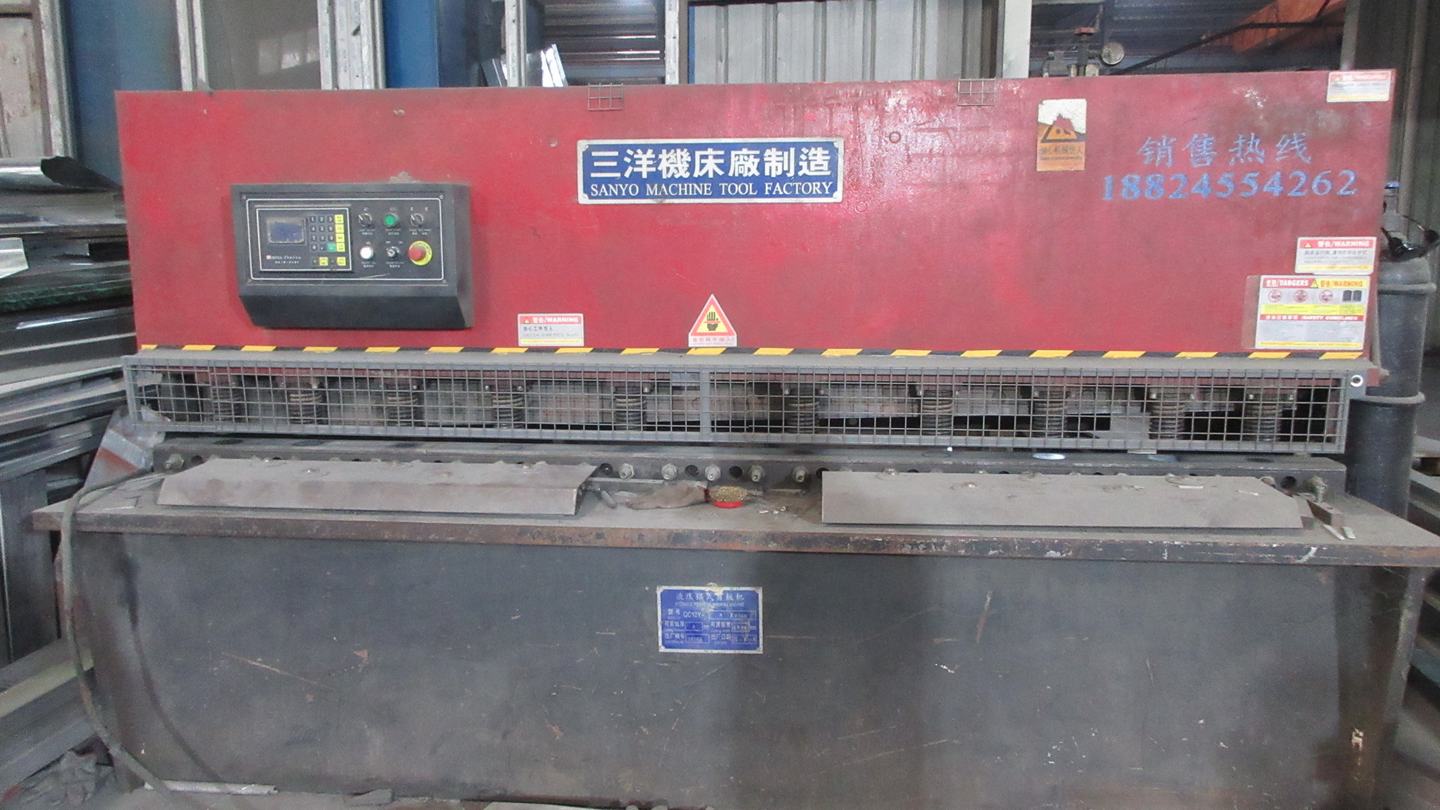
Our comprehensive modular housing R&D system, advanced processing machinery, and secondary-coating painting lines ensure maximum structural longevity and dimensional consistency.
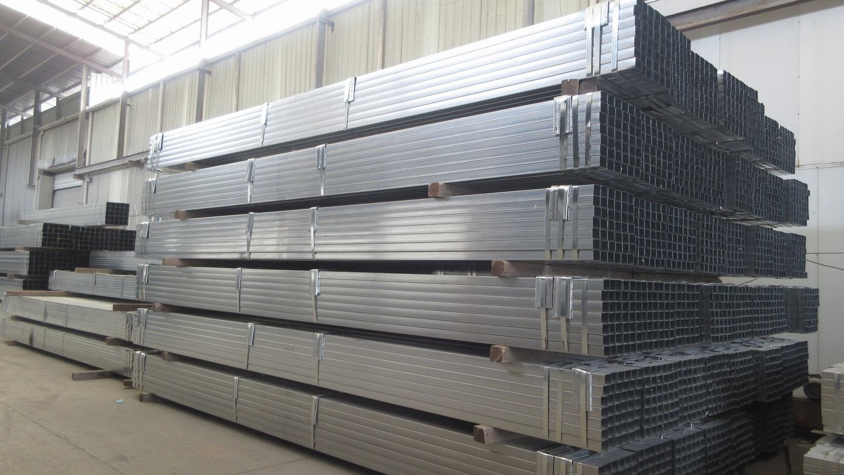
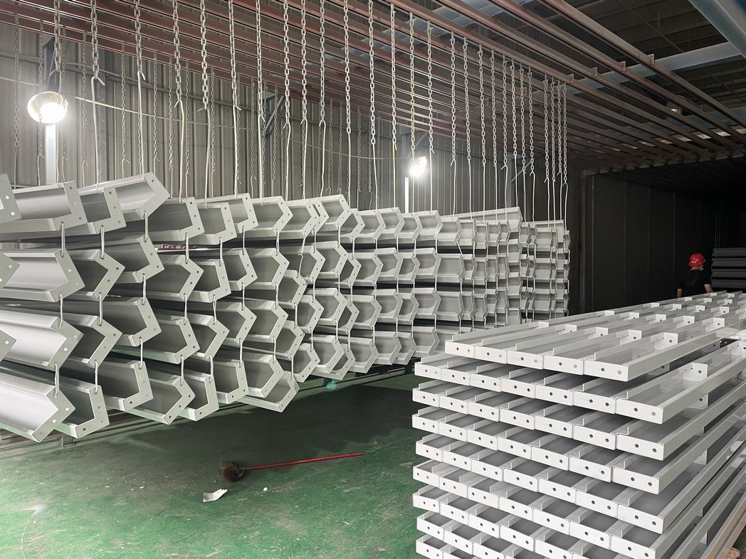
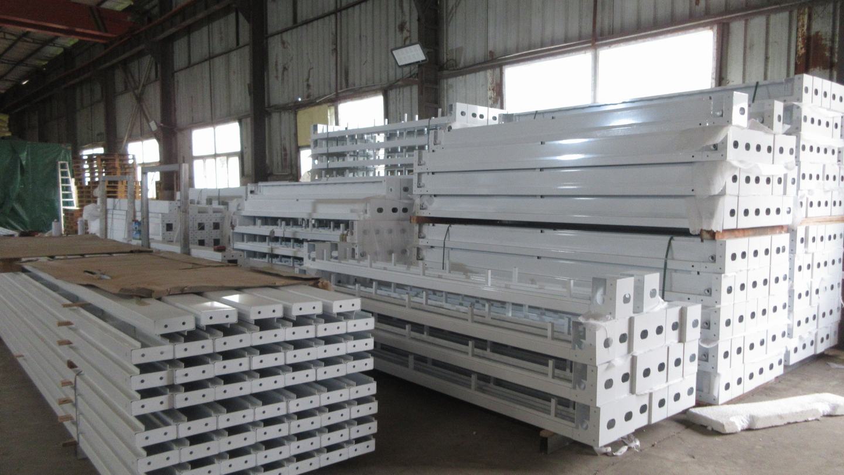
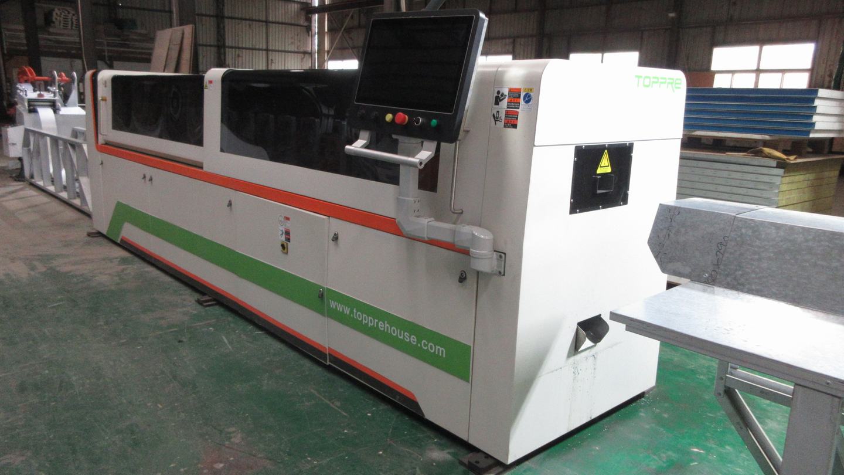
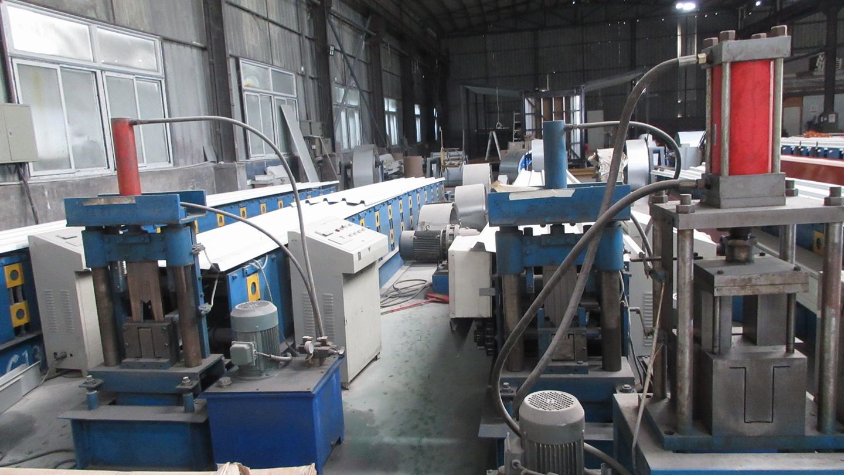
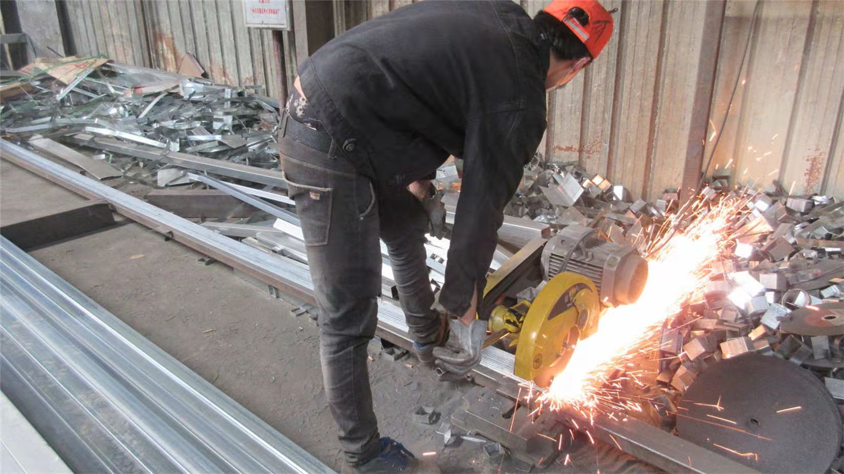
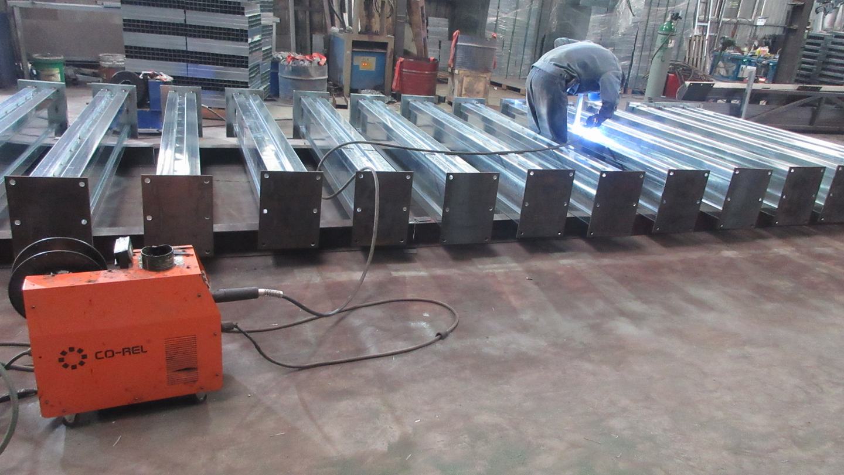
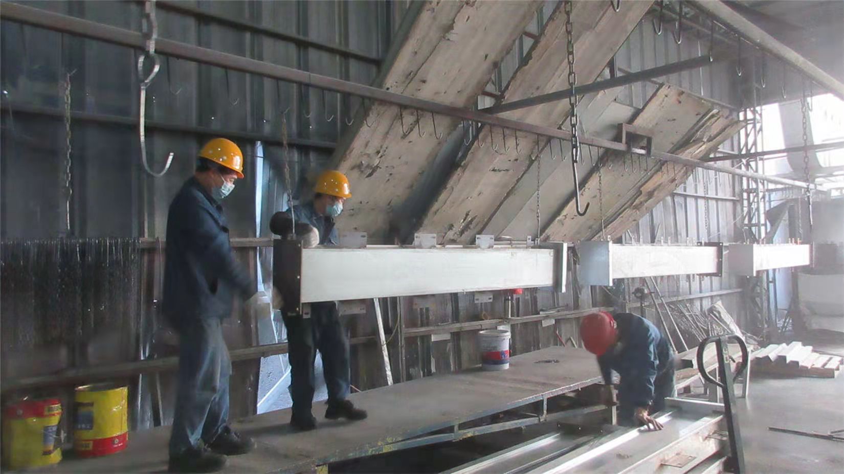
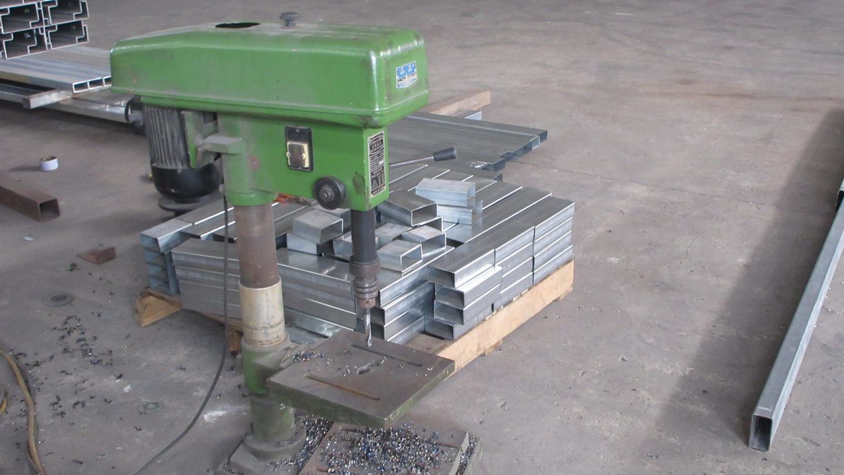
The core advantage of sustainable prefabricated building modules lies in their rapid-response deployment capabilities. Let us evaluate how specific assemblies correspond to real-world demands:
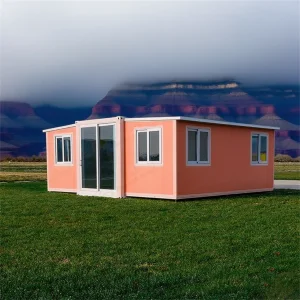
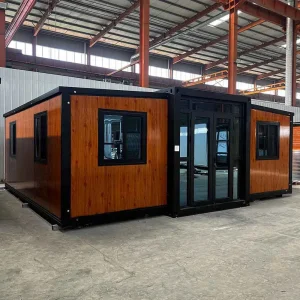
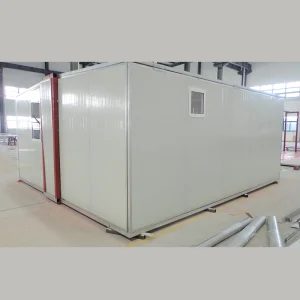
In post-disaster scenarios or sudden infrastructure deficits, units like the Light Steel Frame Prefabricated Foldable Lotus House provide instantaneous housing. These units pack flat to optimize cargo volume, allowing standard commercial logistical teams to transport hundreds of units simultaneously. Installation requires no heavy cranes, reducing localized ecological and noise disruptions.
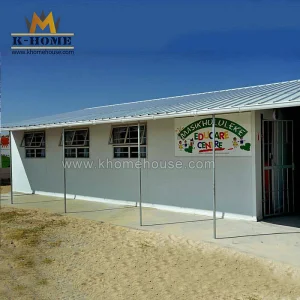
Rural communities face budget and engineering constraints when executing brick-and-mortar builds. The Low Cost Modular Steel Structure School Building uses cold-formed structural members to form durable, multi-room structures that are fireproof and highly insulated. The acoustic performance of our composite sandwich walls guarantees optimal classroom acoustics, reducing ambient noise by > 42dB.
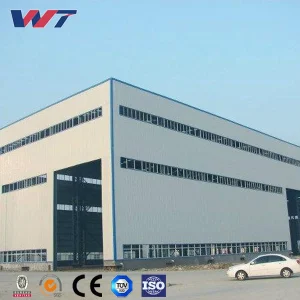
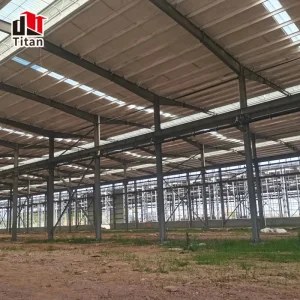
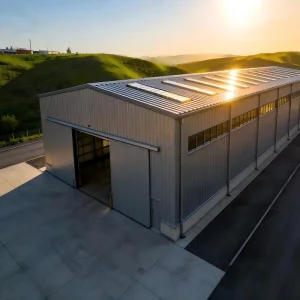
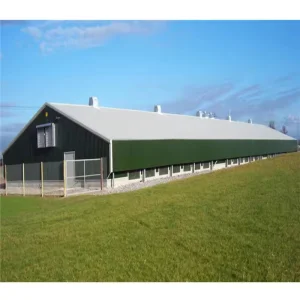
High-span warehouses require rigorous design engineering. Using heavy H-section structural members, our pre-engineered metal buildings support vast spans without intermediate column support, permitting optimal operational movement within storage and food manufacturing facilities.
Answers to critical questions regarding engineering certifications, international shipping, thermal efficiency, and warranty terms.
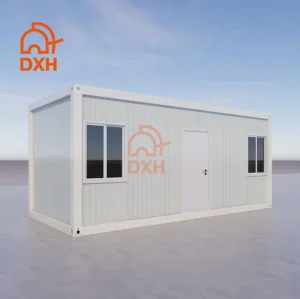
Explore our extended catalog of modular libraries, storage cabins, luxury container units, and pre-engineered industrial steel buildings.