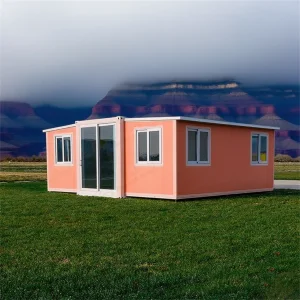
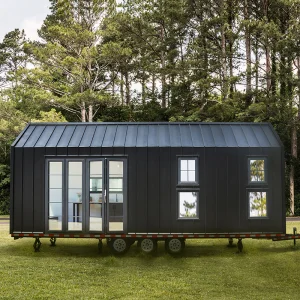
Ruifa Modular House
Ruifa Modular House
Ruifa Modular House
Engineered for high performance, load durability, and rapid field assembly. Explore our primary system models designed for worldwide distribution.
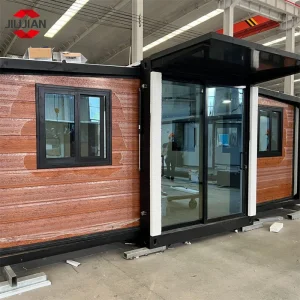
Modern off-site construction is shifting commercial real estate and structural engineering towards modular building envelopes. As a primary prefabricated house manufacturer based in Southeast China, we maintain a comprehensive, integrated ecosystem spanning modular structural R&D, computational engineering, automated fabrication, and international quality management.
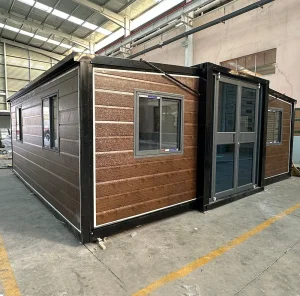
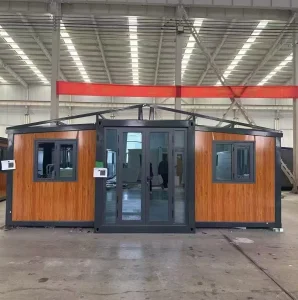
Our structural designs utilize advanced steel frame assemblies and high-performance insulated sandwich panels. This balance offers high load capacity alongside thermal insulation, wind resistance, and seismic stability. From portable classrooms to multi-story construction camps, we optimize steel fabrication processes to ensure exact tolerances, rapid assembly, and minimized site preparation costs.
Our prefabricated systems are engineered to perform under challenging climatic conditions:
Quantified manufacturing capability and technical milestones underpinning our international partnership networks.
We leverage our position in Southeast China's industrial clusters to deliver cost-effective and structurally reliable prefabricated solutions.
Unlike standard modular suppliers, our engineering team utilizes advanced design workflows to configure structural steel frames, layouts, wall thicknesses, and insulation types based on local building codes and client specifications.
We source raw steel, energy-efficient insulation core materials, dynamic doors, and energy-recovery ventilation systems direct from key manufacturing zones, reducing shipping costs and minimizing delivery delays.
We maintain ISO 9001, ISO 14001, and EN 1090 certifications. Our computer-aided manufacturing machinery matches with manual quality checkpoints to ensure square, plumb, and structurally sound module frames.
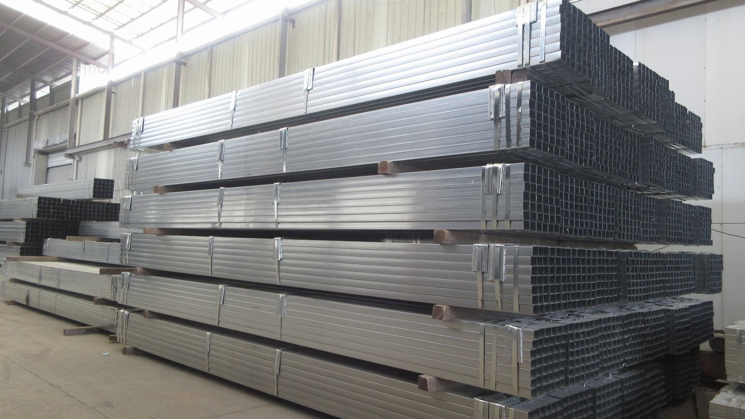
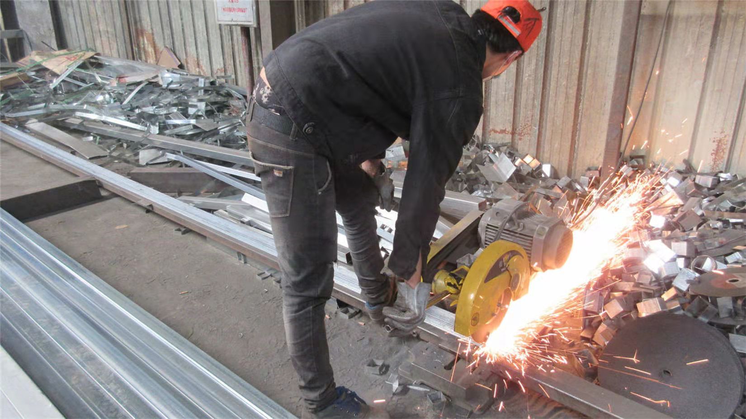
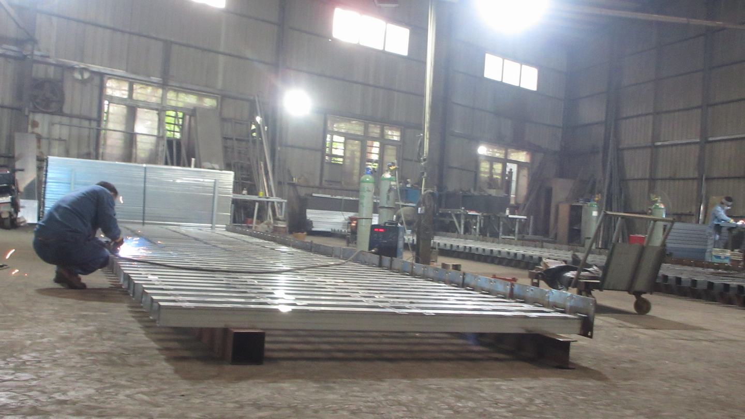
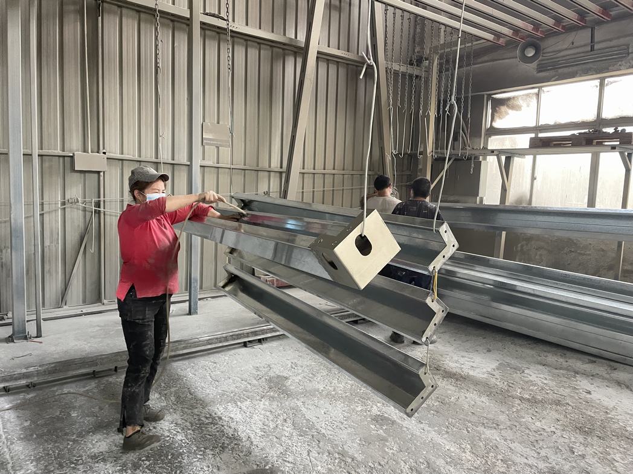
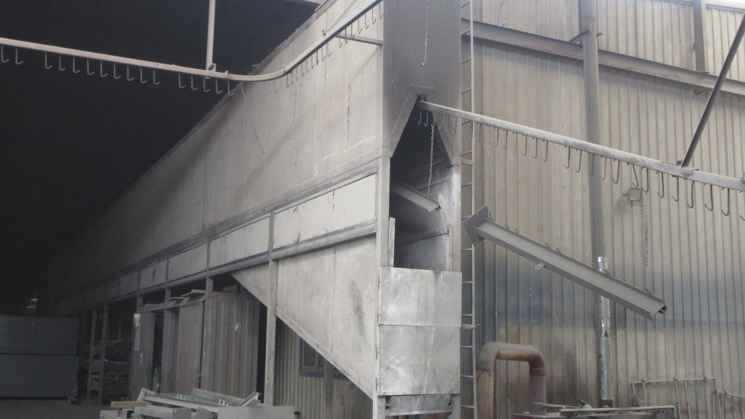
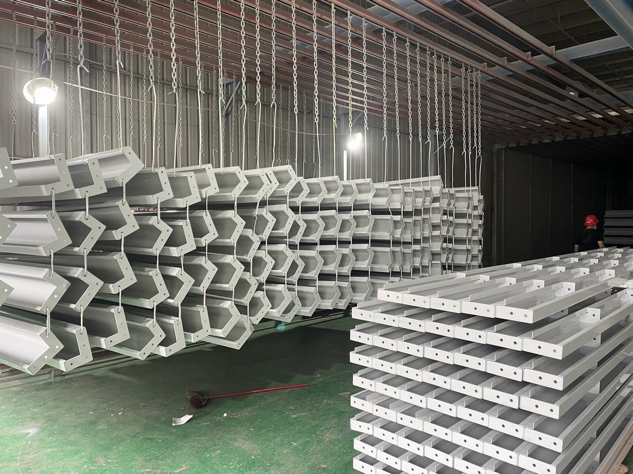
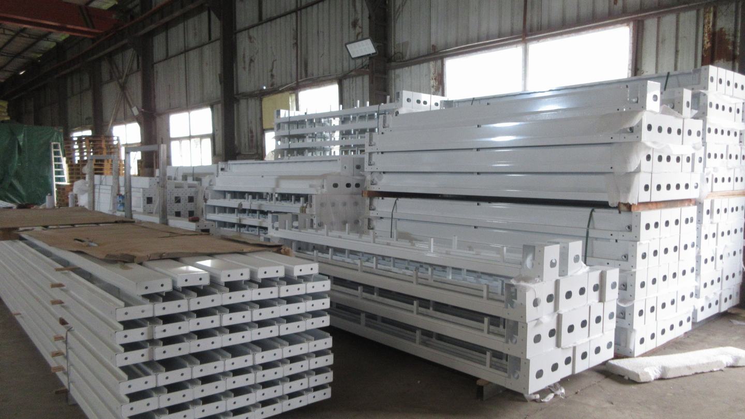
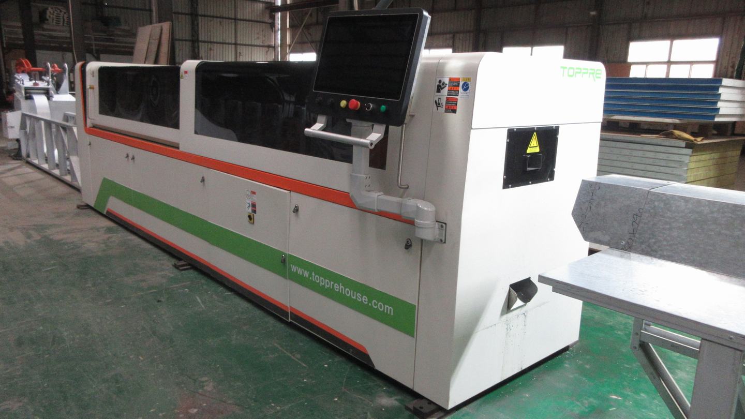
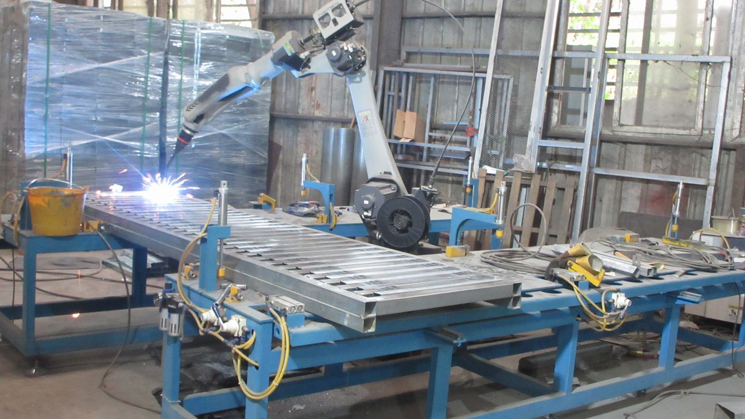
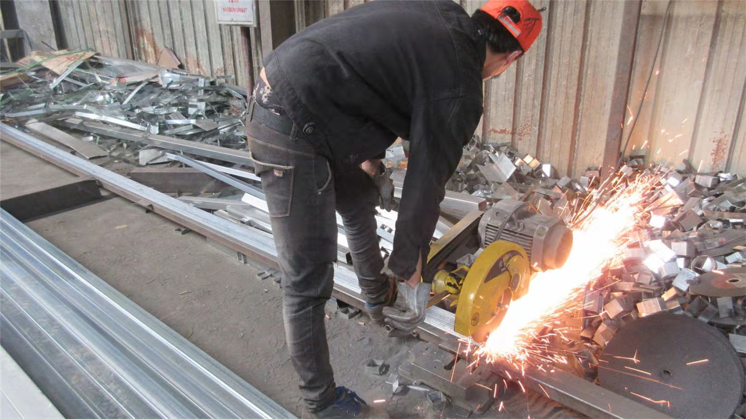
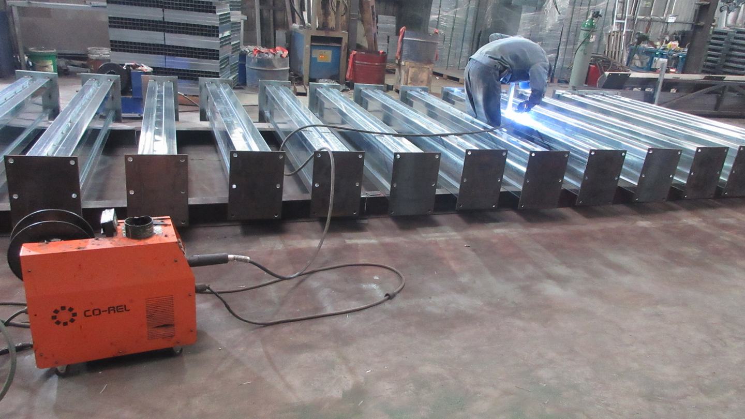
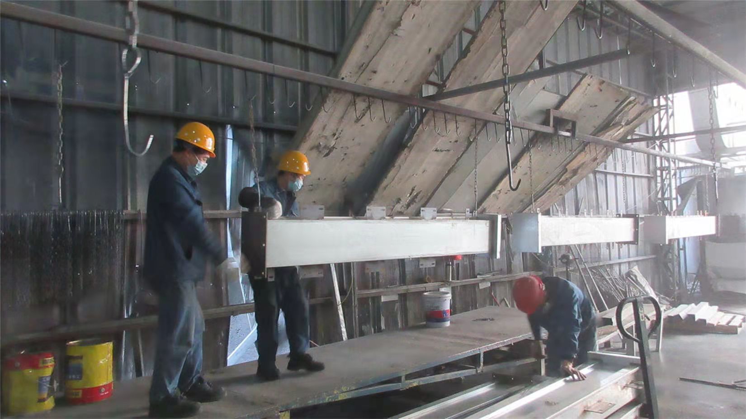
A detailed look into our specialized production floor, where high-grade materials are shaped, welded, coated, and assembled.
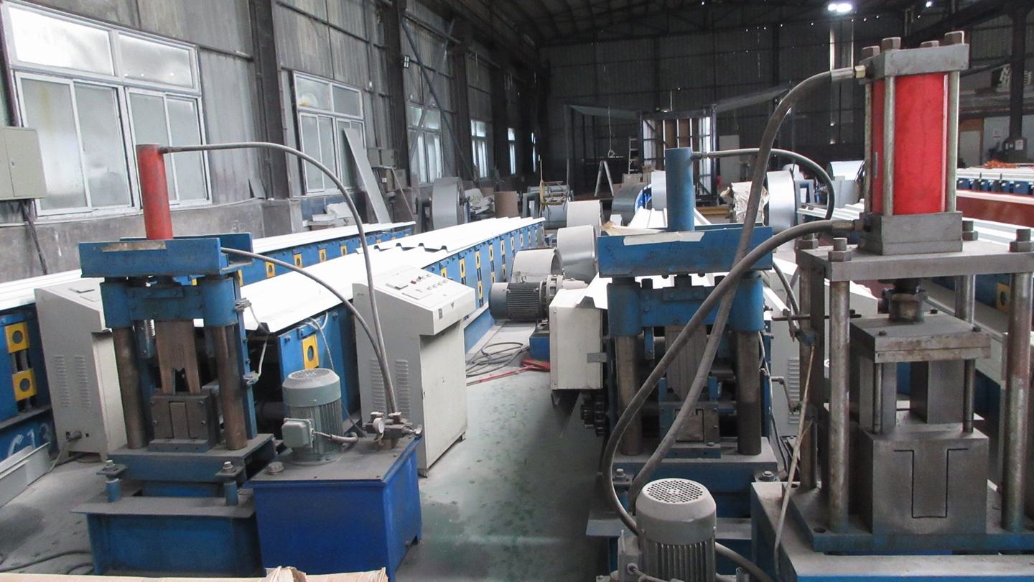
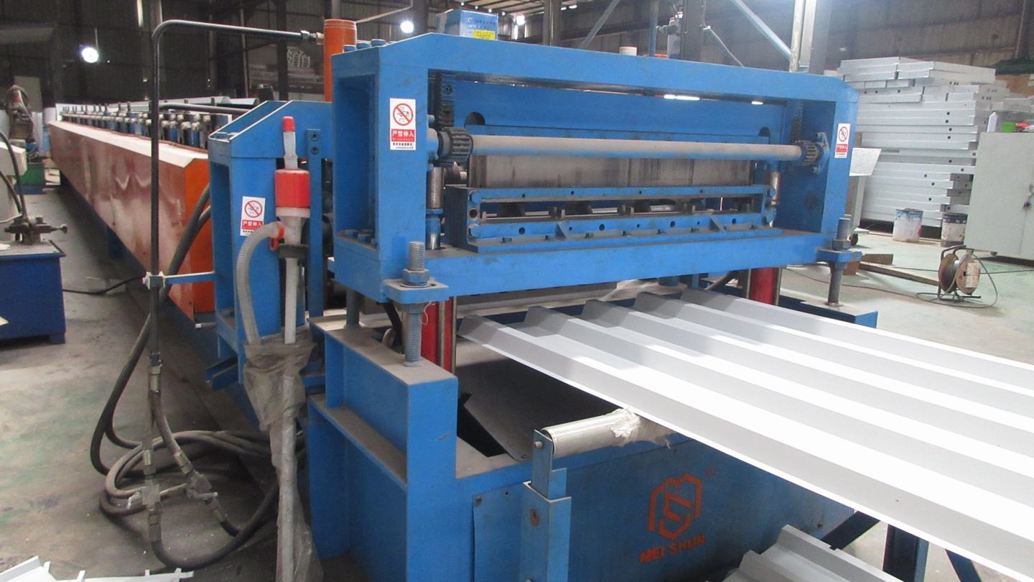
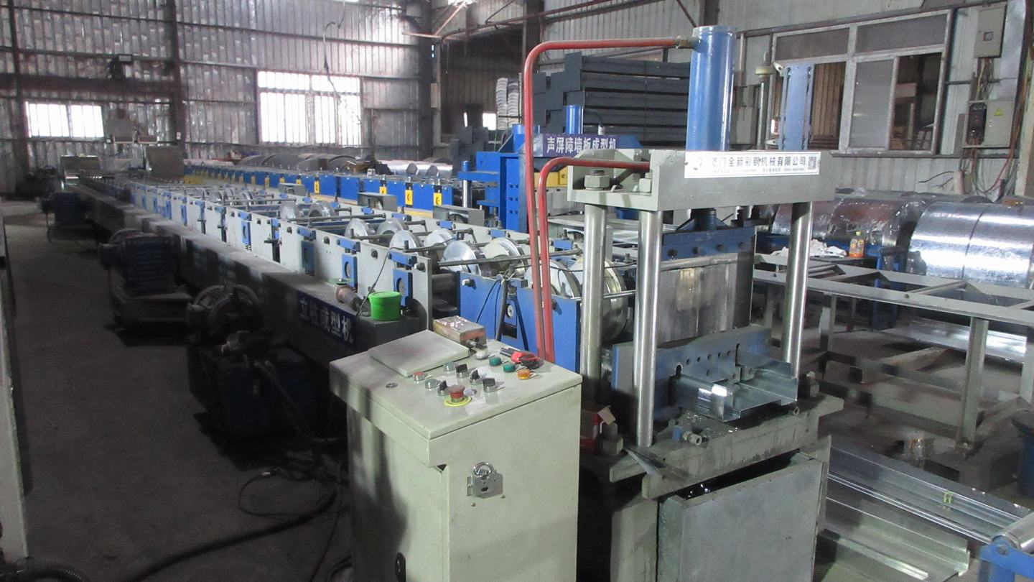
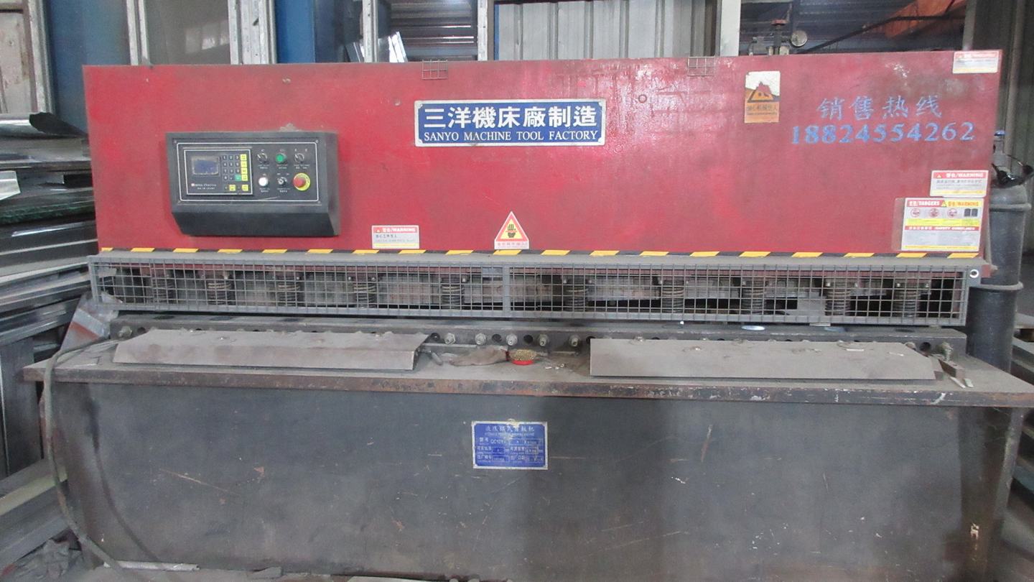
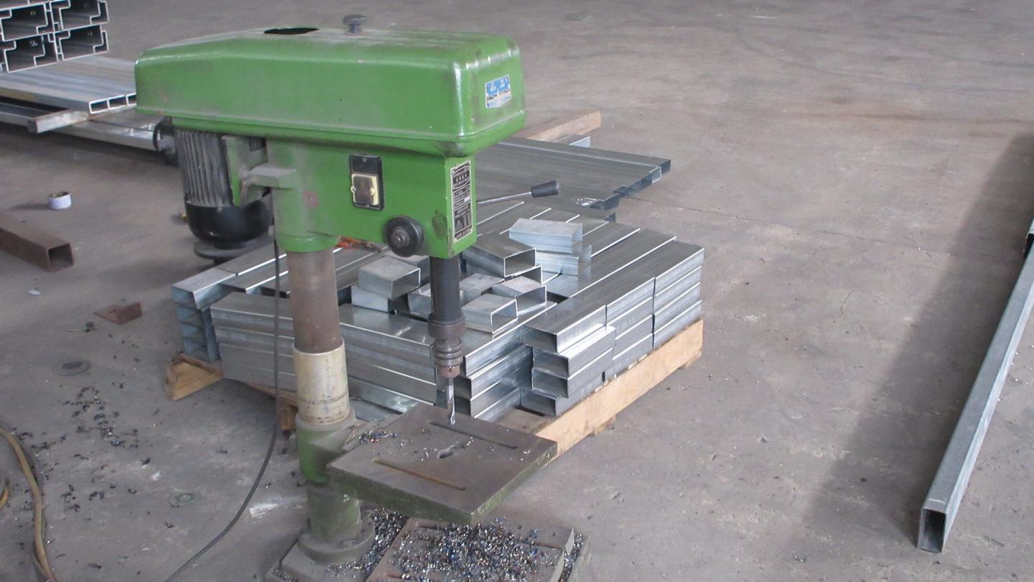
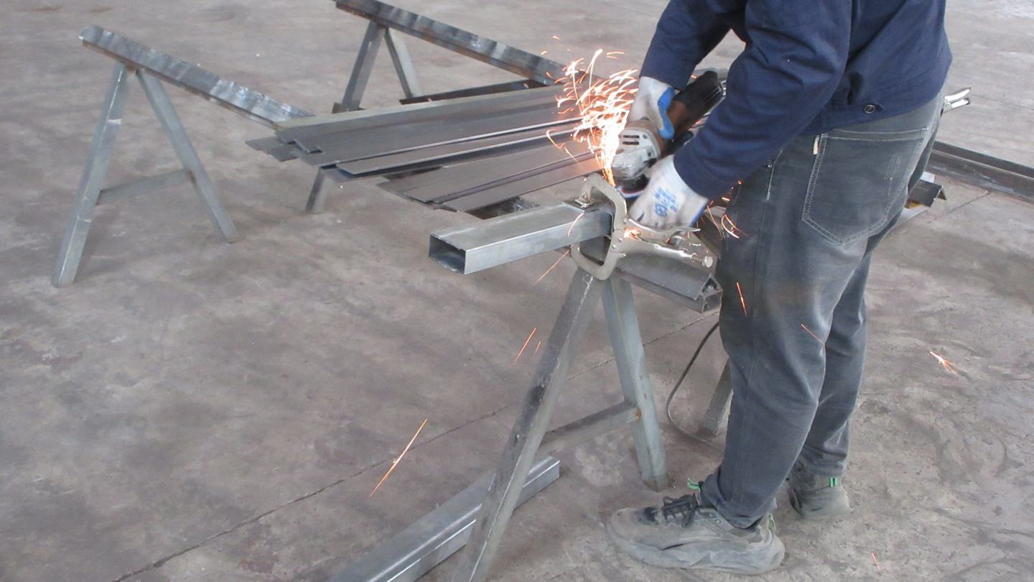
Navigating varying regional building standards is key to successful prefabricated projects. Our modular buildings are structured to comply with localized engineering and electrical requirements across major regions:
Whether satisfying wind ratings in northern Australia, snow load tolerances in northern Europe, or seismic resistance in Japan, our designs undergo rigorous finite element analysis (FEA). We work alongside international inspection agencies (such as SGS, BV, and TUV) to guarantee structural safety certifications before shipping.
Modern off-site construction continues to expand. We adapt our modular structures to align with regional trends and functional requirements.
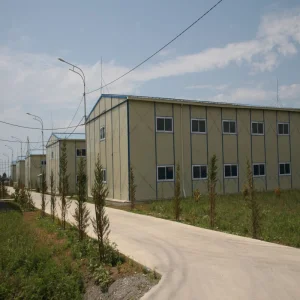
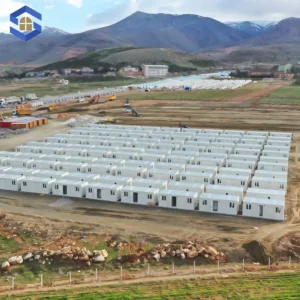
Our flat-pack, double-storey modular housing solutions provide resilient shelter for mining, gas extraction, and infrastructure projects. These buildings feature stackable structures, integrated sanitary systems, and thermal core insulation designed to perform in desert and remote climates.
Our quick-assembly educational facilities feature non-toxic finishes, acoustic insulation, and natural light integration. They offer educational institutions a cost-effective path to scaling their classroom footprints.
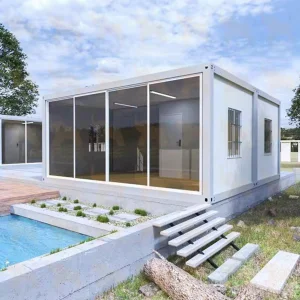
Utilizing high-strength steel frame chassis and anti-seismic paneling, we fabricate architectural villas. These units support modern designs, double-glazed windows, and alternative-energy integration.
Sustainability Note: Prefabricated modular production reduces material waste on site by up to 60% and shortens overall construction timelines by 40-50% compared to traditional stick-built methods. Our manufacturing facility utilizes recycled structural steel and energy-efficient insulation cores, helping developers meet green building targets (such as LEED and BREEAM).
Crucial engineering and logistics details for procurement managers, structural engineers, and developers.
Our design process is driven by BIM software. Clients supply layout sketches, wind/snow load criteria, and local building code guidelines. Our engineers generate comprehensive 3D models and structural calculation sheets. Once approved, the BIM model outputs directly to our CNC shearing, bending, and keel machines, ensuring millimetric accuracy across all steel and wall panel tolerances.
Our main framing utilizes hot-dip galvanized steel members with zinc coatings ranging from 120g/㎡ to 275g/㎡ to provide long-term rust prevention. For insulation, we offer EPS, Rockwool (for high fire-resistance ratings), and high-density Polyurethane (PU) sandwich panels, achieving high thermal values suitable for various climates.
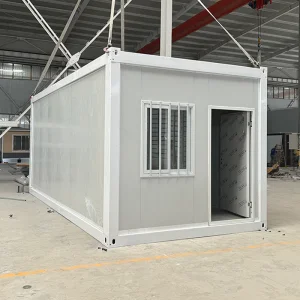
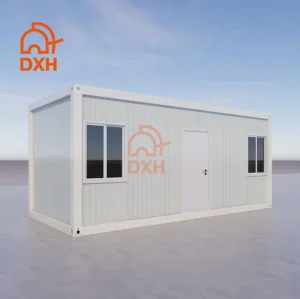
We maximize container freight space using flat-pack configurations or optimized pre-assembled modules. Typically, 4 to 6 flat-pack container cabin sets fit into a single 40ft High Cube container. We include comprehensive structural drawings, 3D installation videos, and electrical schematics with every shipment. For larger developments, we can dispatch supervising engineers to provide on-site technical support.
Standard custom production runs require 20 to 35 days from receipt of deposit and structural design sign-off. The exact duration depends on customization complexity and ordered volume. Our automated steel profile cutting lines and robotic welding stations maintain consistent lead times even during high-demand seasons.
Explore our targeted structures, optimized for diverse applications from heavy industrial camps to luxury mobile resorts.