Ruifa Modular House Ruifa Modular House
Next-Generation Structural Modular Systems

EPS Sandwich Panel Prefab House Manufacturer & Suppliers serving Busan

Providing high-performance, marine-resilient, and thermally efficient prefabricated building solutions engineered for Busan's coastal climate and industrial ports.

Featured Prefabricated Engineering Solutions

Designed to achieve thermal balance, high wind resistance, and structural longevity, these top architectural configurations are optimized for heavy-use coastal operations.
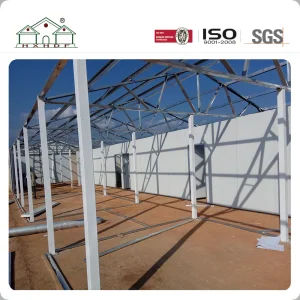
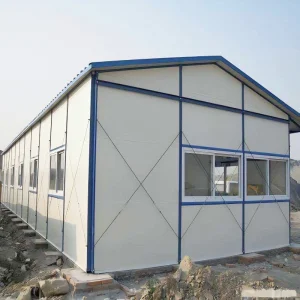
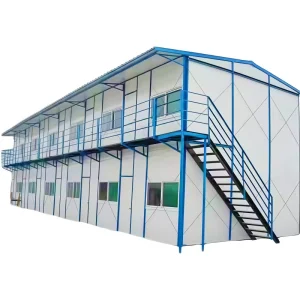
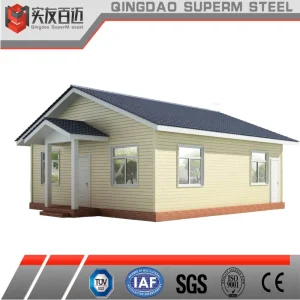
Prefab Light Steel EPS Sandwich Panel House/Dorm/Office in Busan Port

Busan Port Infrastructure Expansion Prefab Light Steel EPS Sandwich Panel Office/Dormitory

Analyze Specification
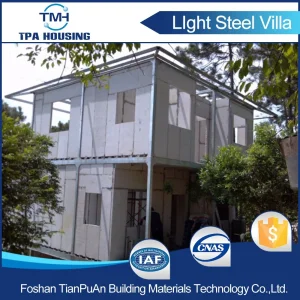
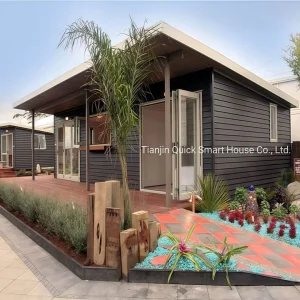
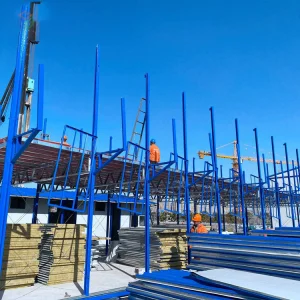
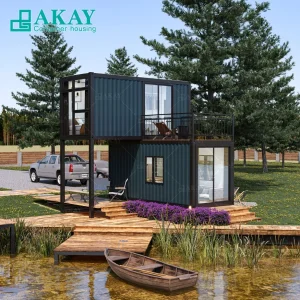
Busan Eco-Marine Luxury Portable Flat Pack EPS Sandwich Panel Modular Container Villa

Busan Eco-Marine Luxury Portable Flat Pack EPS Sandwich Panel Modular Container Villa

Analyze Specification
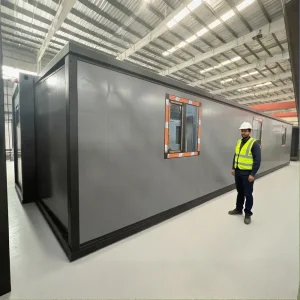
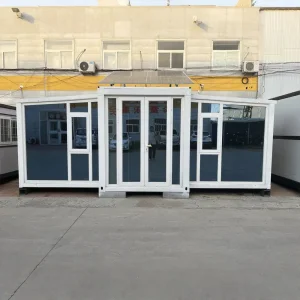
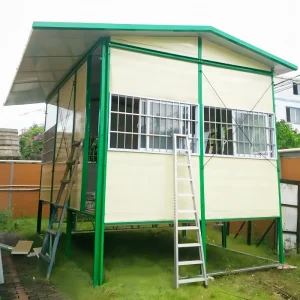
Busan Gadeokdo Airport Project Construction Site Temporary Dormitory Office

Busan Gadeokdo Airport Project Construction Site Temporary Dormitory Office

Analyze Specification
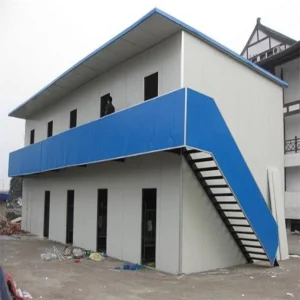
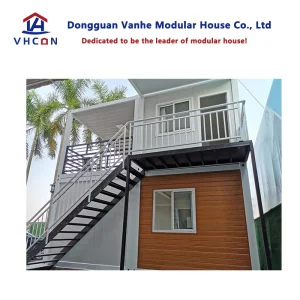
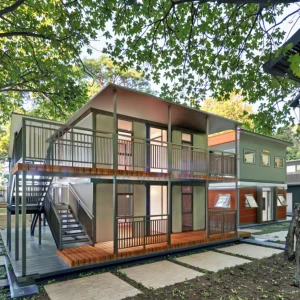
Busan Rural Tourism Zone 2-Floors EPS Cement Sandwich Panel Modular House

Busan Rural & Coastal Tourism Zone 2-Floors EPS Cement Sandwich Panel Modular House

Analyze Specification

Busan’s Port Dynamics & Modular Infrastructure Needs

Busan, as the primary maritime gateway of South Korea and one of the busiest container hub ports in the world, functions in a landscape defined by rapid logistics, industrial zoning expansions, and harsh oceanic environments. The ongoing megaprojects like the Gadeokdo New Airport and the Busan New Port Phase 2 development demand ultra-fast construction timelines.

Traditional concrete or heavy-steel structures present prolonged mobilization times and high carbon outputs. Our EPS (Expanded Polystyrene) sandwich panel prefabricated buildings directly resolve these bottlenecks. They offer excellent thermal barriers against humid coastal summers and chilly marine winters, while maintaining structural resistance to saline moisture and high wind loads typical of the Tsushima Strait passage.

Coastal Engineering Priorities

  • Anti-Corrosive Envelope: Heavy-galvanized sheets (Z275 coating) combined with high-grade PVDF coatings prevent structural degradation caused by sea-salt aerosol.
  • High Wind Resistance: Designed to meet coastal wind-load requirements (up to 0.6 kN/m²), keeping modular units safe during late-summer typhoons.
  • Advanced Thermal Integrity: Expanded polystyrene with high density (up to 20kg/m³) provides superior insulation values matching Korean eco-energy regulations.

Global Trends & Technical Excellence

The global modular building market is rapidly shifting toward off-site construction, driven by ESG mandates and rising urban density. Discover how we balance eco-friendly components with modern structural integrity.

E-E-A-T Verified Core Material Performance

Our manufacturing pipeline leverages fire-retardant Expanded Polystyrene (EPS) density variants from 12 kg/m³ up to 24 kg/m³. By compounding the polymer matrix with specialized fire suppressants, our panels meet rigorous international classifications, limiting vertical flame spread and combustion gas toxicity.

Combined with a double-sided structural envelope made of hot-dip galvanized steel (PPGI/PPGL), these systems form a structural composite. We apply a dual-component polyurethane adhesive under high-pressure lamination, ensuring a bond strength that prevents core-to-skin delamination over a 30-year design life cycle.

Engineering Property Standard Specs High-Density Option
Thermal Conductivity (λ) ≤ 0.038 W/m·K ≤ 0.033 W/m·K
EPS Core Density 15 - 18 kg/m³ 20 - 24 kg/m³
Steel Sheet Thickness 0.4 mm - 0.5 mm 0.6 mm - 0.8 mm
Fire Resistance Rating Class B2 (Flame Retardant) Class B1 (Hard-to-burn)
Sound Transmission Class (STC) ~ 26 dB ~ 32 dB
15+
Years R&D Experience
275g
Max Galvanized Zinc Layer
50%
Faster Installation Speeds
100%
Recyclable Steel Cladding

State-of-the-Art Prefabricated Manufacturing Facility

As one of the most professional prefabricated house manufacturers in south-east China, we provide customers with all kinds of integrated housing solutions. The company has a complete new modular housing R&D system, technology system, manufacturing system and operation and maintenance system. Now it has a full set of production facilities such as small parts.
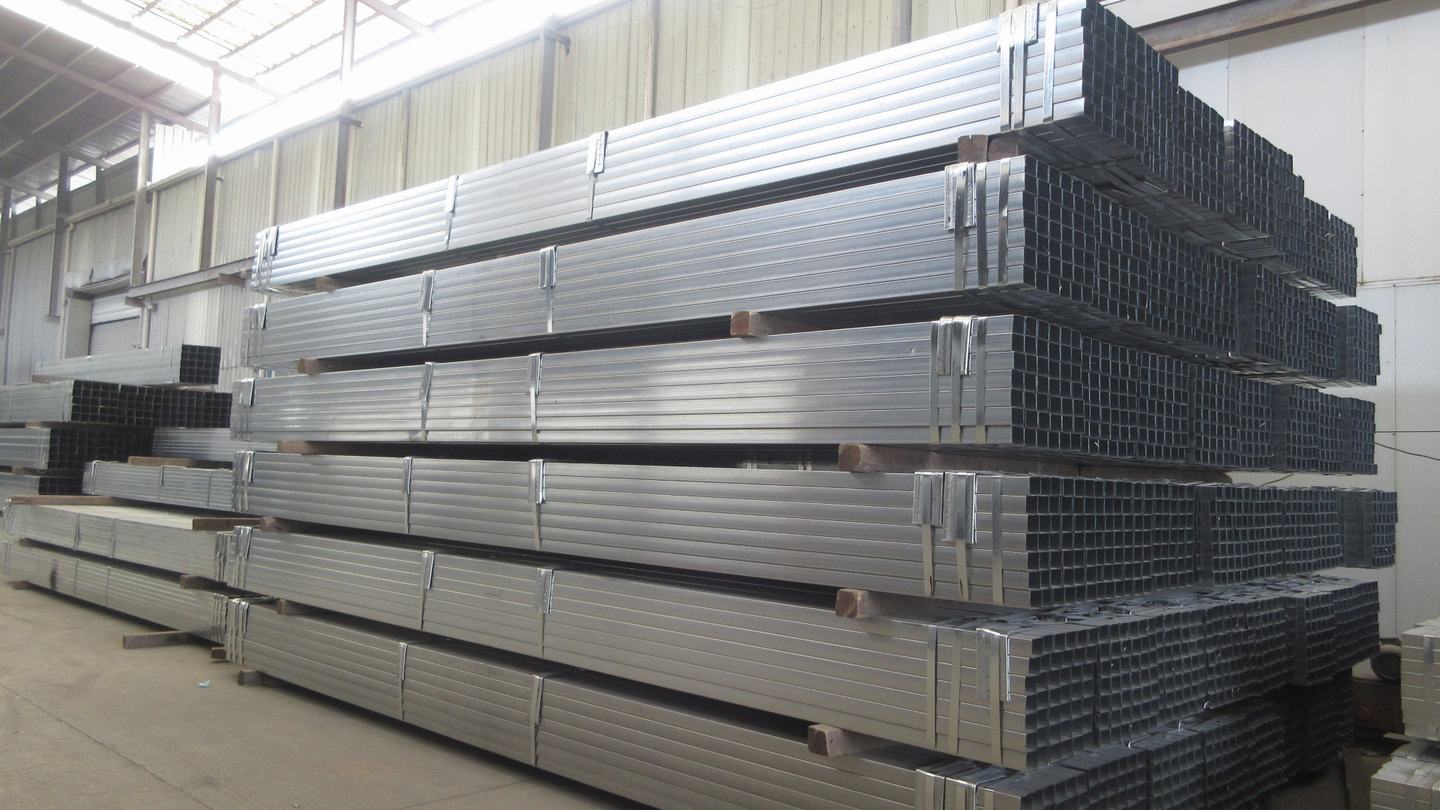
Our End-to-End Production Process & Machinery

Step 01 Raw Material Inspection

Raw Material

Sourcing high-tensile structural steel and grade-A flame-retardant EPS beads for density calibration.
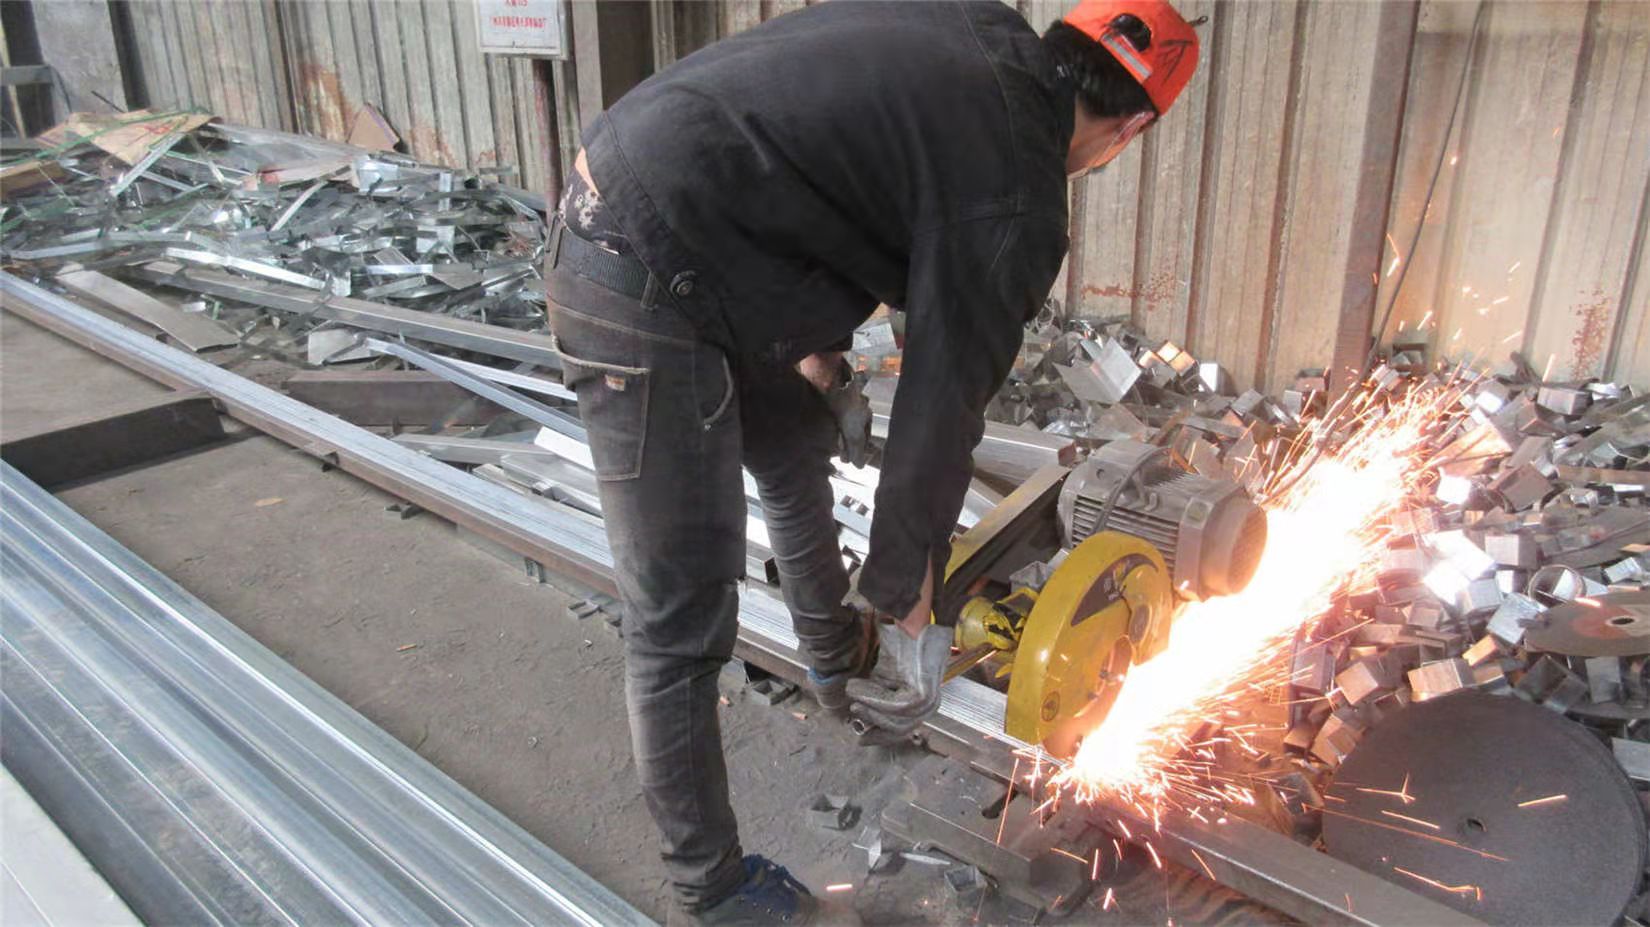
Step 02 Precision Cutting Process

Cutting

Automated high-speed saws profile steel framing members down to sub-millimeter tolerances.
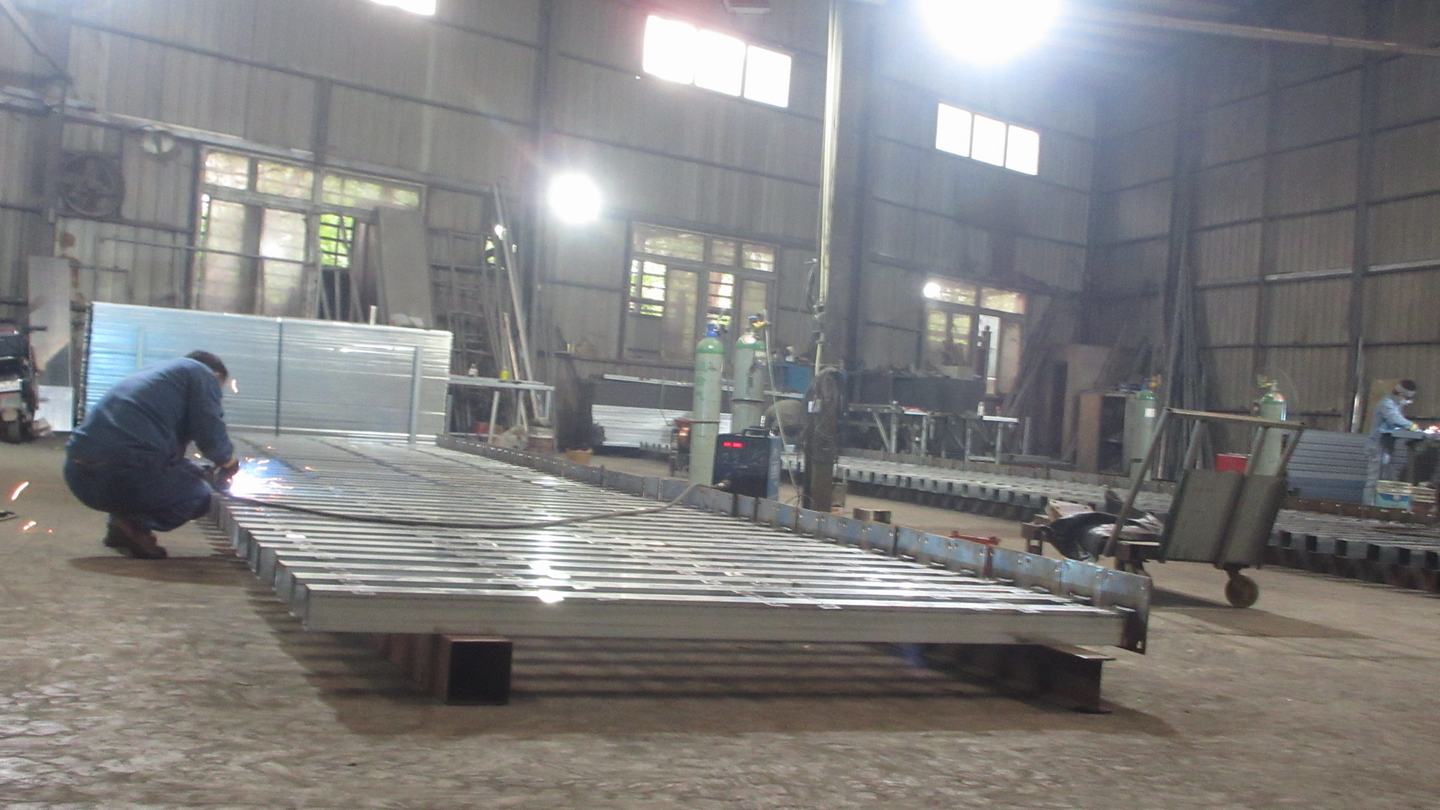
Step 03 Structural Frame Welding

Welding

Heavy-duty MIG/TIG welding processes create robust modular structural nodes.
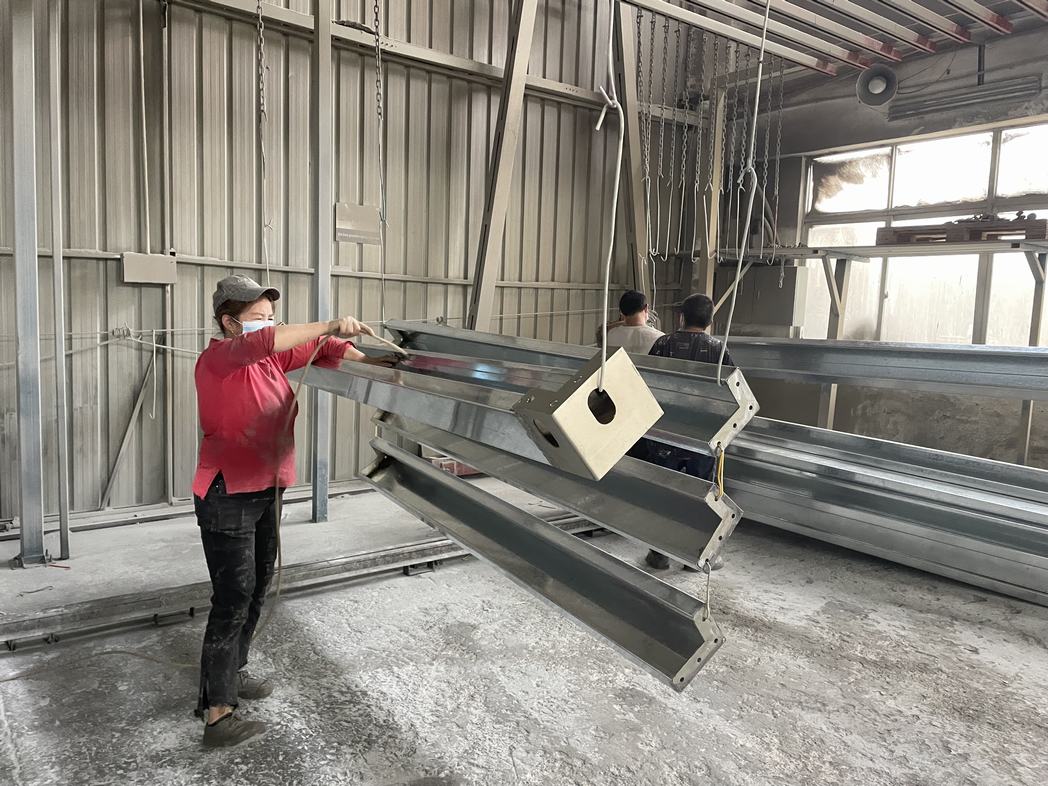
Step 04 Preliminary Painting

Preliminary Painting

Initial zinc-rich epoxy priming layer prevents under-film corrosion in coastal regions.
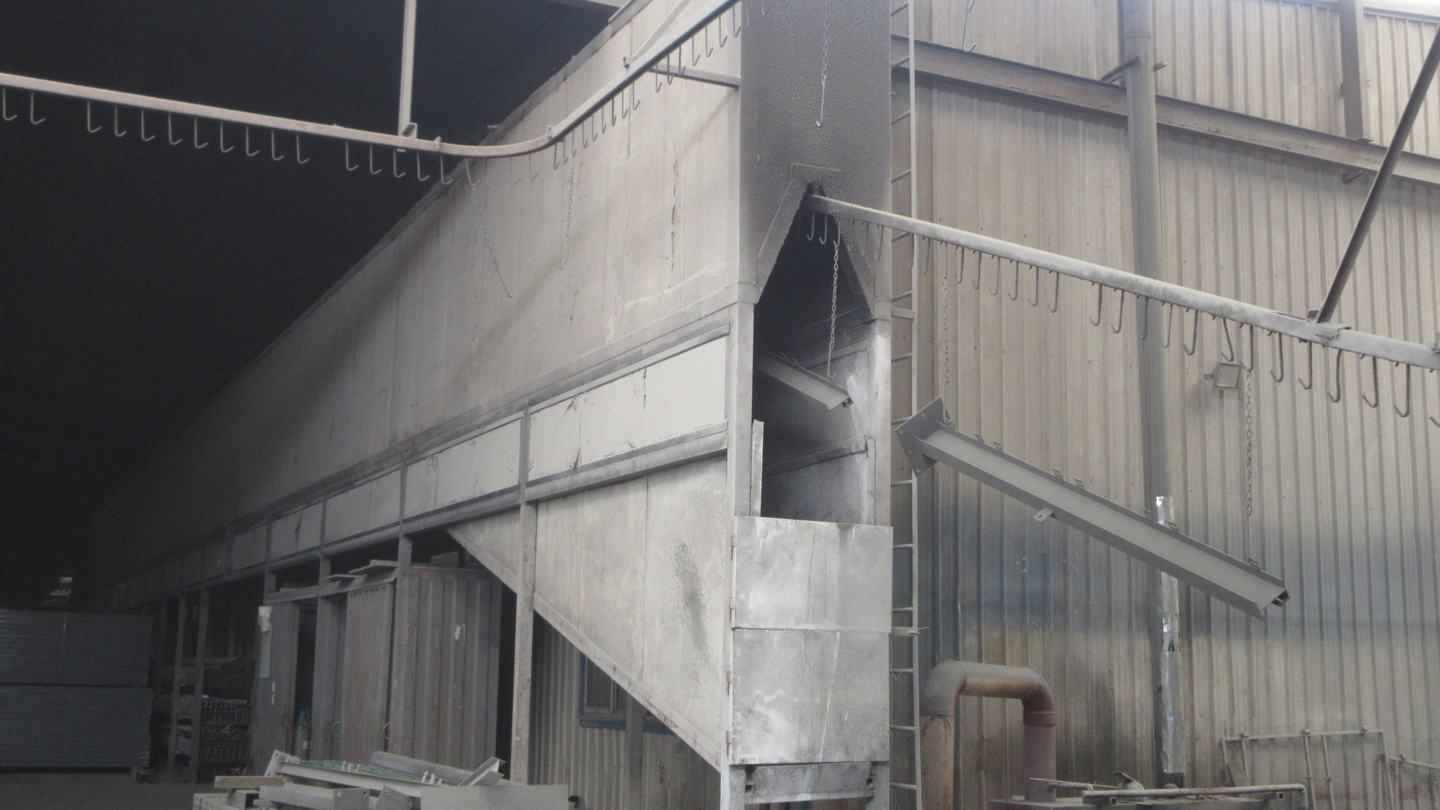
Step 05 Secondary Painting Layer

Secondary Painting

Application of polyurethane midcoat increases frame impermeability and chemical resistance.
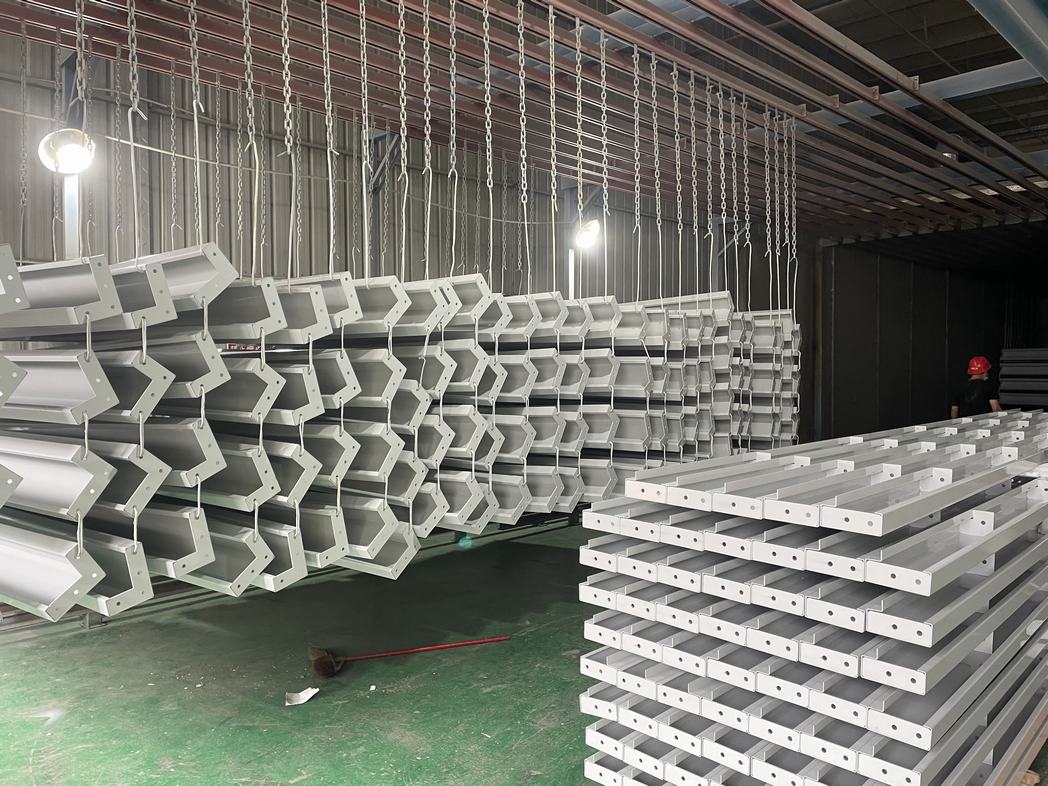
Step 06 Final Paint Topcoat Application

Final Painting

Topcoat weather-seal application adds dynamic UV deflection and color fastness.
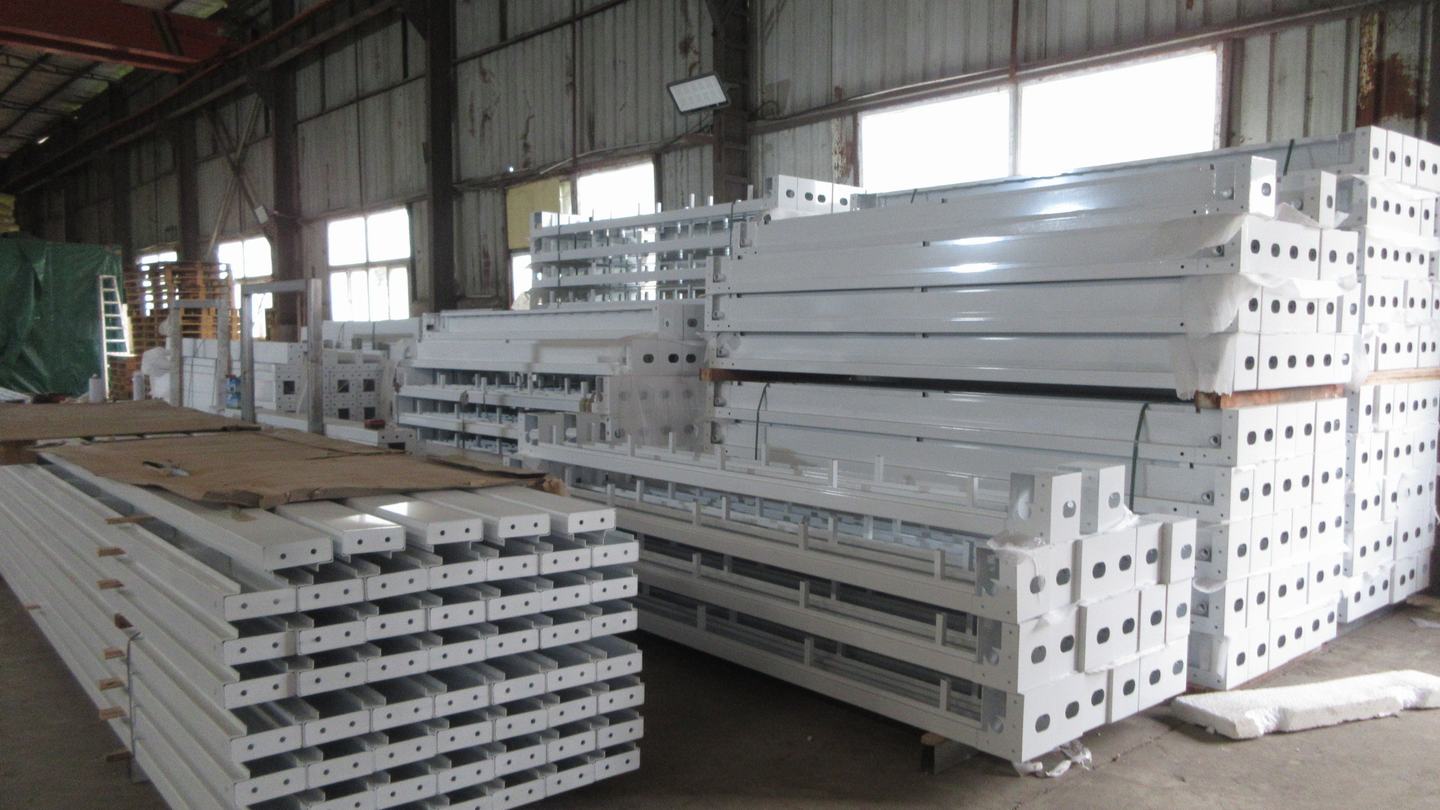
Step 07 Quality Control Inspection

Finished Products

Complete assemblies undergo dimensional audits, stress tests, and final packaging.
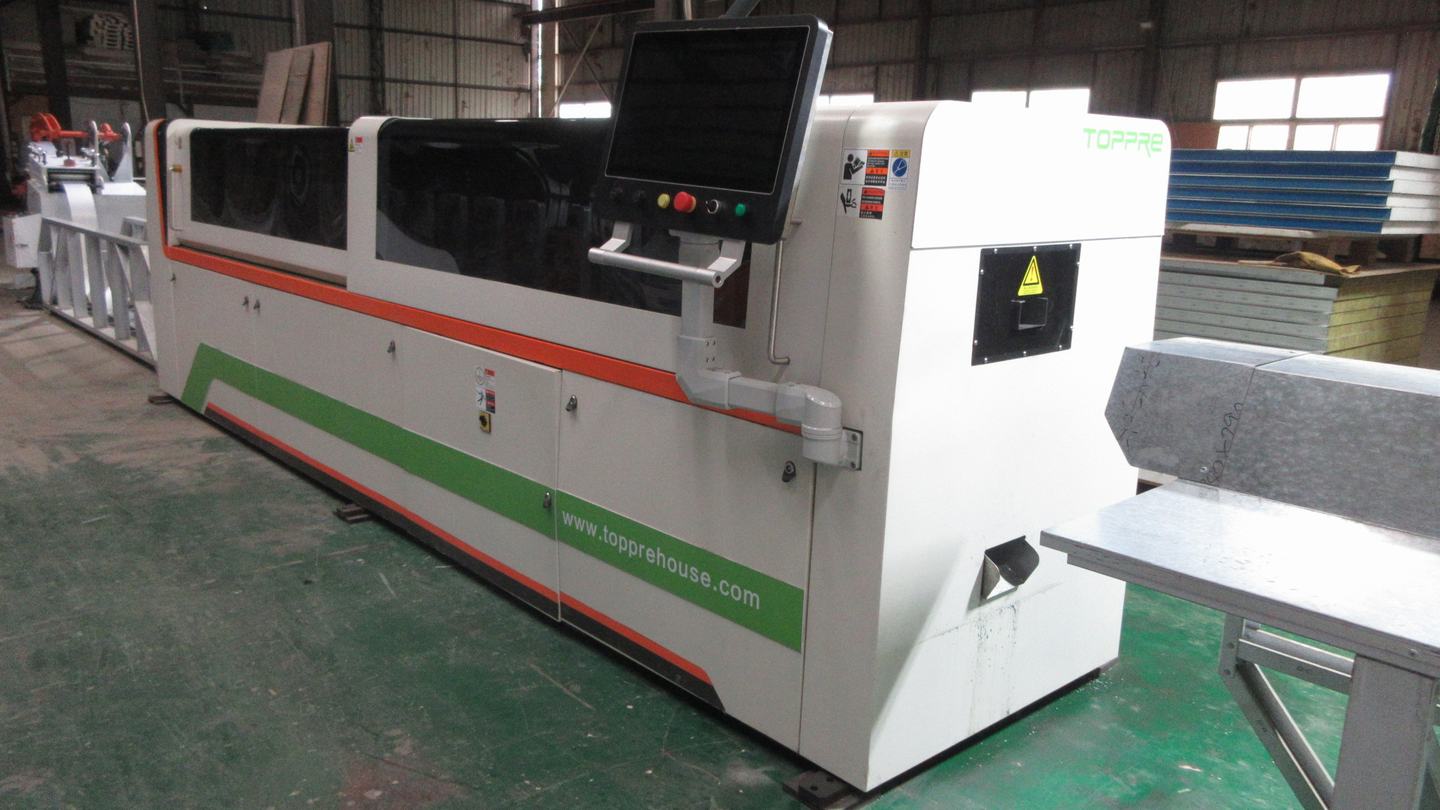
Step 08 Steel Keel Machine Processing

Steel Keel Machine

High-precision cold roll forming creates exact floor joists and load-bearing studs.
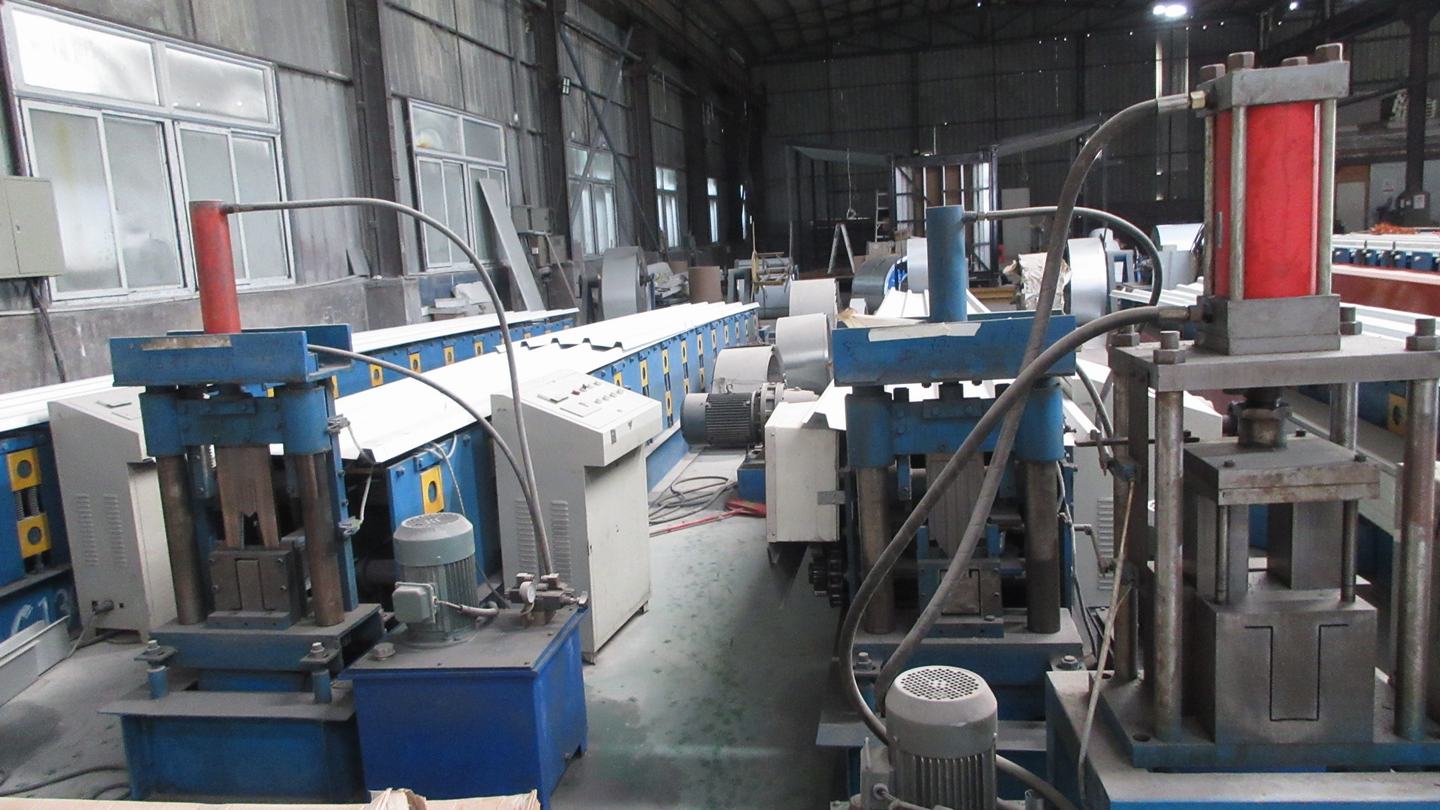
Step 09 Bending Machine Processing

Bending Machine

Heavy hydraulic folding machines shape flashings, corners, and customized profiles.
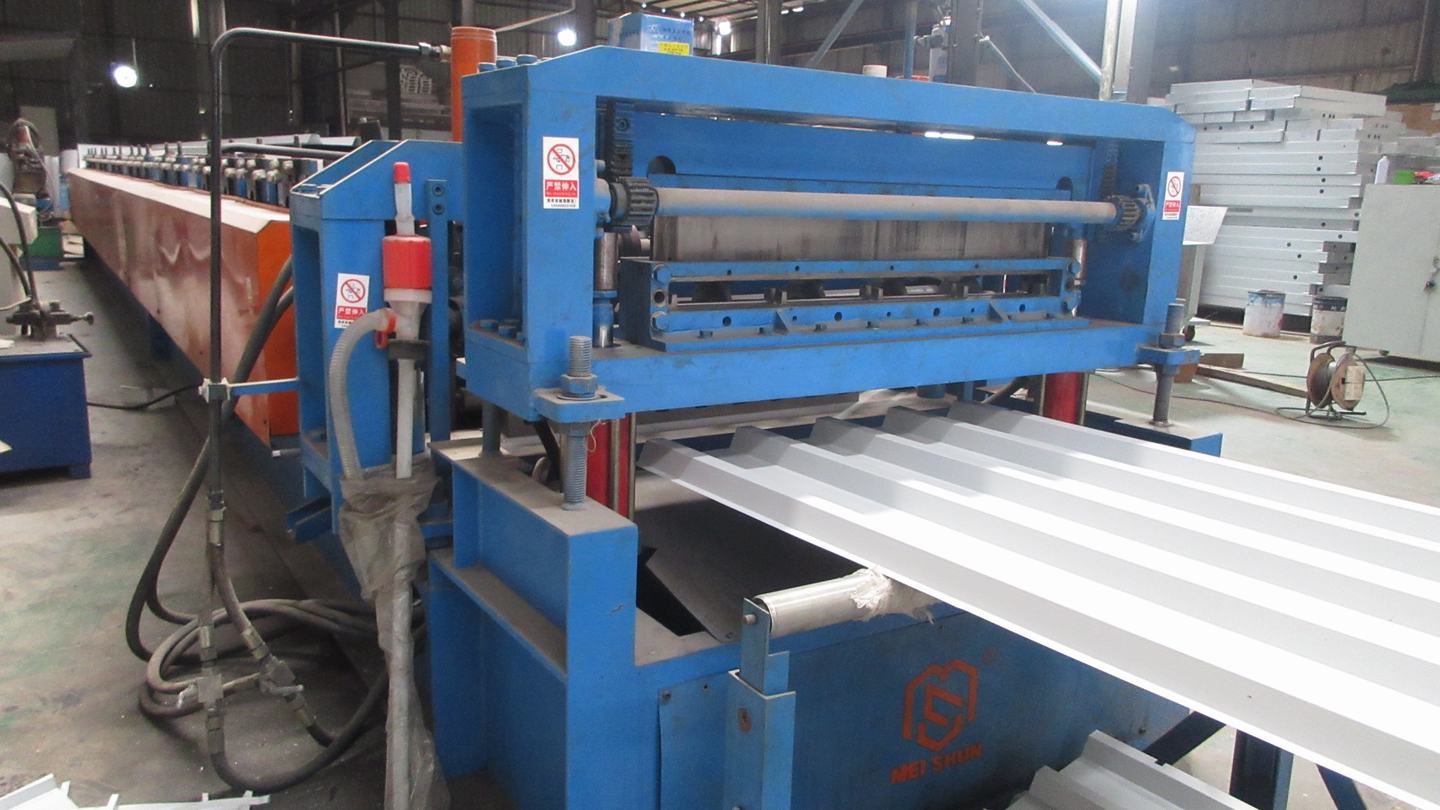
Step 10 Roof Corrugating Line

Roof Corrugating Machine

Corrugates prepainted steel to yield optimized structural profiles for roof panels.
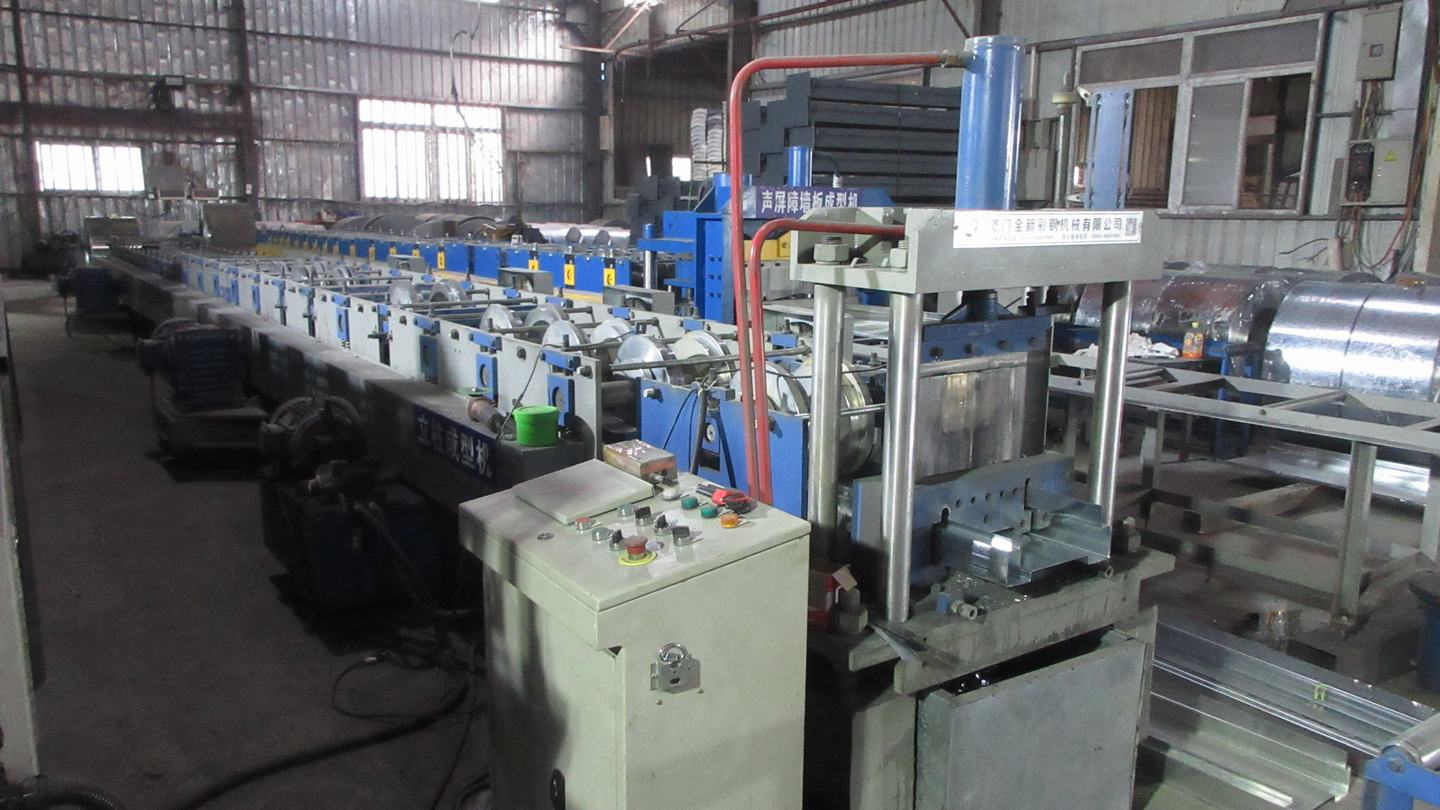
Step 11 Profile Machine Processing

Profile Machine

Custom profiling molds structural ribs into panels to support heavier loads.
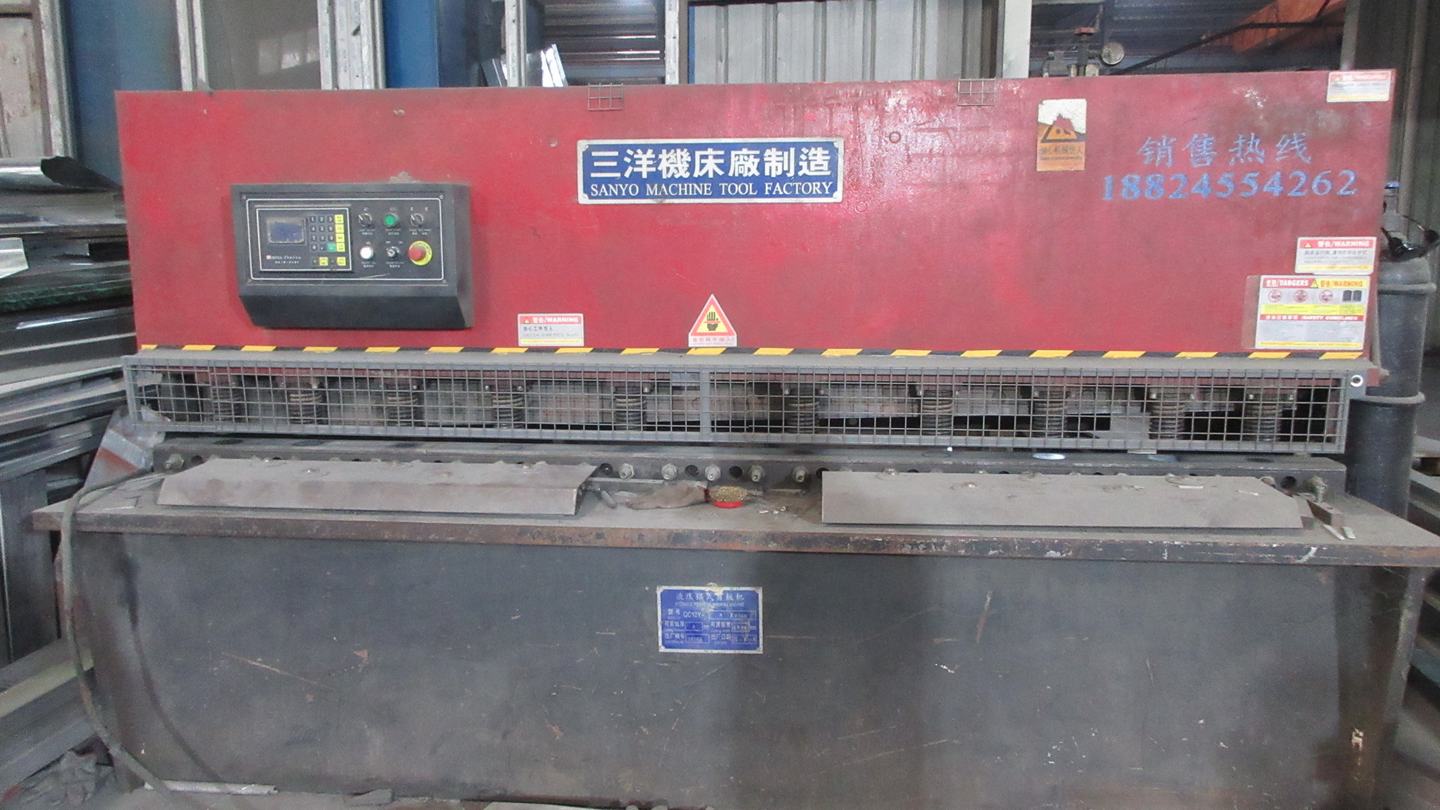
Step 12 Shear Machine Processing

Shear Machine

High-capacity hydraulic shear stations cut structural plates cleanly, eliminating burrs.
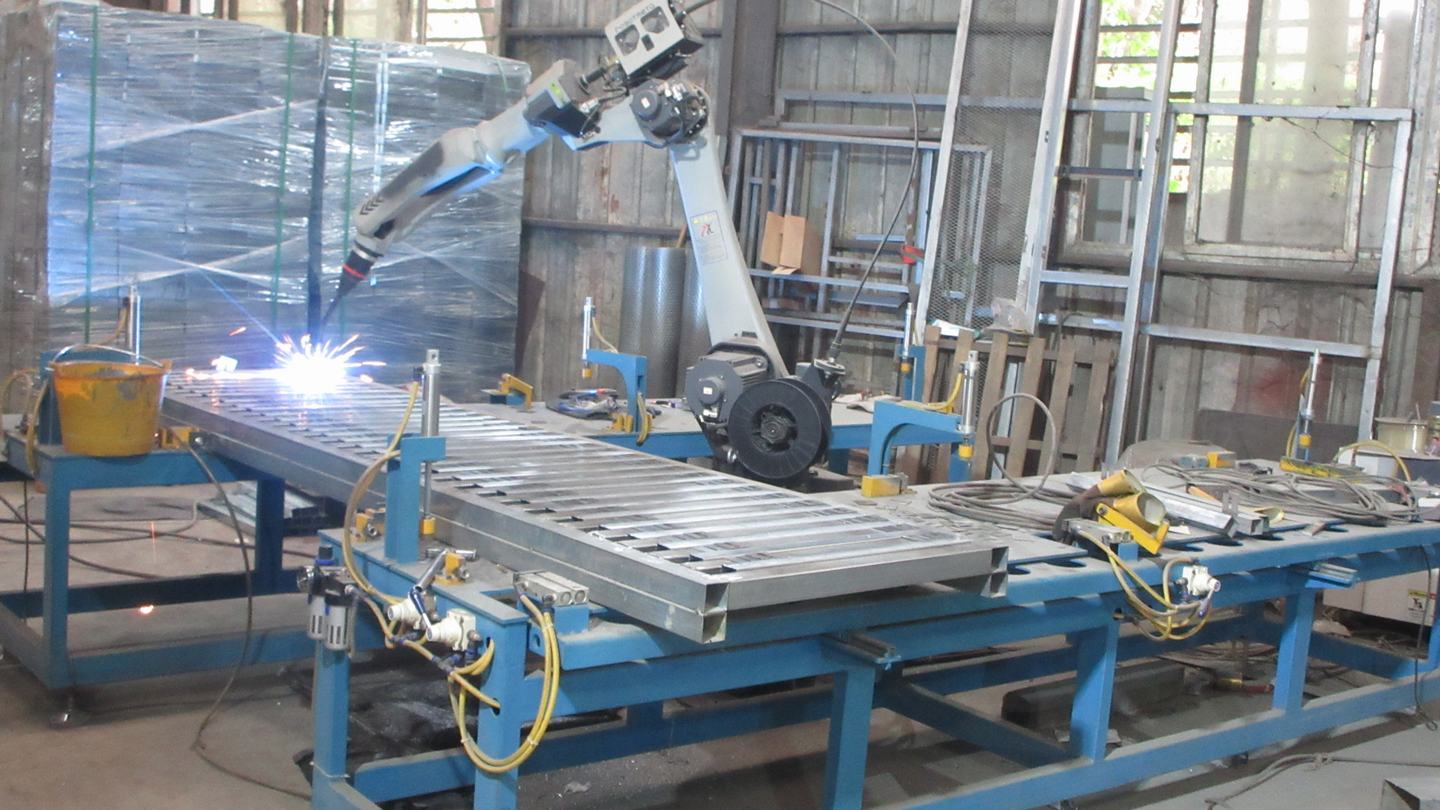
Step 13 Robot Welding Machine

Robot Welding Machine

Programmable robotic welding ensures perfect weld seam repeatability across bulk orders.
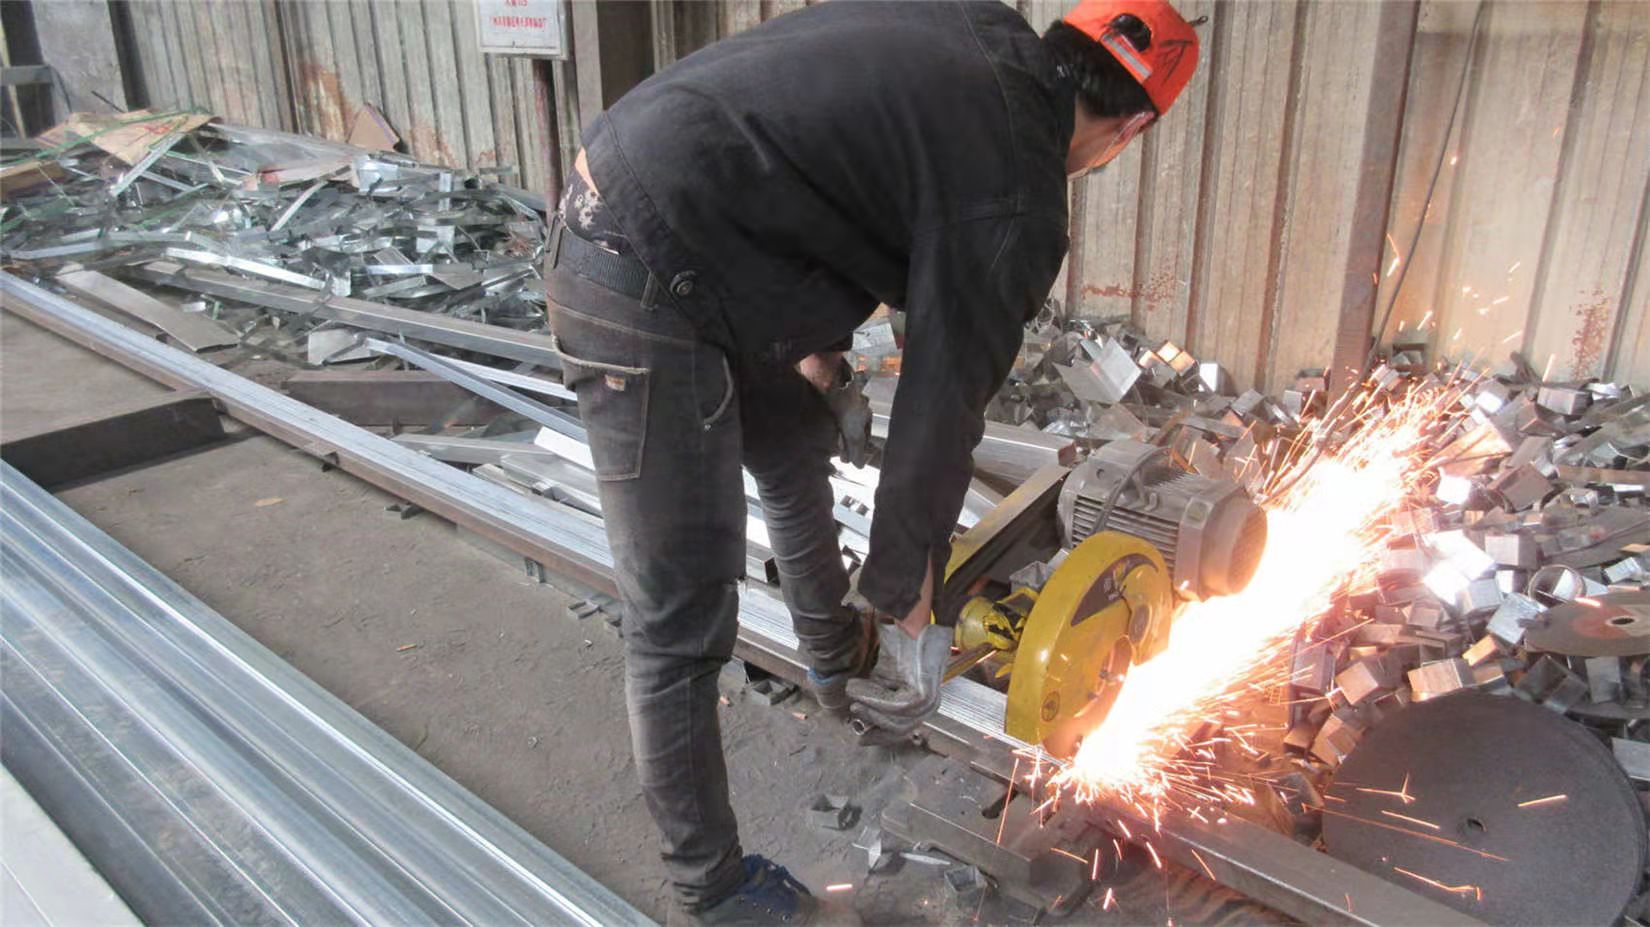
Step 14 CNC Cutting Machine

Cutting Machine

CNC profile cutting optimizes sheet layouts to reduce metal waste.
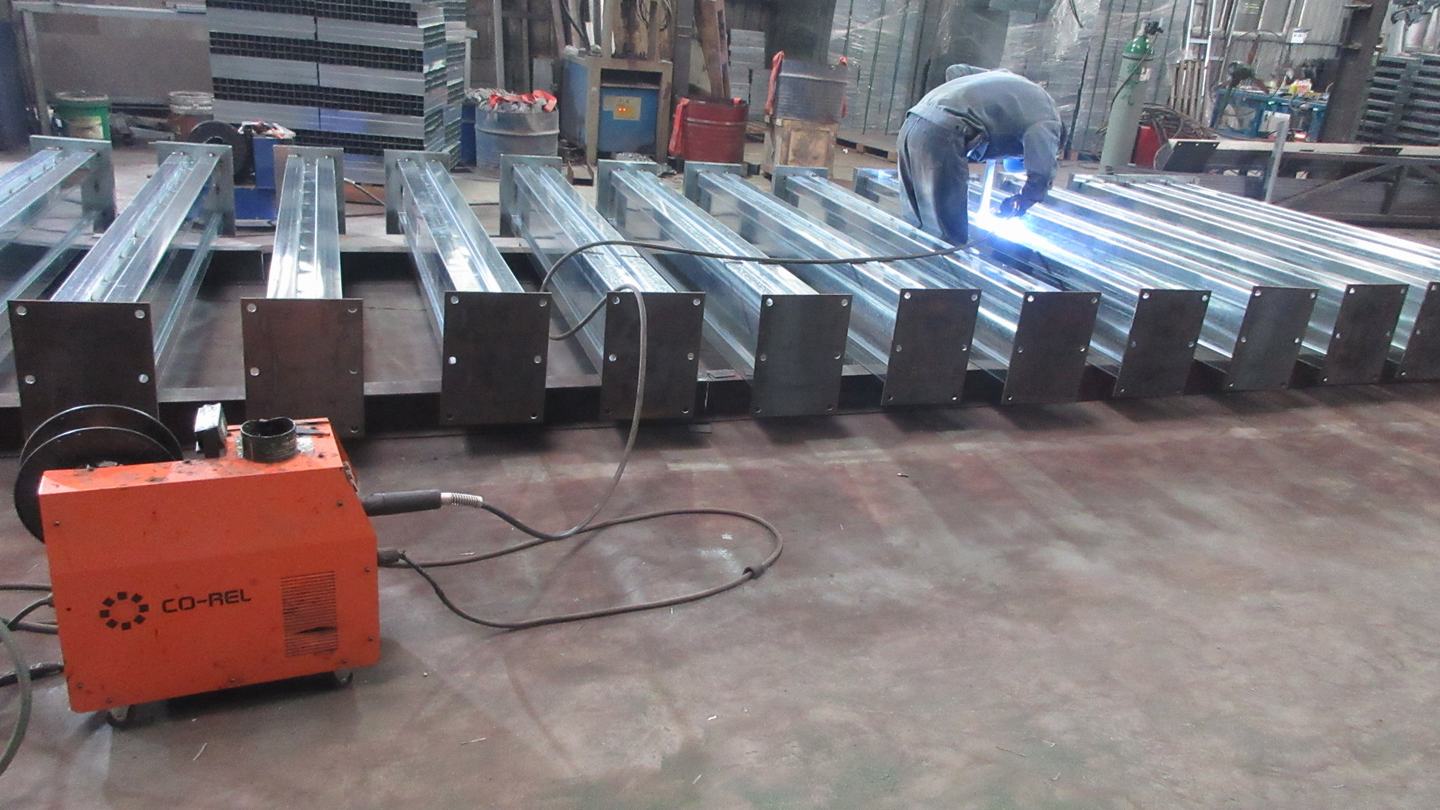
Step 15 Manual Arc Welding

Welding Machine

Precision secondary welding of connections and brackets by certified welders.
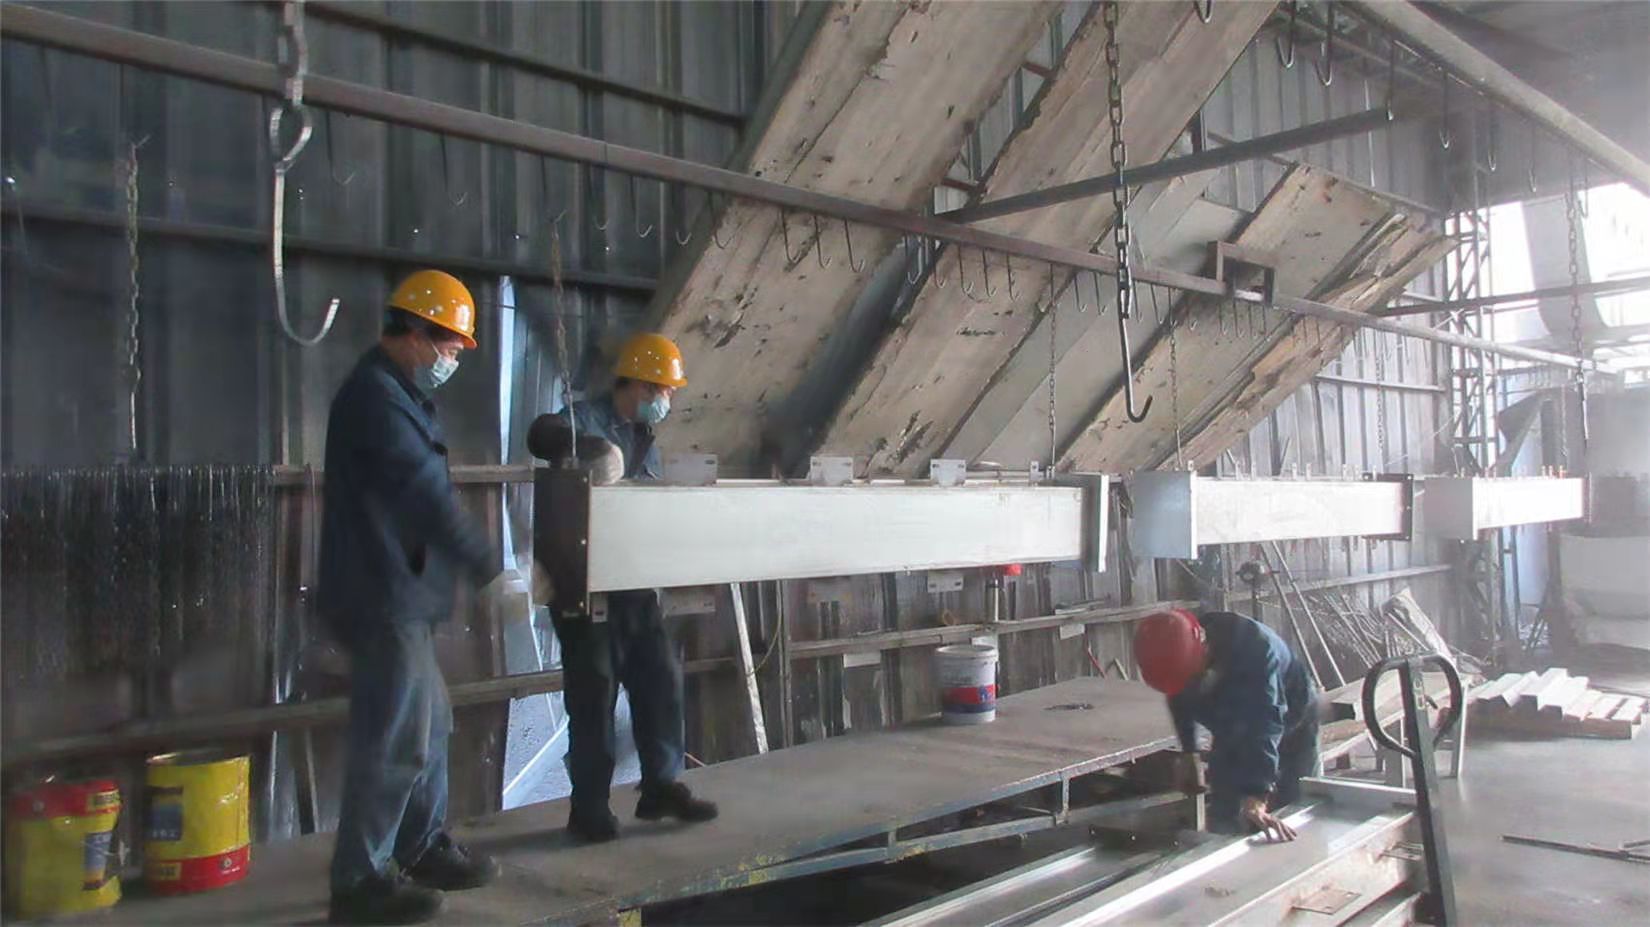
Step 16 Automated Spray Coating Line

Spray Coating Line

Electrostatic coating ensures uniform paint thickness and optimal weathering.
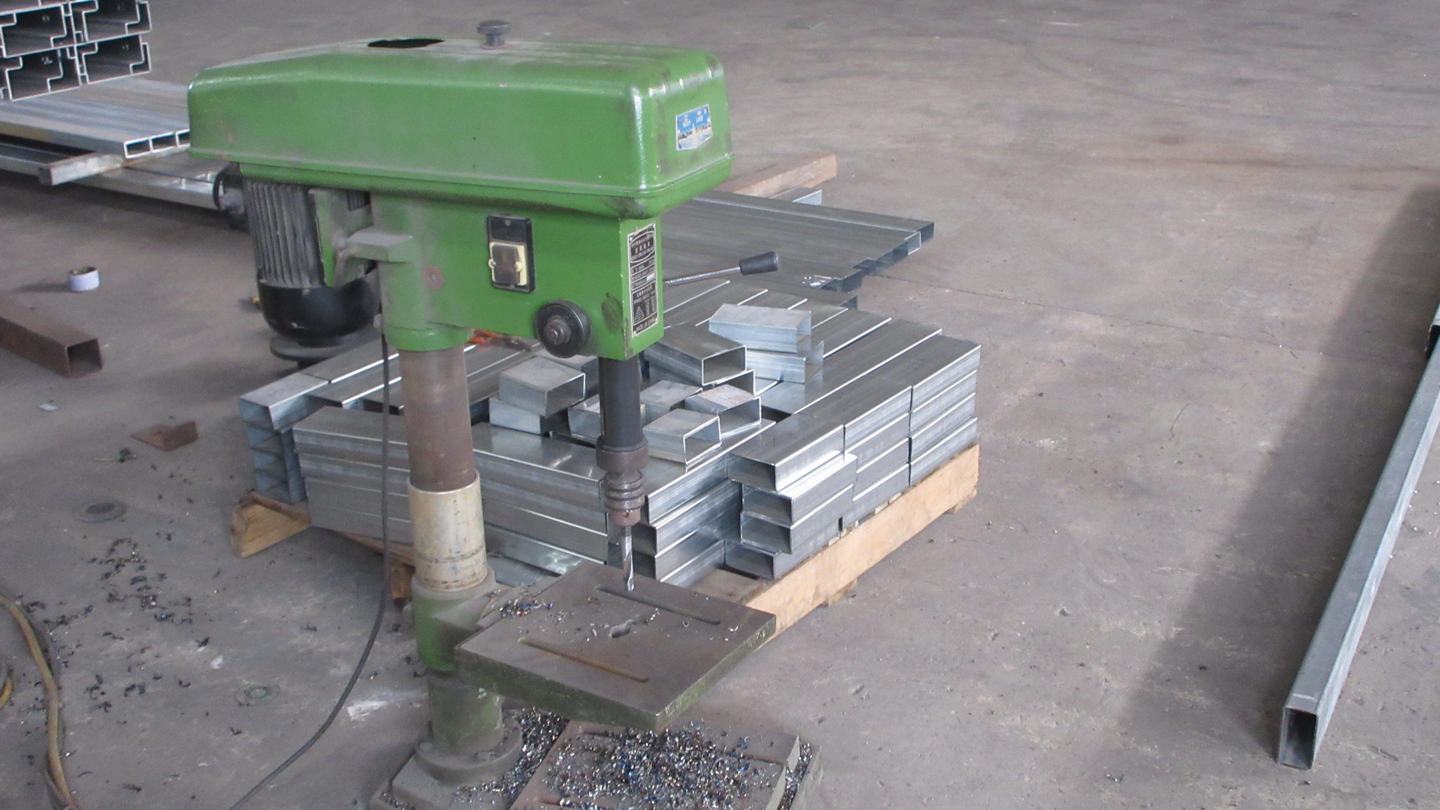
Step 17 Punch Hole Machine

Punch Hole Machine

Pre-punching bolt connection holes ensures quick assembly during modular erection.
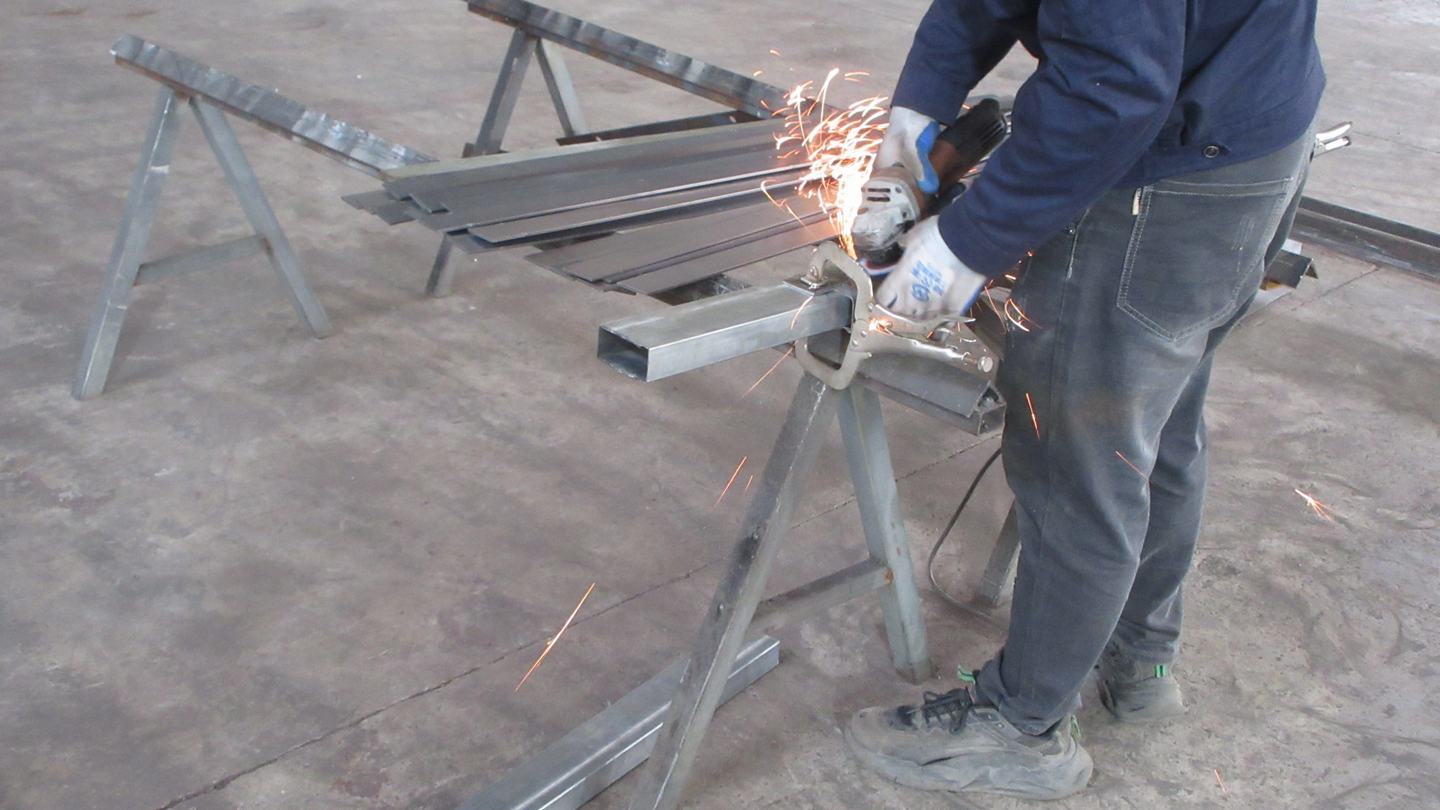
Step 18 Finished Panel Pressing Line

Lamination System

Continuous thermal pressing bonds EPS core blocks to steel skins under monitored pressure.

Technical Roadmap & Coastal Adaptations

Busan's high humidity, combined with rapid temperature transitions in spring and autumn, creates condensation risks inside thin-walled modular structures. Our engineering division resolves this by integrating double-tongue-and-groove joint geometry along panel edges. This tight mechanical interlock, sealed with expanding non-biodegradable EPDM gaskets, blocks drafts and vapor intrusion.

Furthermore, our R&D focus includes transitioning to carbon-infused EPS core compounds (commonly known as Graphite EPS or Neopor). This material reduces heat transfer via radiation, boosting thermal efficiency by up to 20% compared to standard white EPS at identical densities.

Optimized Busan Use Cases

  • Port Administration Offices: Quick-deploy modular structures for custom checkpoints and logistics control offices inside Busan New Port.
  • Disaster Relief Modular Havens: Rapidly deployable housing solutions for emergency coastal management and sea-level rise response initiatives.
  • Industrial Warehouses: EPS sandwich panel warehouses with long-span light steel trusses designed to handle heavy wind loads.
  • Eco-Tourism Glamping Zones: Light steel structures designed for low-impact development along Geumjeongsan mountain and coastal reserves.

Frequently Asked Questions (FAQ)

Get technical answers to common questions about deploying EPS sandwich panel buildings in high-salinity and marine environments.

1. How do your EPS sandwich panels resist salt spray corrosion in Busan’s coastal zones? +
Our panels use structural steel sheets coated with a hot-dip zinc-aluminum alloy (minimum Z275 density) and a secondary PVDF coating. This barrier system resists electrochemical breakdown from salt-laden coastal air, preventing rust and rust creep.
2. Can these prefabricated structures withstand seasonal Korean typhoons? +
Yes, our light steel and sandwich panel systems are engineered for high-wind environments. By using heavy-duty anchor bolt connections and specialized panel-fastening screws, the structures can withstand wind loads up to 0.6 kN/m² (equivalent to Typhoon Category 12).
3. How energy efficient are these buildings under Korean insulation standards? +
Our high-density EPS core material (20-24 kg/m³) provides a low thermal conductivity of ≤ 0.033 W/m·K. In thicker configurations (100mm to 150mm), our panels meet the rigorous thermal transmission values (U-values) required for building envelopes in Korea's Central and Southern regions.
4. What is the typical installation speed for a standard modular office? +
Because our frames are prefabricated off-site, a team of four experienced installers can assemble a 100-square-meter single-story modular structure in less than 48 hours. This minimizes down-time and disruptions for active ports or industrial zones.
5. Do your EPS panels incorporate fire-retardant properties? +
Yes, all our EPS cores are compounded with flame-retardant additives that comply with Class B1 (hard-to-burn) standards. If higher fire ratings are required for specific zoning laws, we also offer mineral rockwool core sandwich panels.

Full Catalog: Modular Pre-Engineered Systems

Explore our complete catalog of modular structures, including foldable workspace units and luxury light steel villas, all customizable to match localized terrain and environmental parameters.
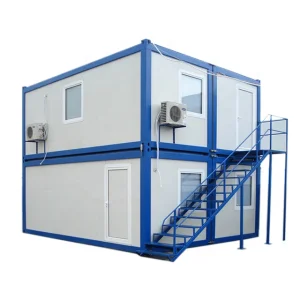
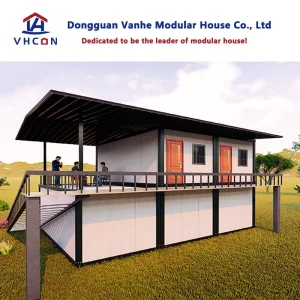
Modern EPS Sandwich Panel Wall Steel Structure Coastal Bungalow in Busan

Modern EPS Sandwich Panel Wall Steel Structure Coastal Bungalow in Busan

Analyze Specification
Commercial Grade EPS Sandwich Wall Panel Prefab Modular Units for Busan Port

Commercial Grade EPS Sandwich Wall Panel Prefab Modular Units for Busan Port

Analyze Specification
Fireproof EPS Sandwich Panel Quick-Deploy Foldable Container Office

Fireproof EPS Sandwich Panel Quick-Deploy Foldable Container Office

Analyze Specification
High-Speed Assembly K-Type EPS Sandwich Panel Prefab Worker Accommodation

High-Speed Assembly K-Type EPS Sandwich Panel Prefab Worker Accommodation

Analyze Specification
Heavy-Duty Industrial EPS Sandwich Panel Modular Warehouse & Office Complex

Heavy-Duty Industrial EPS Sandwich Panel Modular Warehouse & Office Complex

Analyze Specification
Architectural Grade EPS Sandwich Panel Prefab Modular Villa for Busan Coastal Living

Architectural Grade EPS Sandwich Panel Prefab Modular Villa for Busan Coastal Living

Analyze Specification
Waterproof Insulated Expandable EPS Sandwich Panel Luxury Container Suite

Waterproof Insulated Expandable EPS Sandwich Panel Luxury Container Suite

Analyze Specification
Marine-Grade Fireproof EPS Sandwich Panel Foldable Modular Office

Marine-Grade Fireproof EPS Sandwich Panel Foldable Modular Office

Analyze Specification
GS Spec Integrated EPS/PUR Sandwich Panel Mobile Tiny House with Bathroom & Kitchen

GS Spec Integrated EPS/PUR Sandwich Panel Mobile Tiny House with Bathroom & Kitchen

Analyze Specification
Optimized 68 Sqm Prefab Family Residence with High-Density EPS Insulated Panels

Optimized 68 Sqm Prefab Family Residence with High-Density EPS Insulated Panels

Analyze Specification
Industrial-Scale EPS Sandwich Panel Steel Structure Warehouse & Logistics Hub

Industrial-Scale EPS Sandwich Panel Steel Structure Warehouse & Logistics Hub

Analyze Specification
Structural T-Type EPS Sandwich Panel Multi-Purpose Prefab Housing Units

Structural T-Type EPS Sandwich Panel Multi-Purpose Prefab Housing Units

Analyze Specification

Ready to Engineer Your Modular Project in Busan?

Partner with an established manufacturer to design custom modular solutions that meet Korean energy saving standards, coastal structural demands, and your specific timeline.

Send Inquiry Now