Ruifa Modular House
Ruifa Modular House
Ruifa Modular House
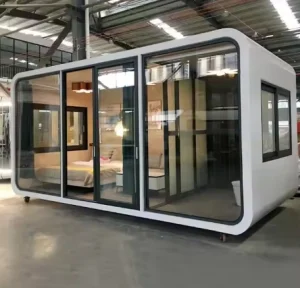
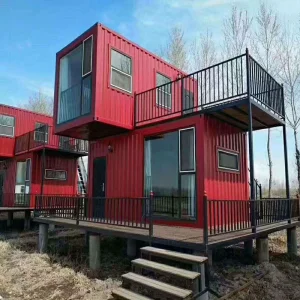
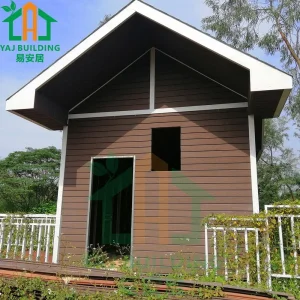
Explore our flagship configurations optimized for the Lesotho market, delivering instant residential structures that withstand sub-zero Alpine winters and remote mountainous logistics. These modular layouts represent the cutting edge of prefabricated engineering.
Lesotho, geographically situated as the "Kingdom in the Sky," presents a unique set of meteorological and logistical criteria that demand specialized construction methods. With altitudes rarely dropping below 1,400 meters and reaching up to 3,480 meters in the Maloti Mountains, buildings must survive extreme thermal shifts—ranging from freezing snowy winters in Mokhotlong to hot summers in Maseru. Traditional brick-and-mortar methodologies struggle under these localized constraints due to the lack of high-grade raw building materials locally, prohibitive transport costs for heavy wet construction aggregates, and extended curing timelines vulnerable to frost damage.
To bypass these bottlenecks, B2B procurement officers, development managers, and private project engineers are increasingly relying on Customized Prefabricated Villa Houses. These systems feature cold-formed galvanized steel framing, polyurethane (PU) or mineral wool sandwich panelling, and integrated double-glazed window configurations. Engineered to resist up to Category 12 wind loads and high-load alpine snow weights, they provide rapid deployability and high-efficiency R-value thermal retention. By reducing structural build times on-site from months to days, modular villa structures have emerged as the premier solution for sustainable, scalable architecture in sub-Saharan Africa.
Entering the Lesotho market with major infrastructural cargo requires comprehensive mastery of bilateral customs and environmental guidelines. At the core of our operations is a dedicated logistics team facilitating seamless transit across the South African border posts—including Maseru Bridge, Ficksburg Bridge, and Caledonspoort. We handle customs declarations, transit clearance through the Port of Durban, and compliance under the South African Customs Union (SACU) tax frameworks to save our clients from unexpected delays.
From an engineering perspective, our modular and prefabricated villa units are custom-engineered to meet localized regulatory standards:
Our structures conform to modern thermodynamic regulations, using premium 75mm to 100mm Polyurethane (PU) and Rockwool insulation cores. This mitigates thermal bridging and reduces winter heating costs in places like Thaba-Tseka.
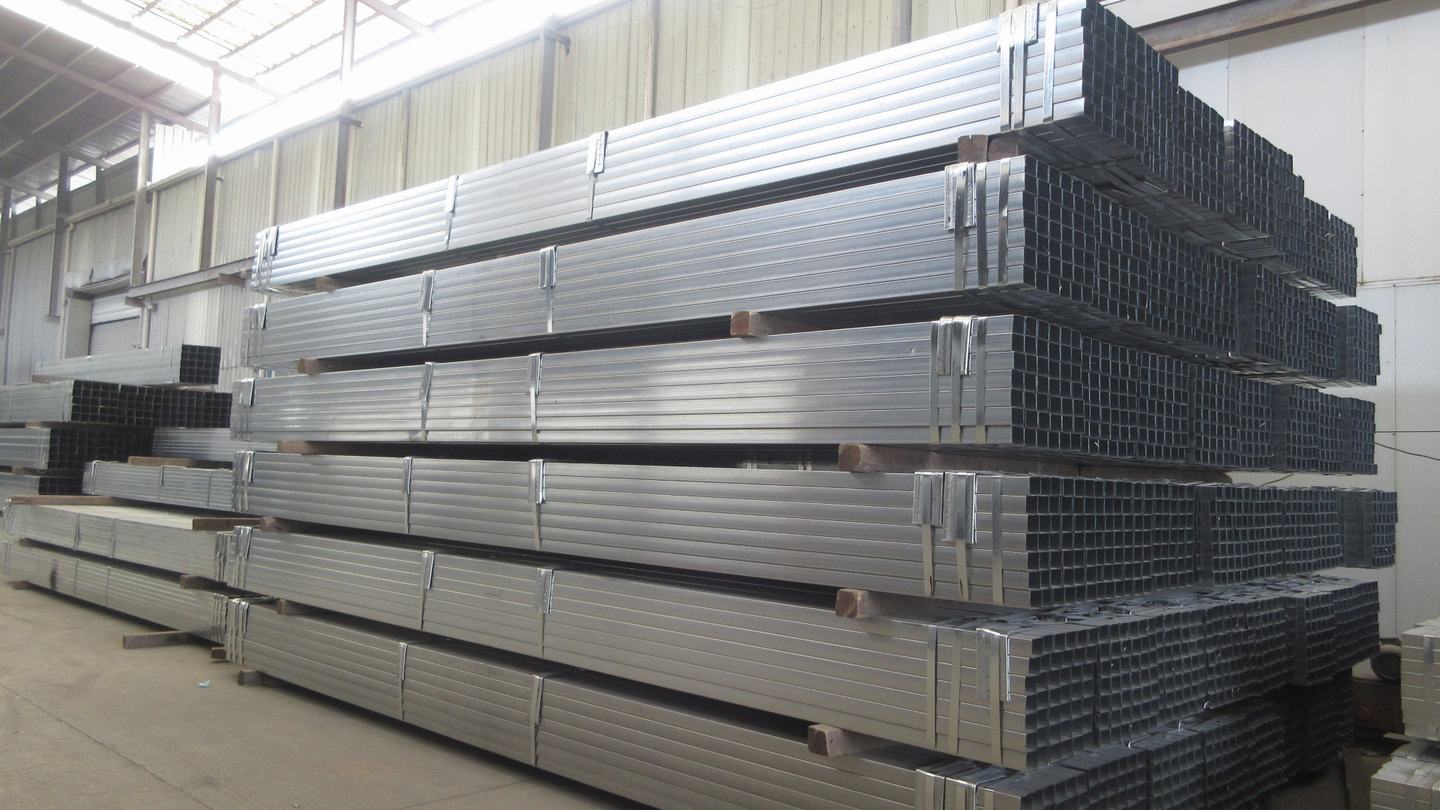
Designed to comply with high-altitude building codes, the cold-formed light steel gauge frames (Q235/Q355 hot-dip galvanized steel) withstand extreme wind shear, mountain storms, and geological shifts common in southern Africa.
Our designs align closely with the South African National Standards (SANS 10162 and SANS 517) governing structural steelwork and light steel frame building, simplifying local municipal approvals across Lesotho.
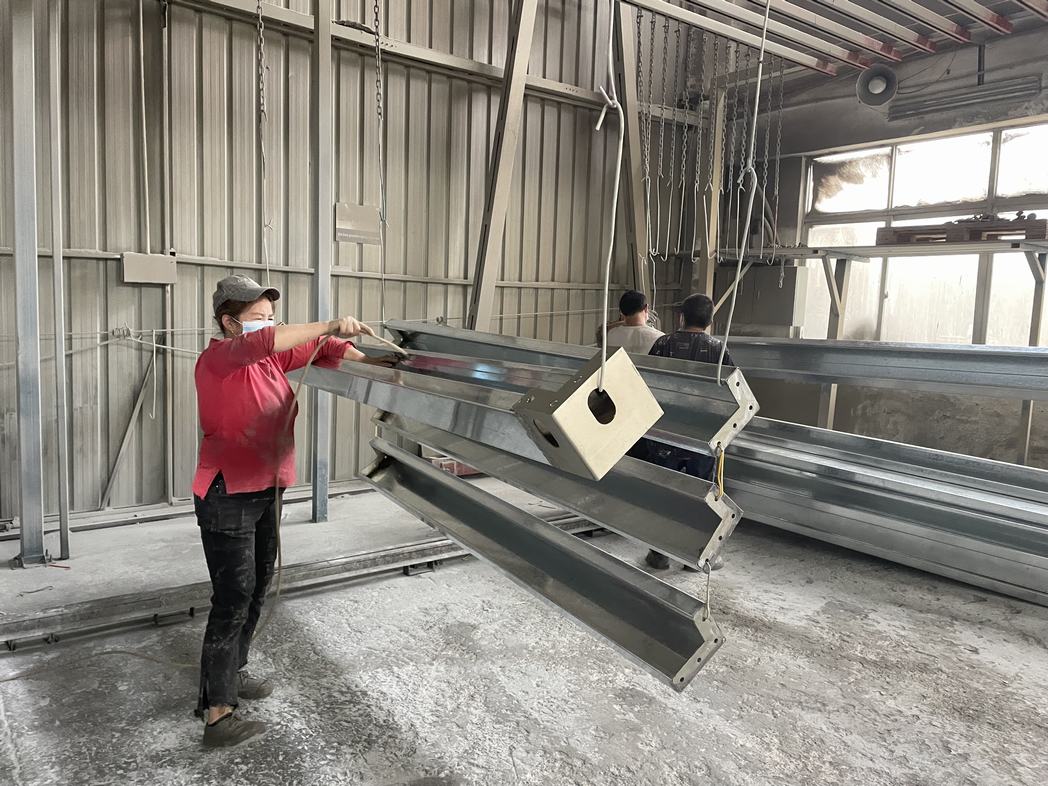
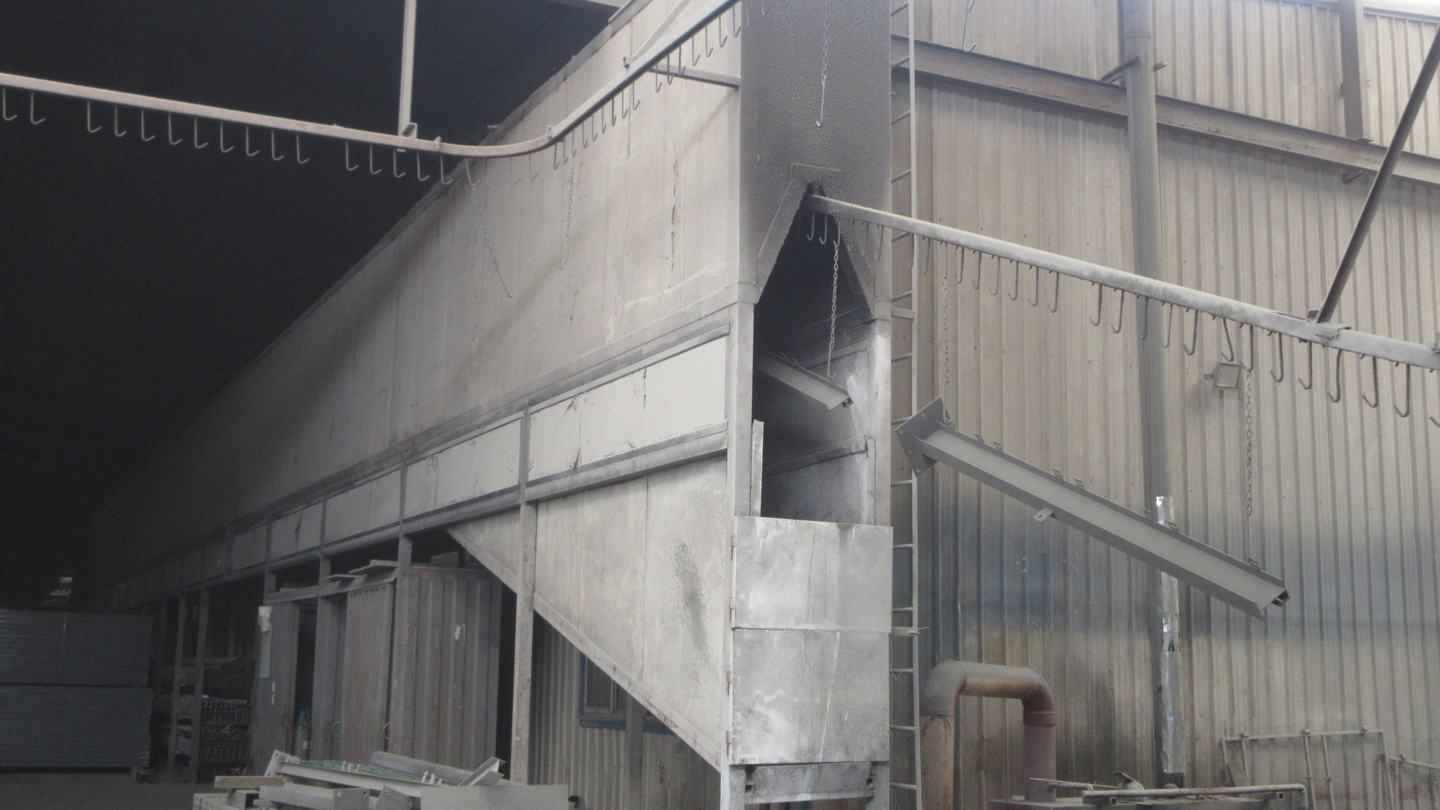
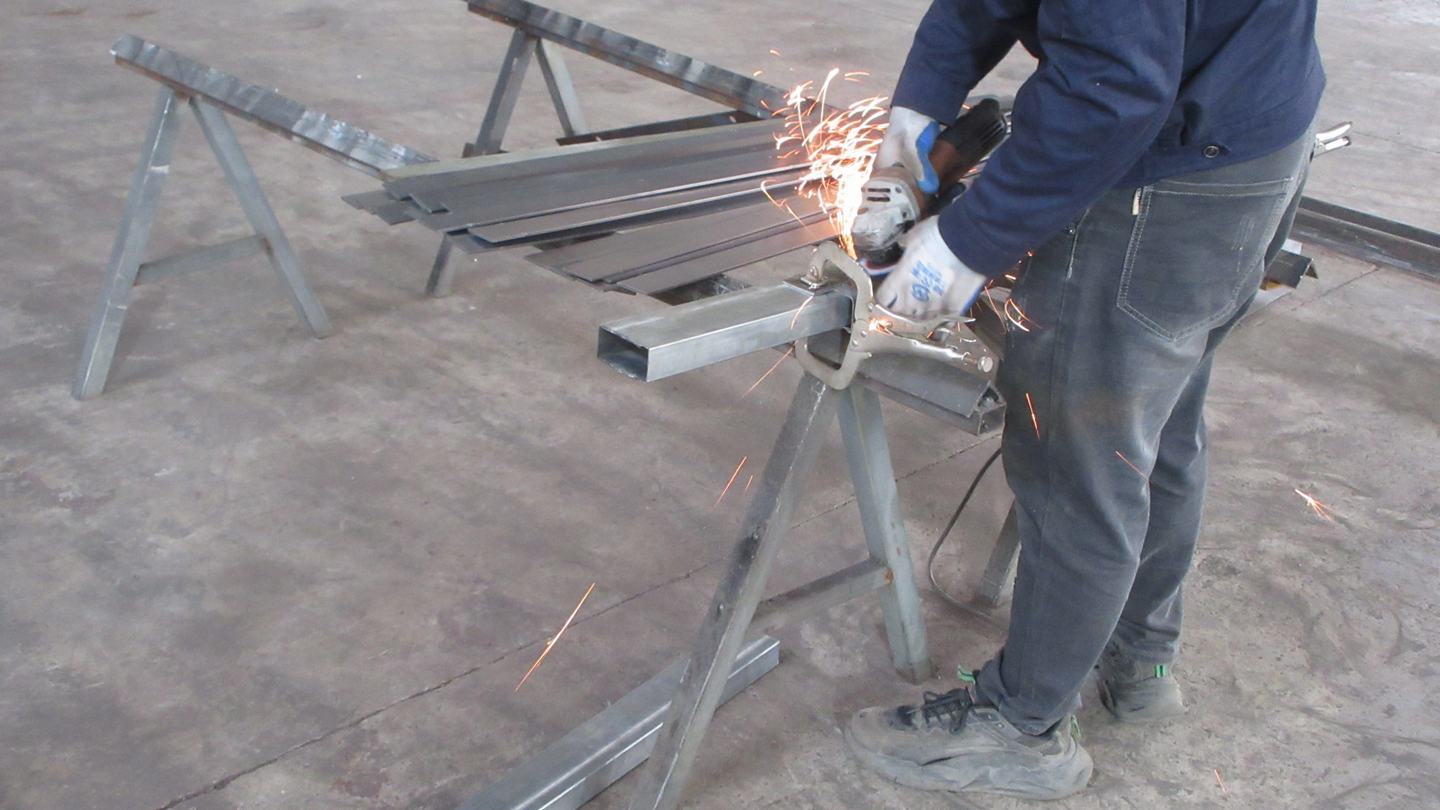
As one of the most professional prefabricated house manufacturers in south-east China, we provide customers with all kinds of integrated housing solutions. The company has a complete new modular housing R&D system, technology system, manufacturing system, and operation and maintenance system. Now it has a full set of production facilities such as small parts, enabling us to deliver bespoke luxury and industrial-grade villas at direct-from-factory pricing. Our high-tech production lines bypass domestic regional material shortages, providing prefabricated villa parts that are ready to assemble on-site.
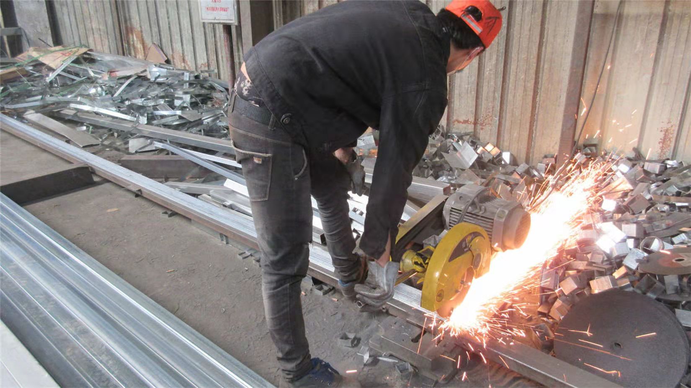
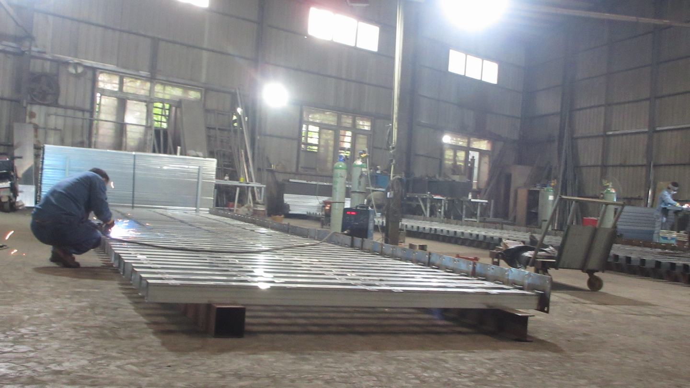
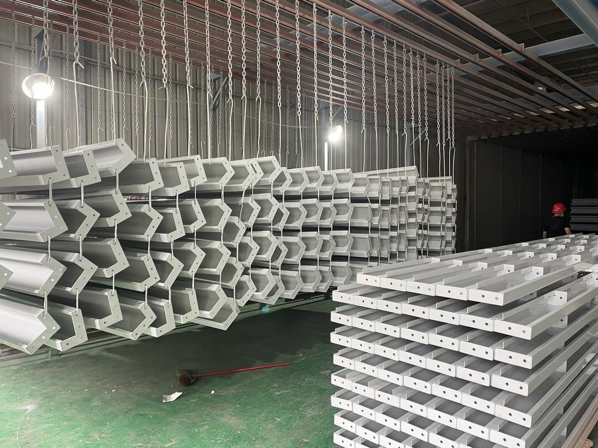
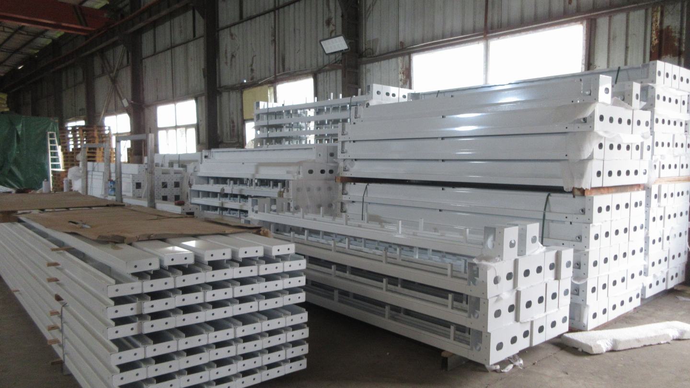
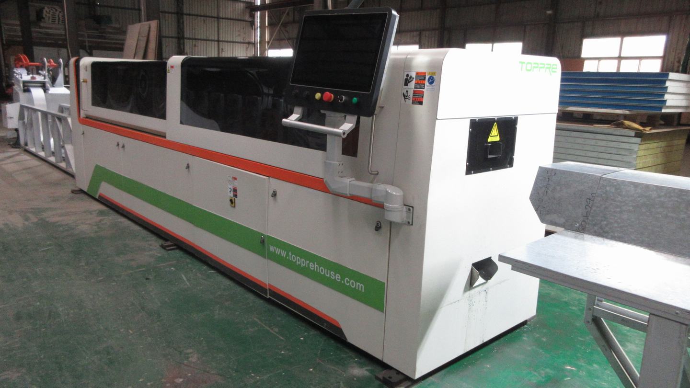
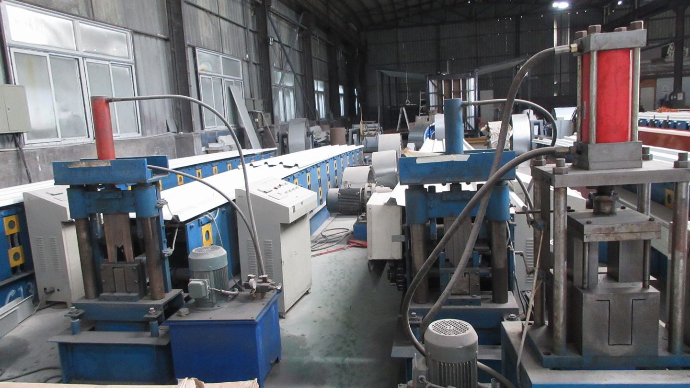
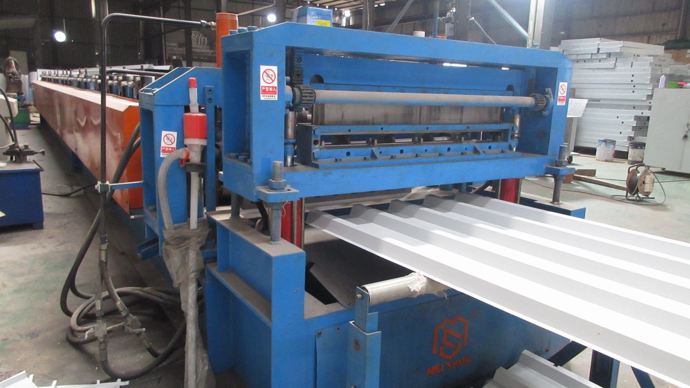
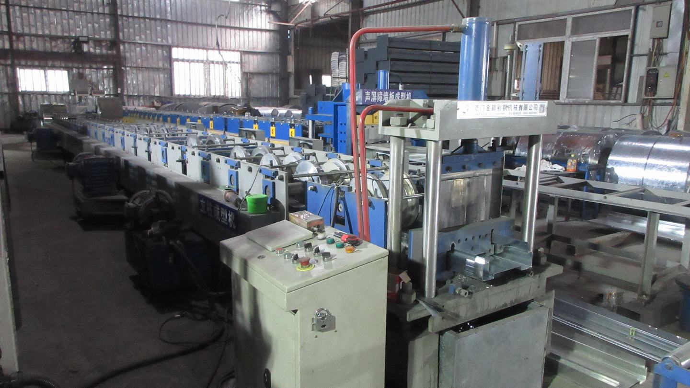
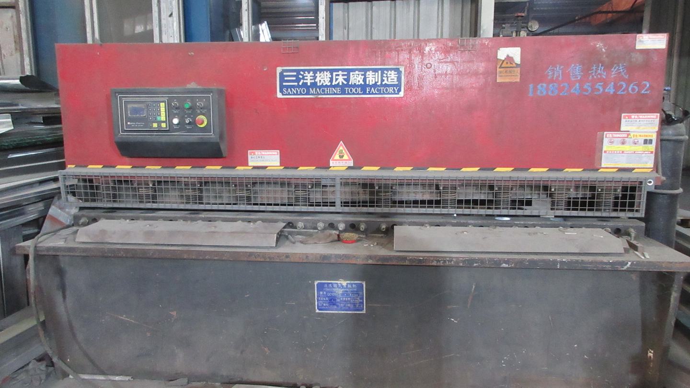
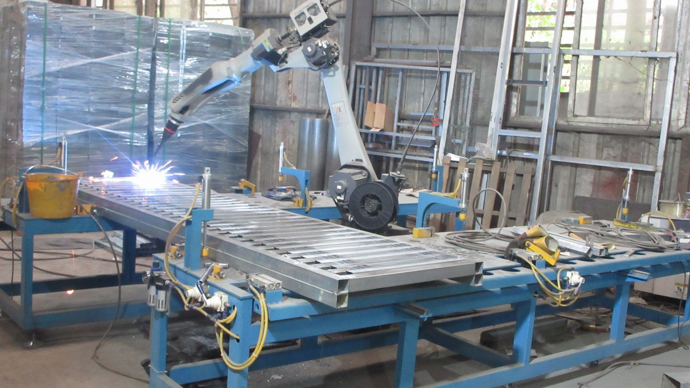
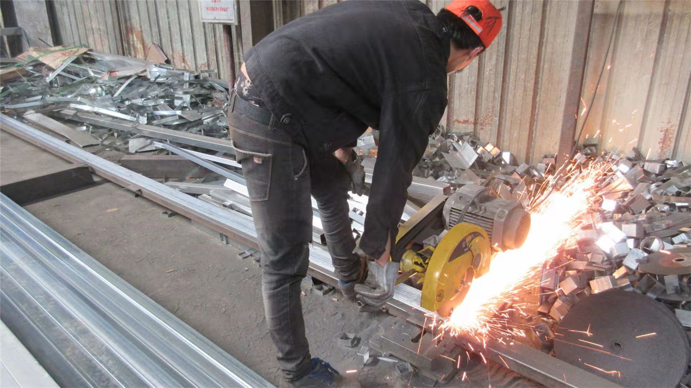
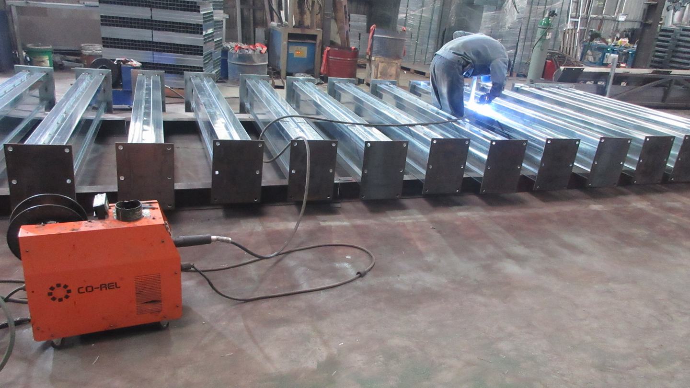
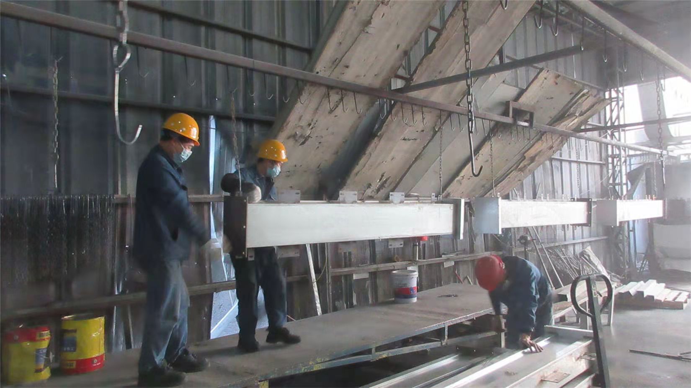
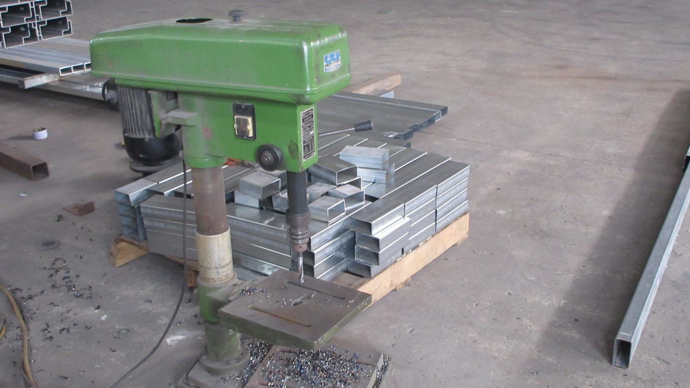
Modular and prefabricated structures serve a diverse array of commercial, governmental, and private needs. By integrating customizable layouts with fast delivery, our structural engineering caters directly to the local projects currently transforming the Lesotho landscape:
| Application Sector | Specific Lesotho Use Case | Recommended Structure Type | Core Performance Advantage |
|---|---|---|---|
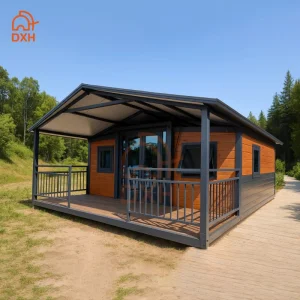
| Eco-Tourism & Vacation Camps | Mountain lodges near Maletsunyane Falls or Semonkong to capture high-end European eco-tourists. | Luxury Modular Prefabricated Cabins & Glass Villas | Aesthetic integration, panoramic thermal glazing, and zero damage to local eco-habitats. |
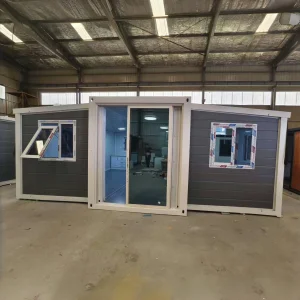
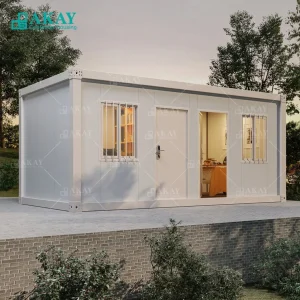
| Mining & Resource Operations | Staff quarters and operational units for the Letseng Diamond Mine or Liqhobong Mine projects. | Expandable & Flat-Pack Container Camps | Quick relocation capability, exceptional durability at 3000m altitude, and simple maintenance. |
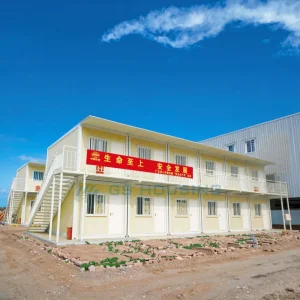
| Public Infrastructure | Rural primary health centers and primary schools across Leribe, Quthing, and Mohale’s Hoek. | CAD-Customized One-Stop Modular Complexes | Fully integrated plumbing and electrical systems, compliant with municipal public health regulations. |
| Private Premium Estates | Suburban luxury extensions and primary modern residences around the perimeter of Maseru. | Two-Layer Heavy Prefabricated Steel Keel Villas | Cost-effective luxury finishes, quick building approvals, and outstanding sound dampening. |
The primary concern with steel structures in highland zones is condensation and rust caused by rapid internal heating and external cold. Our designs utilize a advanced **Vapor Barrier Envelope system** alongside double-glazed argon-filled low-E glass. By introducing thermal breaks in the main steel profiles, we prevent thermal transfer from inside the villa to the outer skin. Additionally, all frame surfaces undergo a multi-layer protective process: initial sandblasting, zinc galvanization (minimum coating mass of 275 g/m²), secondary primer application, and final electrostatic powder baking. This creates an impermeable shell that shrugs off highland UV exposure and winter precipitation.
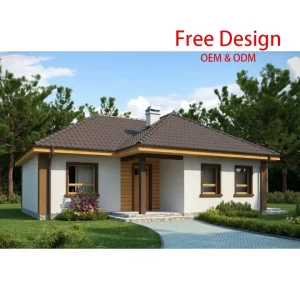
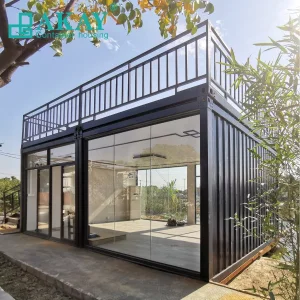
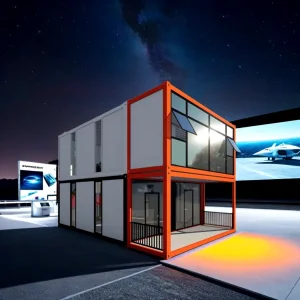
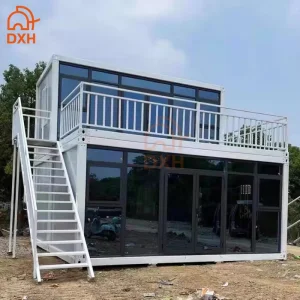
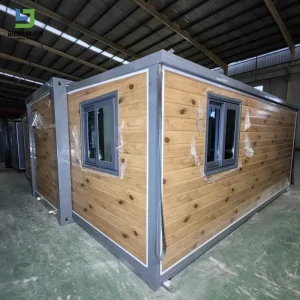
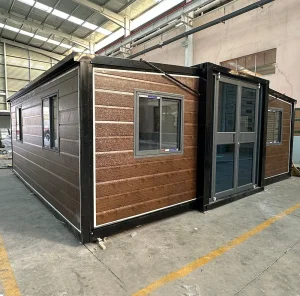
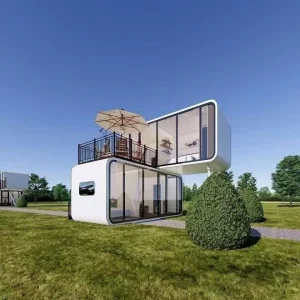
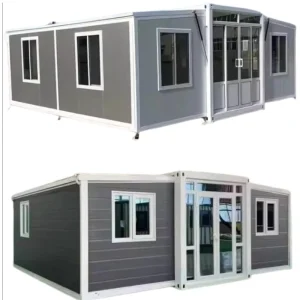
Below are our targeted export models for African development projects, incorporating customized steel frame frameworks and plug-and-play internal fixtures.
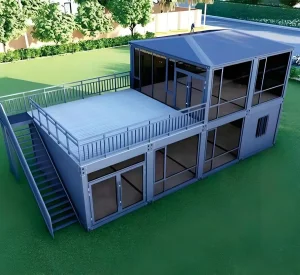
Partner with an elite Chinese manufacturer to streamline your supply chain. We deliver certified, structurally sound modular villas engineered specifically for the Lesotho climate. Contact our engineering team for detailed CAD layouts, shipping configurations, and bulk quote plans.
Send Inquiry Now