Ruifa Modular House Ruifa Modular House

Top China Self-Contained Prefabricated House Manufacturers & Suppliers

Engineering the Next Generation of Global Modular Infrastructure & Smart Living Systems

Modular Structural Portfolio (Part I)

Engineered for extreme durability, instant deployment, and maximum spatial efficiency.
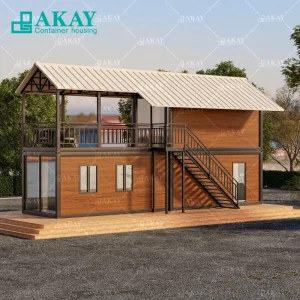
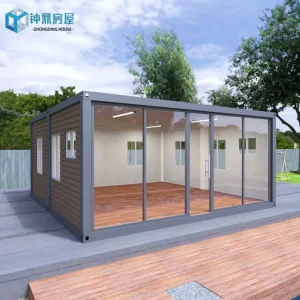
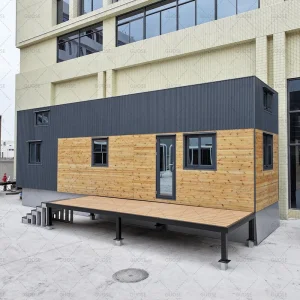
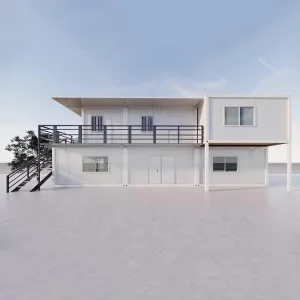
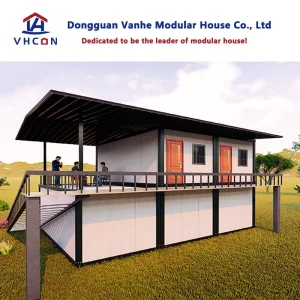
Luxury Double Storey Dormitory Modular Luxury Villas

Luxury Double Storey Dormitory Modular Luxury Villas Prefabricated Building Home Prefab House Detachable Container House

View Technical Specs
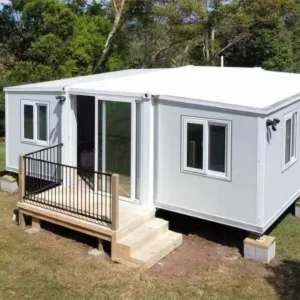
Prefabricated Container Office Expandable Foldable Mobile House

Prefabricated Container Office Shipping Expandable Foldable Mobile Folding House Casa Prefabricada

View Technical Specs
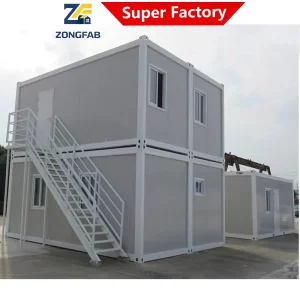
Double Storey Container House Office 40 ft

New Design Double Storey Container House Office Prefabricated Homes 40 FT Container House for Office

View Technical Specs
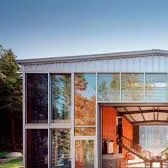
Prefabricated Steel Structure Luxury Villa Design

Prefabricated Steel Structure Luxury Villa House Pre Fabricated Prefabricate Maison Design Low Cost Prefab Light Steel Villa Light Steel Assembled and Economica

View Technical Specs
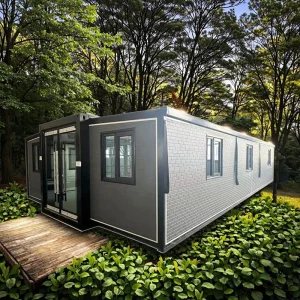
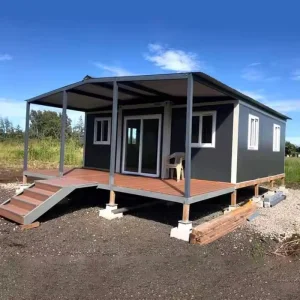
Expandable Container Prefab Villa Modern Modular Luxury House

Hot Sale Expandable Container/Prefab Villa/Modern/Cabin/Mobile/Capsule/Tiny/Modular Prefabricated/Luxury Prefab/Prefabricated Container/Prefabricated House

View Technical Specs
Luxury Prefabricated Container House Villa Emergency Shelter

Luxury Decorated Steel Living Flat Pack Prefab Prefabricated Container House Villa Disaster Relief Emergency Shelter Campsite Camp Project

View Technical Specs
High Quality Prefabricated Light Steel Villa

High Quality Modern Design Prefabricated Light Steel Villa, Easy to Assemble, Waterproof, Create Luxury Life Modular Prefabricated House

View Technical Specs
Flexible Expandable Prefabricated Casa House

Flexible Residential Option for Families and Businesses Expandable Prefabricated Casa House

View Technical Specs

The Strategic Shift to Self-Contained Prefabricated Systems

Why modern industries choose complete plug-and-play architectural solutions.

Modern global infrastructure demand is undergoing a paradigm shift. Traditional on-site construction is increasingly plagued by labor shortages, rising material costs, unpredictable weather schedules, and strict regional environmental regulations. In response, modern industries are adopting self-contained prefabricated houses as their primary building standard. Unlike basic modular cabins, a true self-contained unit integrates structural framing, insulation, integrated HVAC systems, interior plumbing, electrical distribution, and sanitaryware within a single, off-site engineered modular core.

As a leading Chinese modular housing manufacturer, we have spent decades perfecting the supply chain. We optimize transport logistics by utilizing precision folding and flat-pack mechanics that directly address cargo capacity limits. By shifting up to 90% of the construction workflow to our controlled factory, we guarantee structural consistency down to the millimeter, ensuring that each building conforms to the rigorous engineering standards expected by international developers.

40%

Faster Time-to-Market

100%

Offsite Quality Audited

Grade 8

Seismic Resistance

Zero

On-Site Waste

Key Technological Advantages of Self-Contained Prefabrication

A self-contained modular house must perform under extreme climatic conditions—from sub-zero Arctic exploration projects to humid equatorial mining operations. Our engineering focuses on three core pillars:

Structural Resilience

Utilizes high-tensile hot-dip galvanized steel frames capable of resisting hurricane wind loads up to 150 km/h (equivalent to Class 12 typhoons) and extreme ground movement.

Thermal Efficiency

Integrates advanced Polyurethane (PU) or Rockwool sandwich panels to achieve exceptionally low U-values, maintaining internal comfort while minimizing cooling and heating costs.

Instant Deployment

Units feature pre-configured hydraulic or manual folding mechanisms, enabling a standard crew of three to complete erection and structural anchoring within three hours.

Macro Industry Solutions

Tailored modular systems serving international commercial, industrial, and humanitarian sectors.

Remote Mining & Resource Extraction Camps

Resource extraction operations demand highly durable housing systems that can be moved as the site advances. Our modular double-storey dormitories and flat-pack complexes are engineered specifically for resource extraction zones. They feature acoustic insulation, fully integrated private bathrooms, automated HVAC ducting, and reinforced doors to provide mining staff with comfortable, safe quarters. This helps operators improve workforce retention in remote locations.

Emergency Humanitarian Aid & Disaster Relief

In post-disaster scenarios, speed and safety are paramount. Our expandable folding container homes ship flat and can be assembled within hours. These units feature pre-wired electrical grids, durable wall panels, and immediate plumbing connections, providing rapid, secure shelter to replace temporary fabric tents.

Commercial Developer Estates & High-End Villas

Our light-gauge steel structural framing allows designers to create modern, high-end modular villas that rival traditional build quality. Featuring flexible, open floor plans, large glass panels, and sustainable exterior finishes, these structures give developers a way to build luxury residential estates in a fraction of the usual time.

Educational & Public Infrastructure Deployments

Governments and municipalities often face sudden capacity constraints in public spaces. Our modular structures provide fast, scalable building designs for school classrooms, municipal halls, and medical clinics, offering long-term reliability while remaining cost-effective.

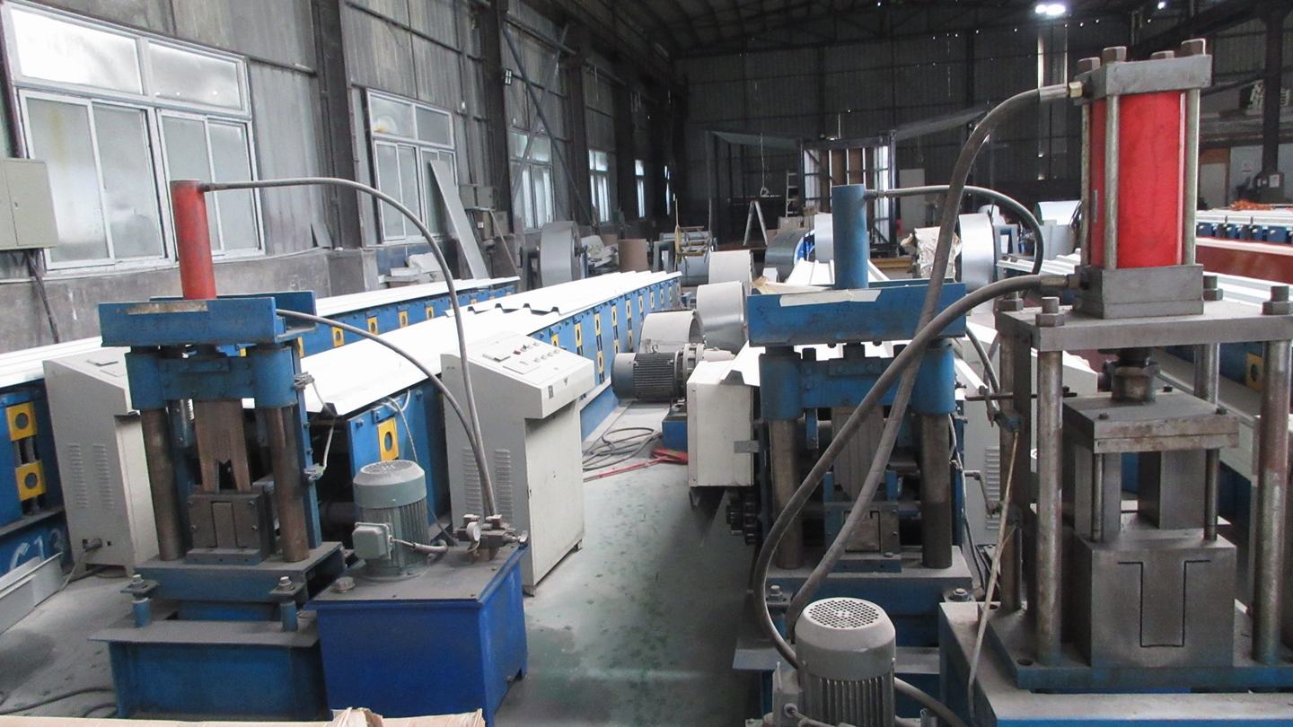
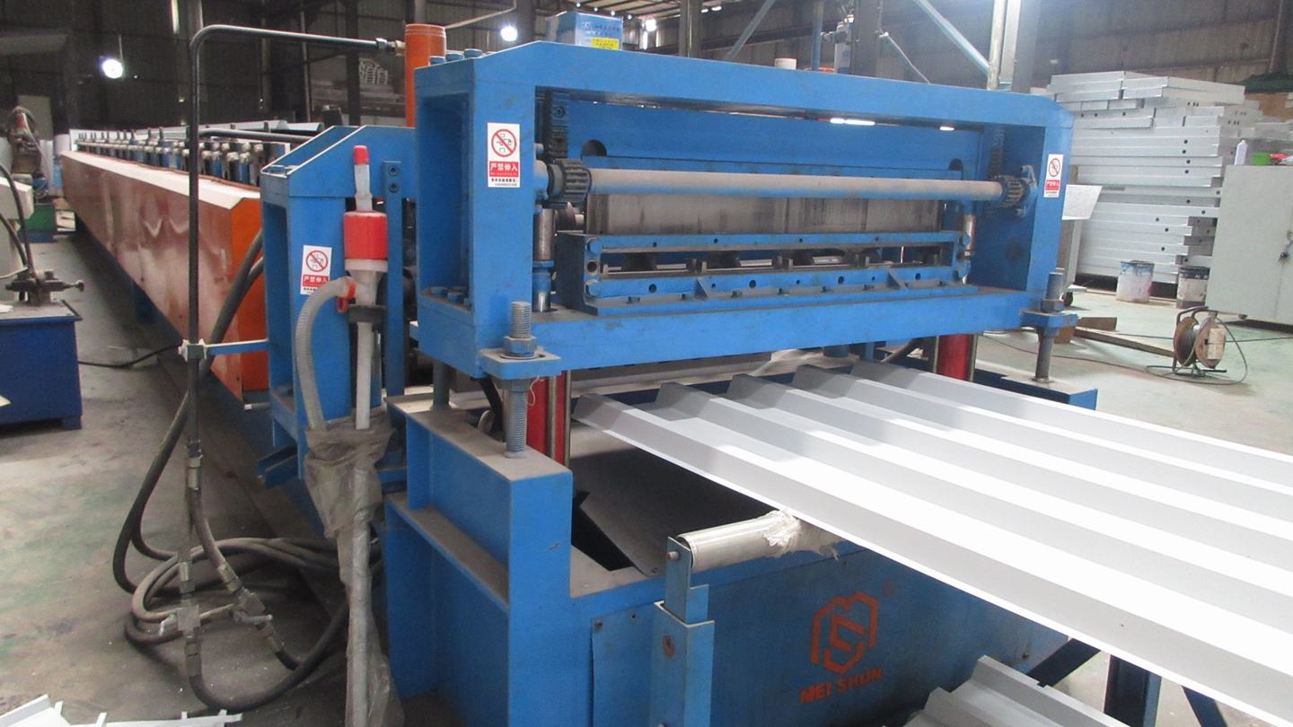
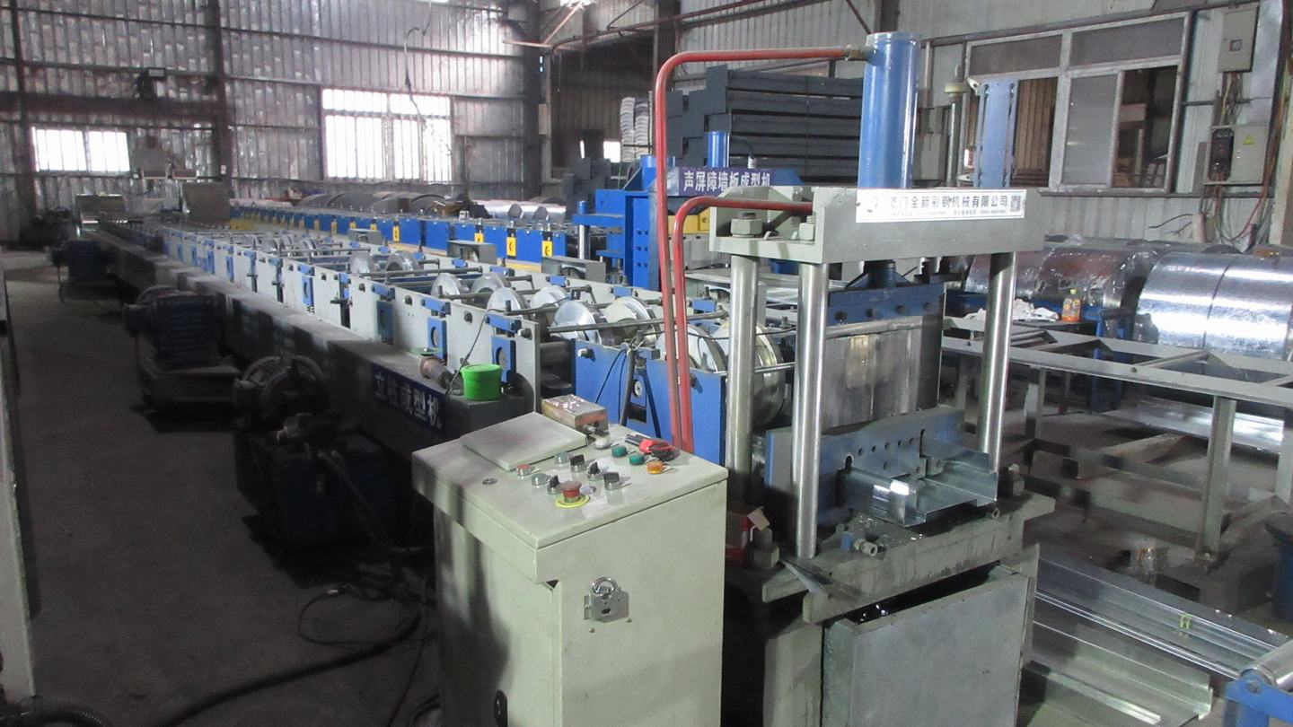
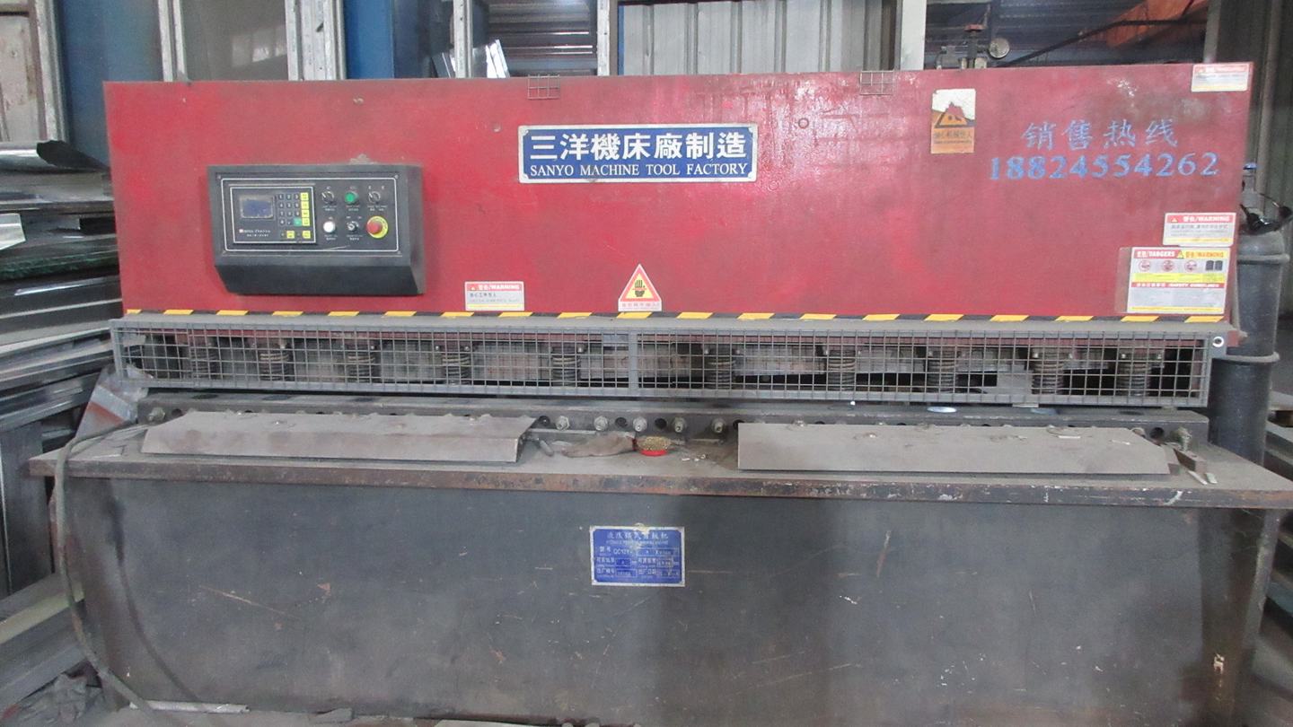
State-of-the-Art Production & Machine Capabilities

Take an inside look at our manufacturing facilities and automated production lines in South-East China.
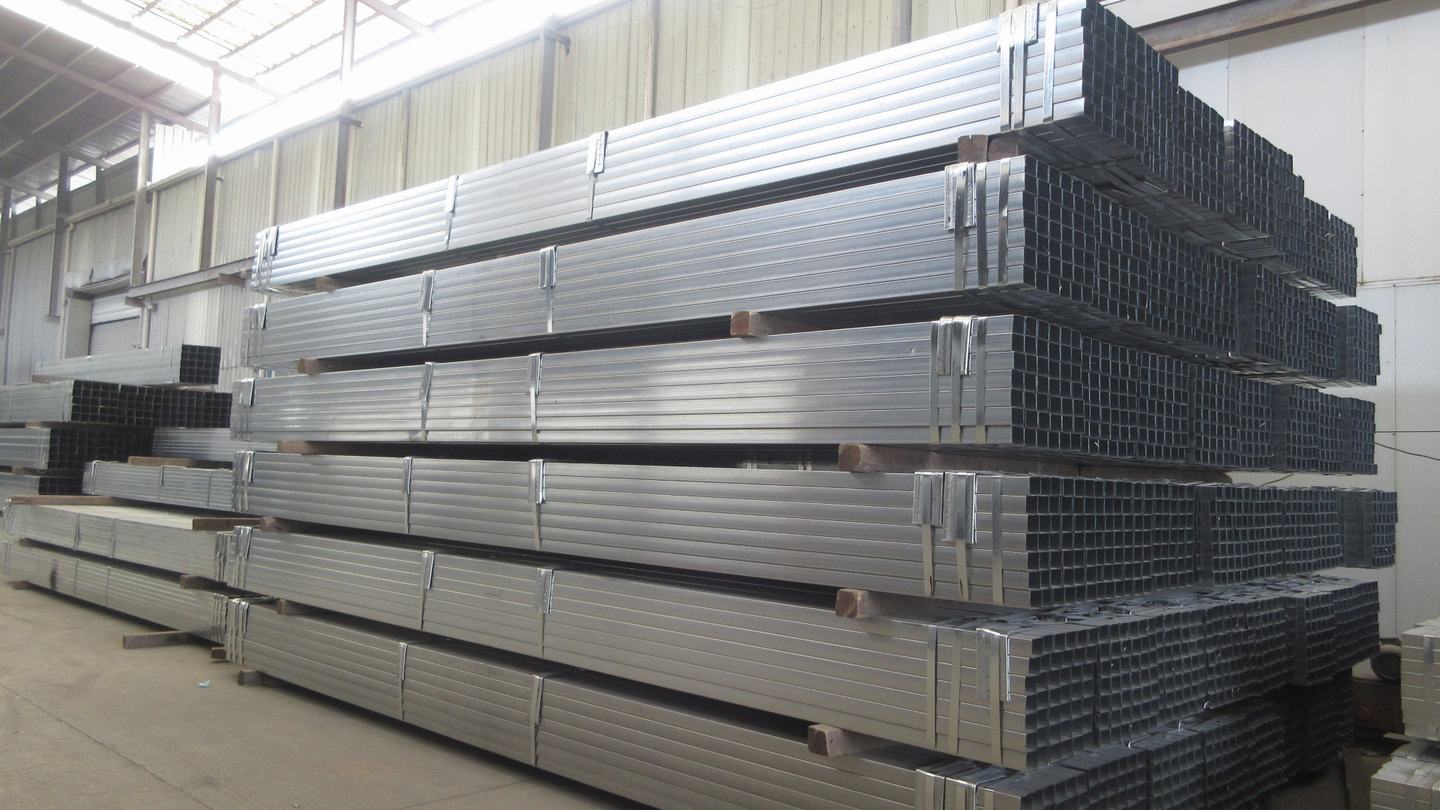
Raw Material Inspection
Raw Material
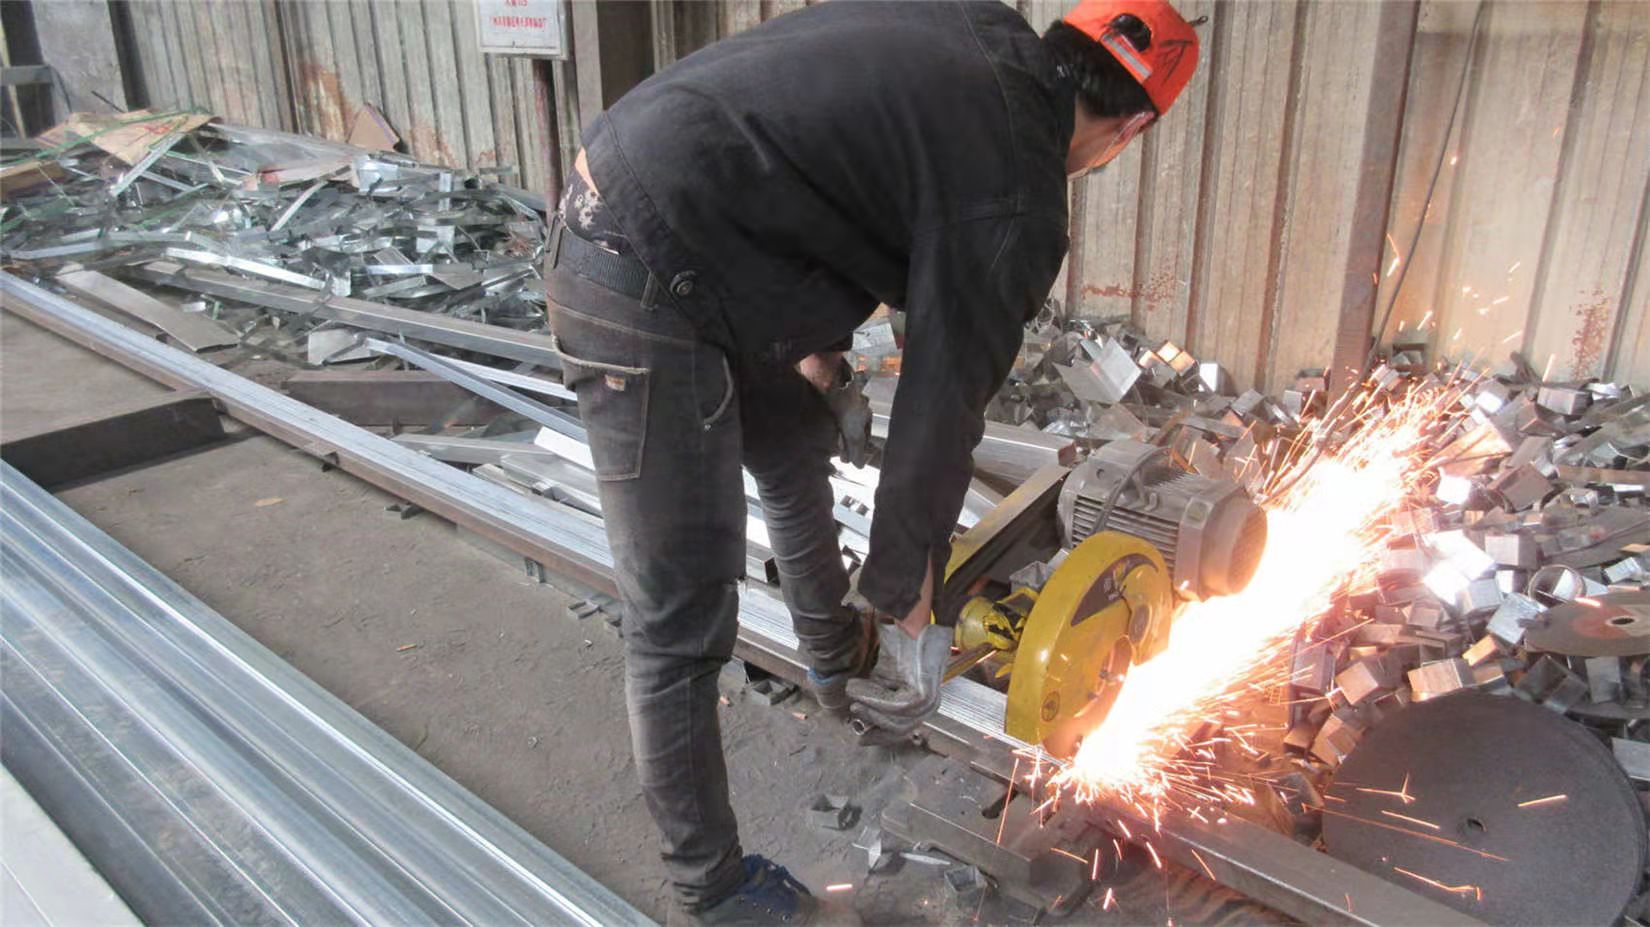
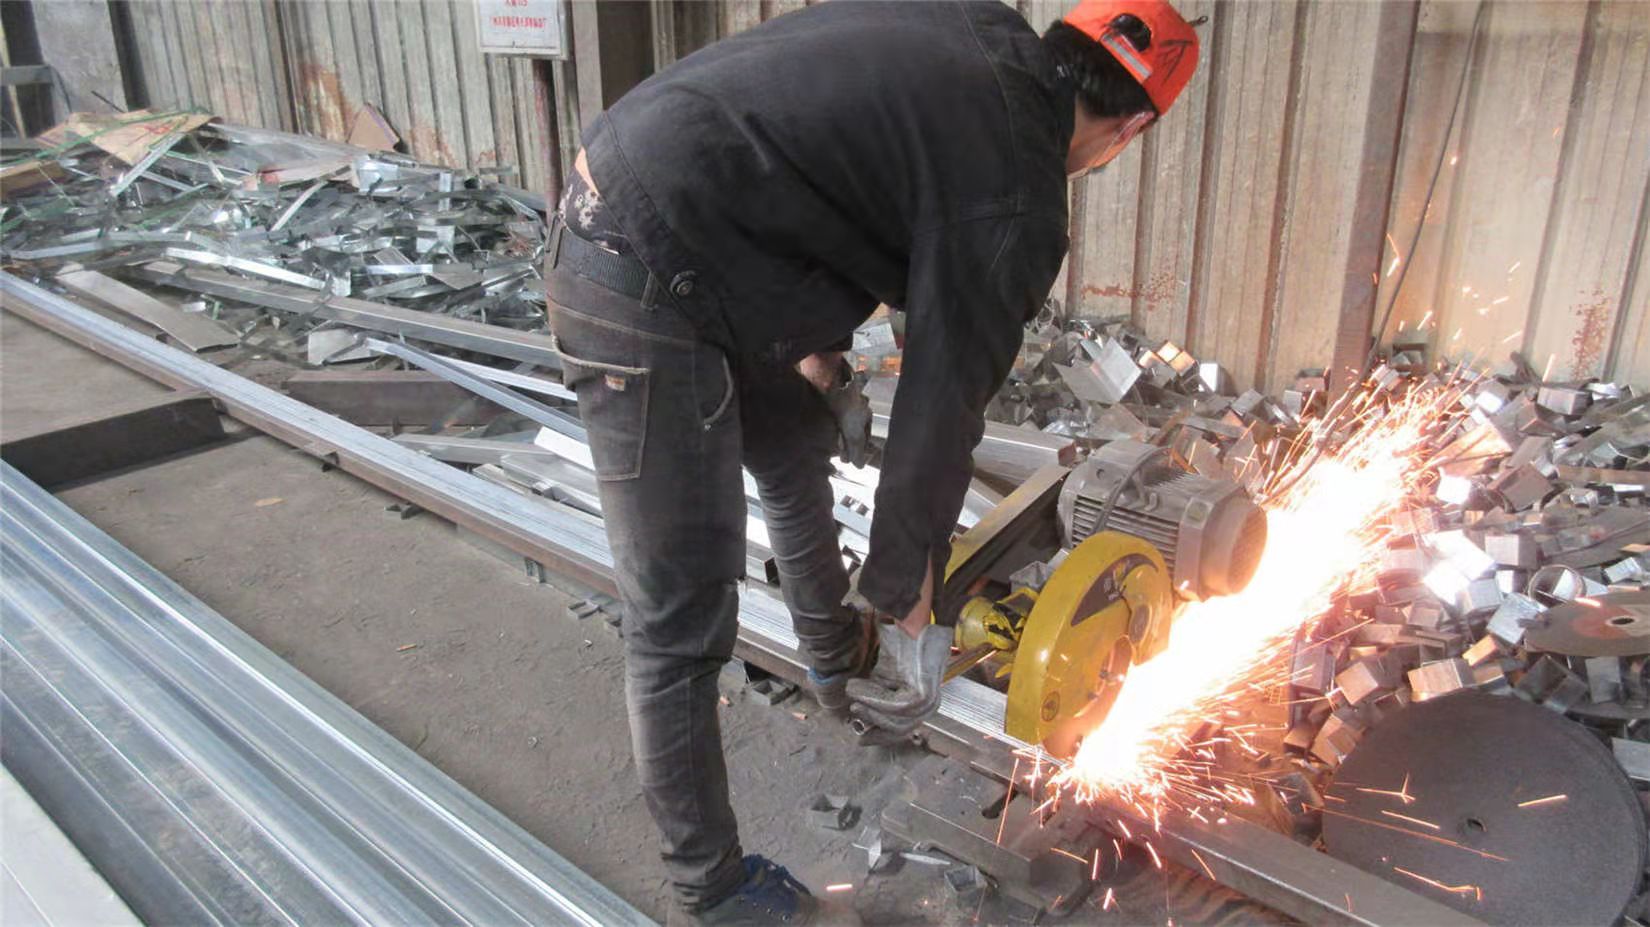
Laser Cutting and CNC Profiling
Cutting
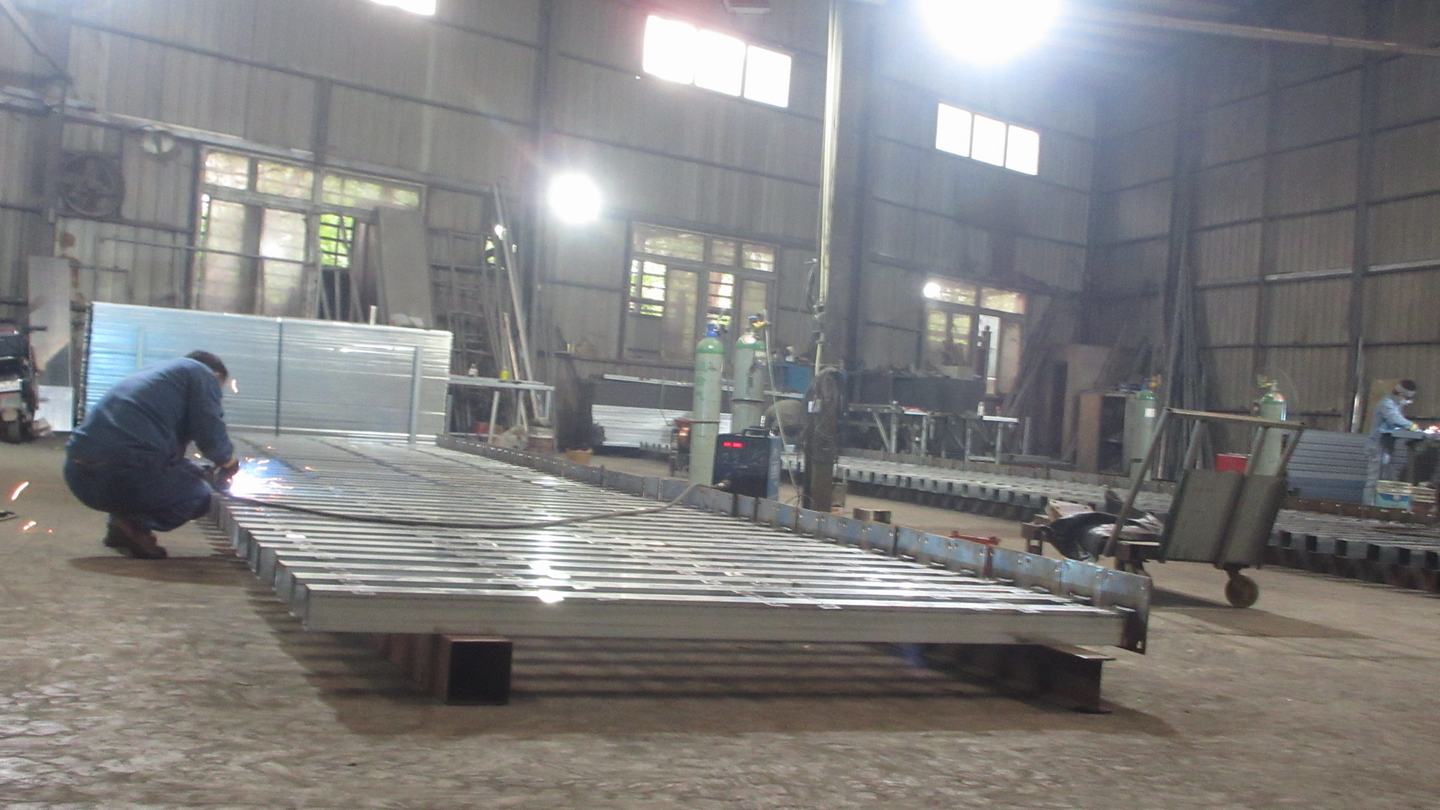
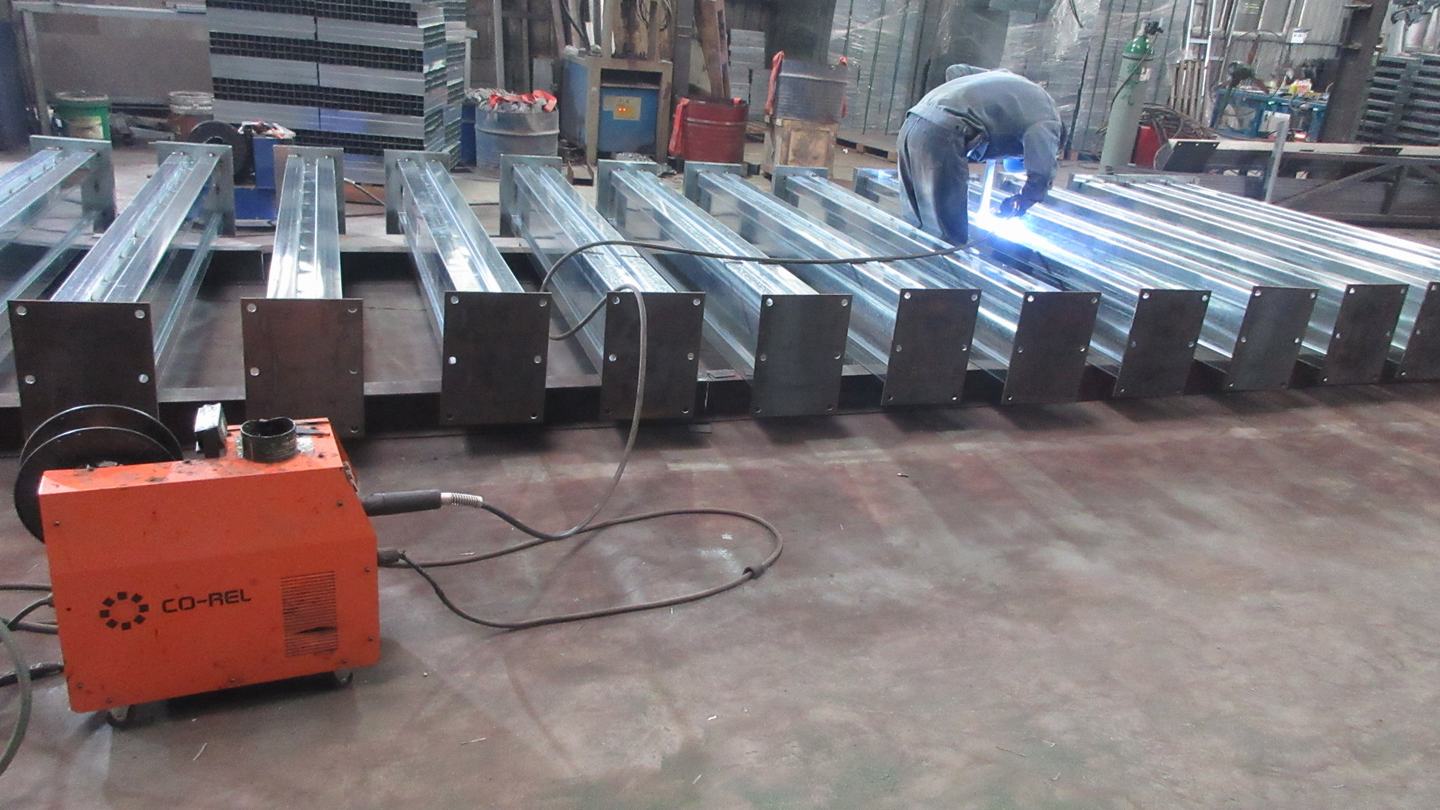
Heavy Steel Structural Welding
Welding
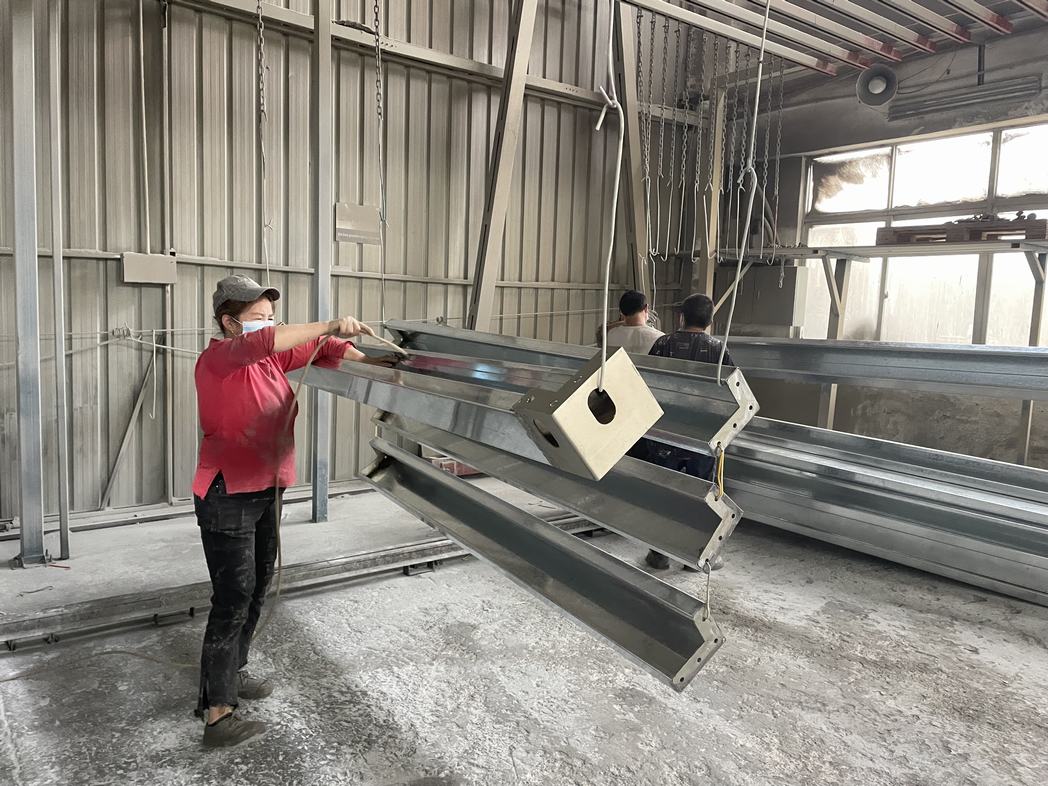
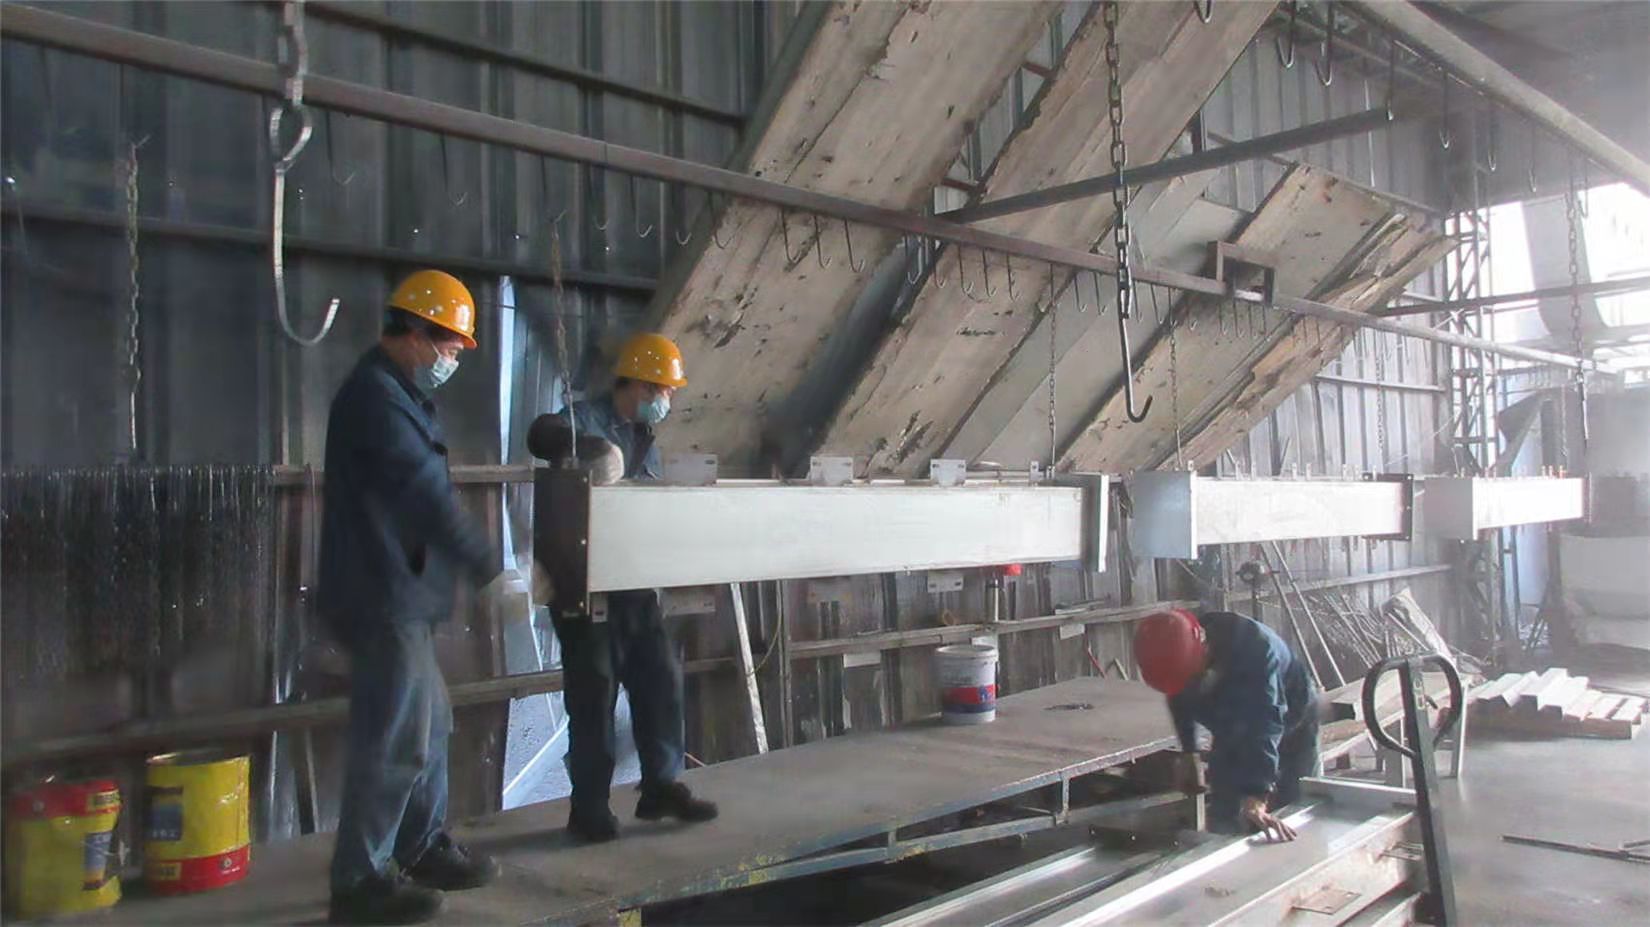
Corrosion Resistant Undercoat Application
Preliminary Painting
Intermediate Anti-Corrosive Barrier Protection
Secondary Painting
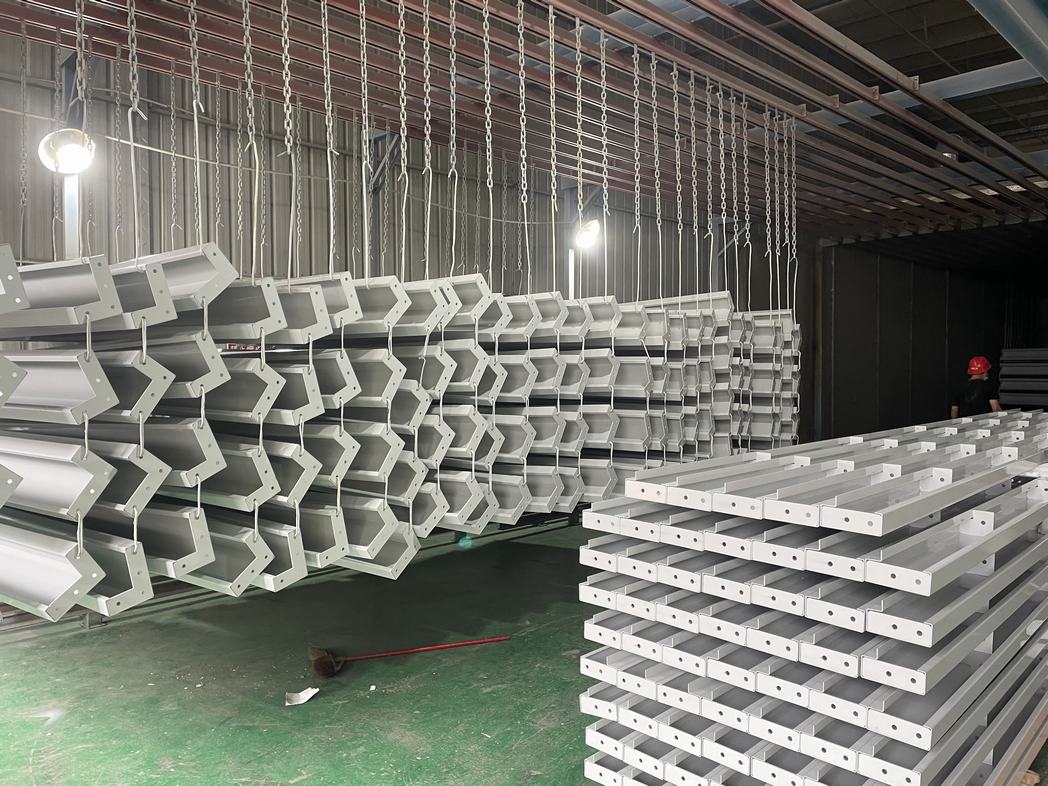
High Durability Polyurethane Final Coat
Final Painting
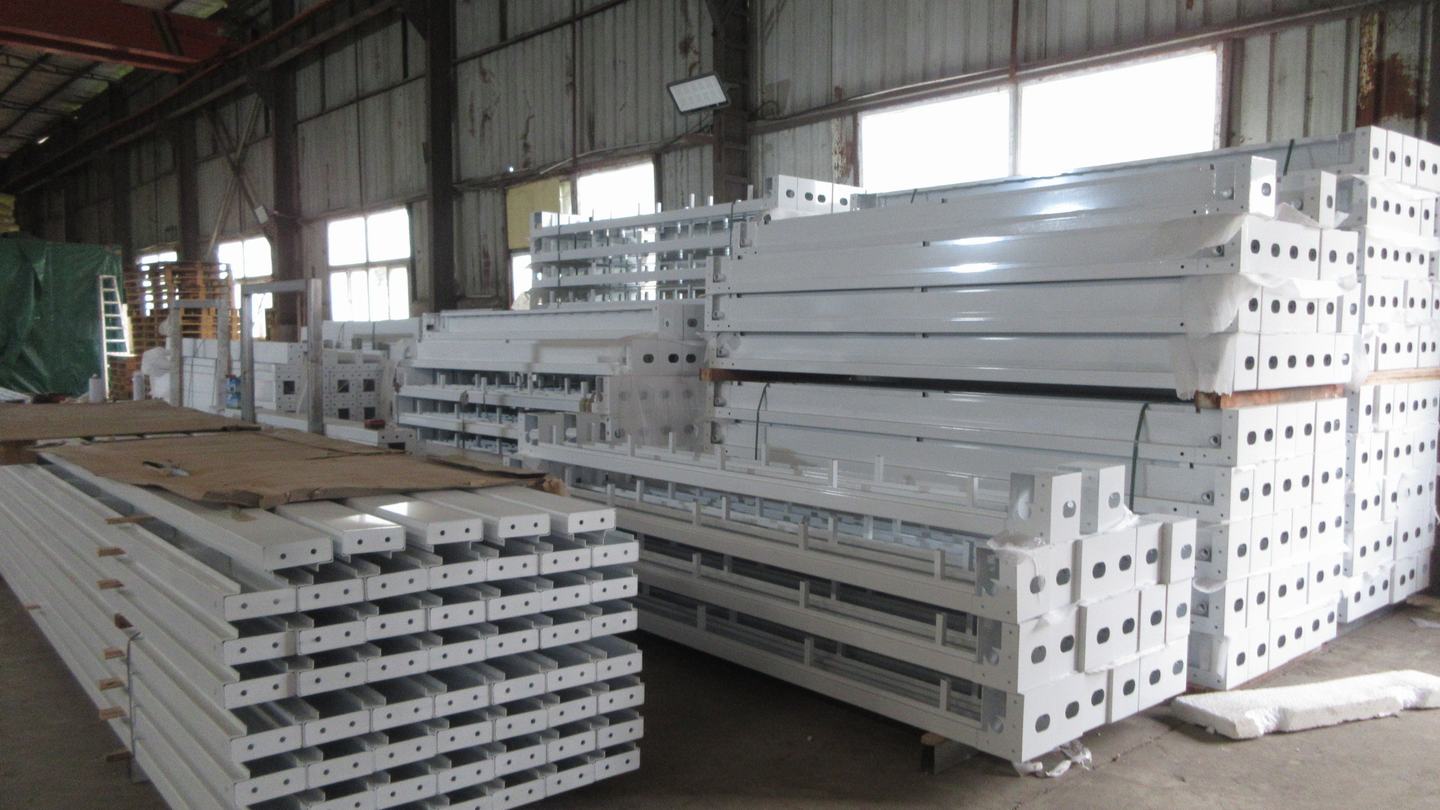
Completed Structural Modular Elements
Finished Products
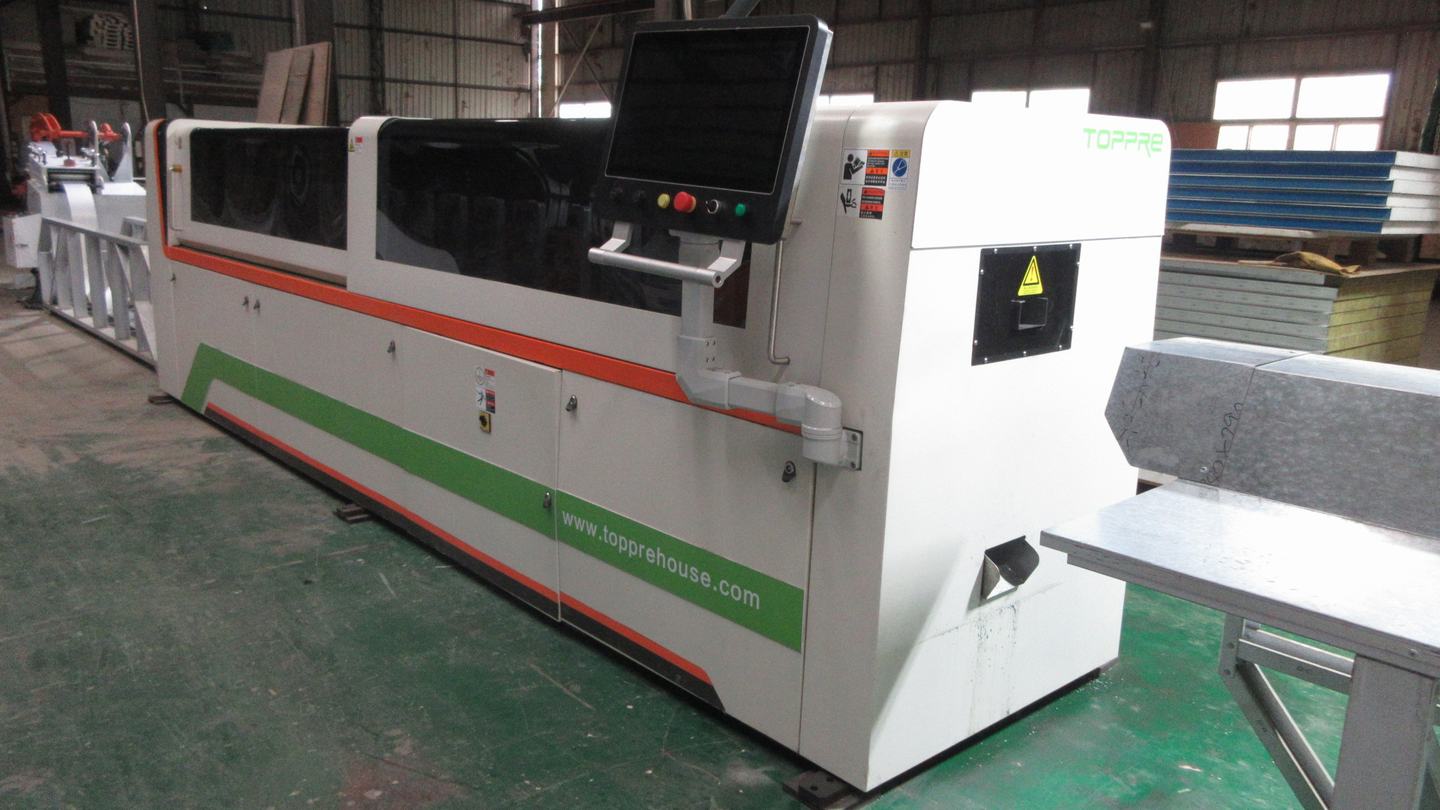
Automated Steel Keel Formers
Steel Keel Machine
CNC Structural Folding and Bending
Bending Machine
Galvanized Roof Corrugation Line
Roof Corrugating
High Precision Steel Roll Profiling
Profile Machine
High Capacity Shear Machine
Shear Machine
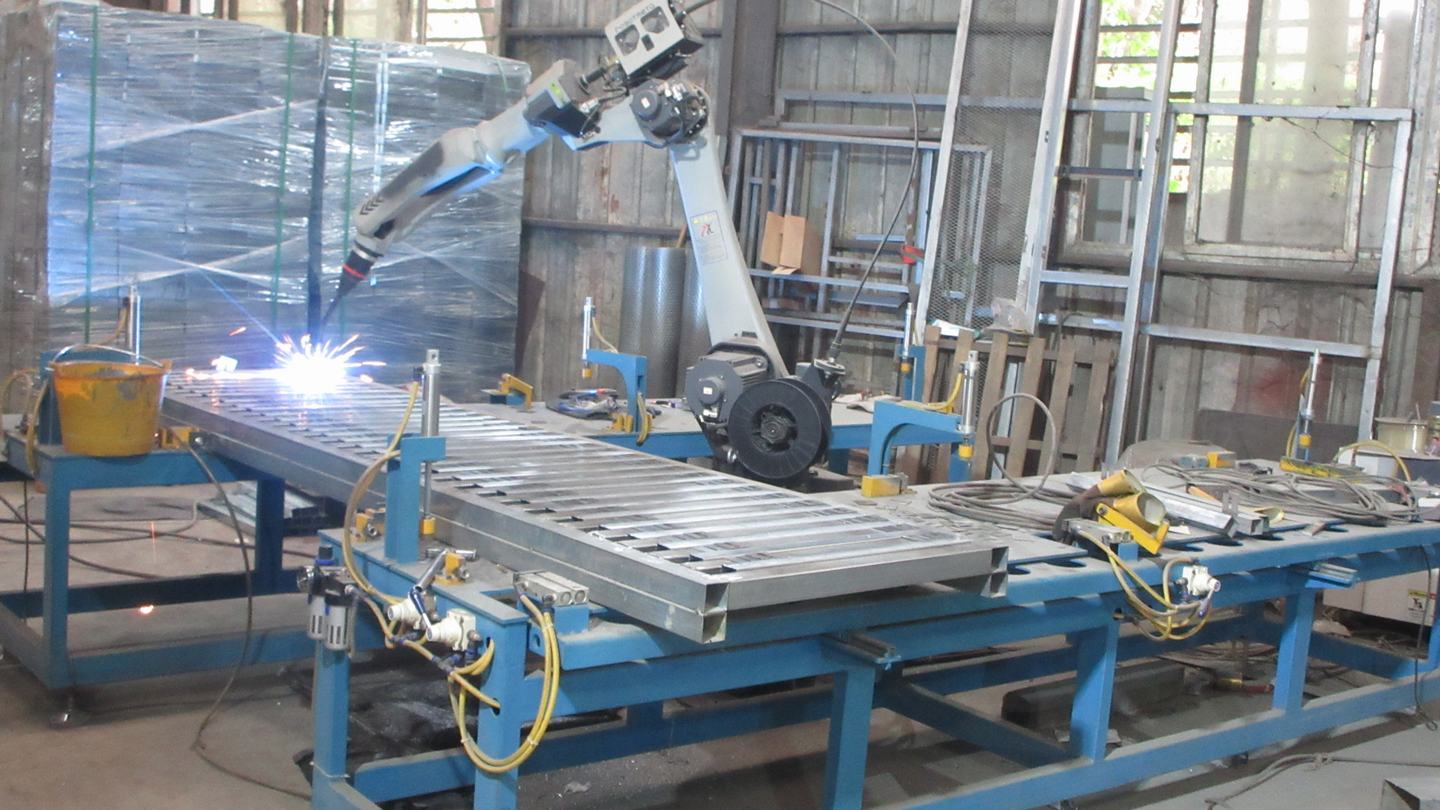
Automated Robotic Weld Center
Robot Welding
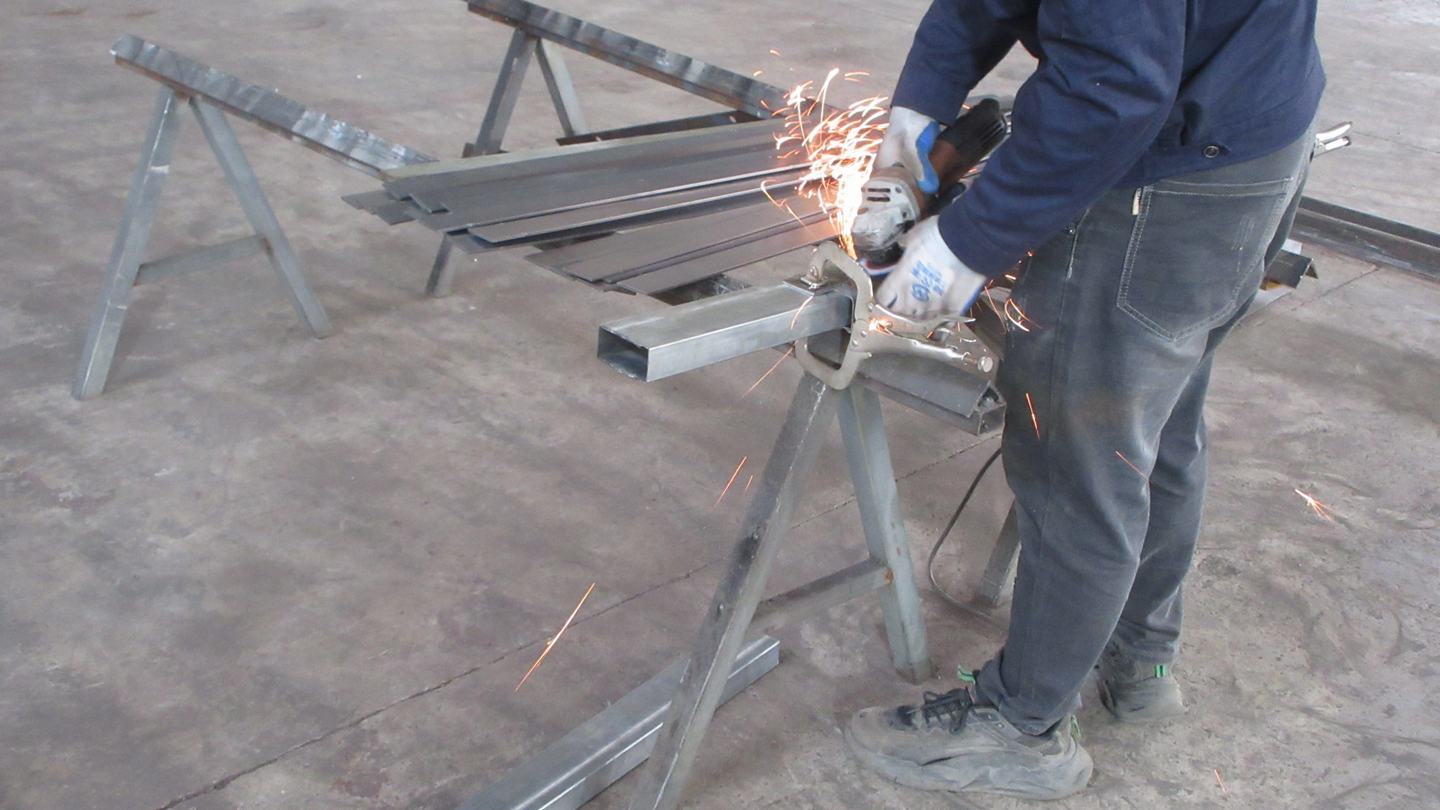
High Speed Steel Profile Cutter
Cutting Machine
Multi-Station Heavy Duty Spot Welding
Welding Machine
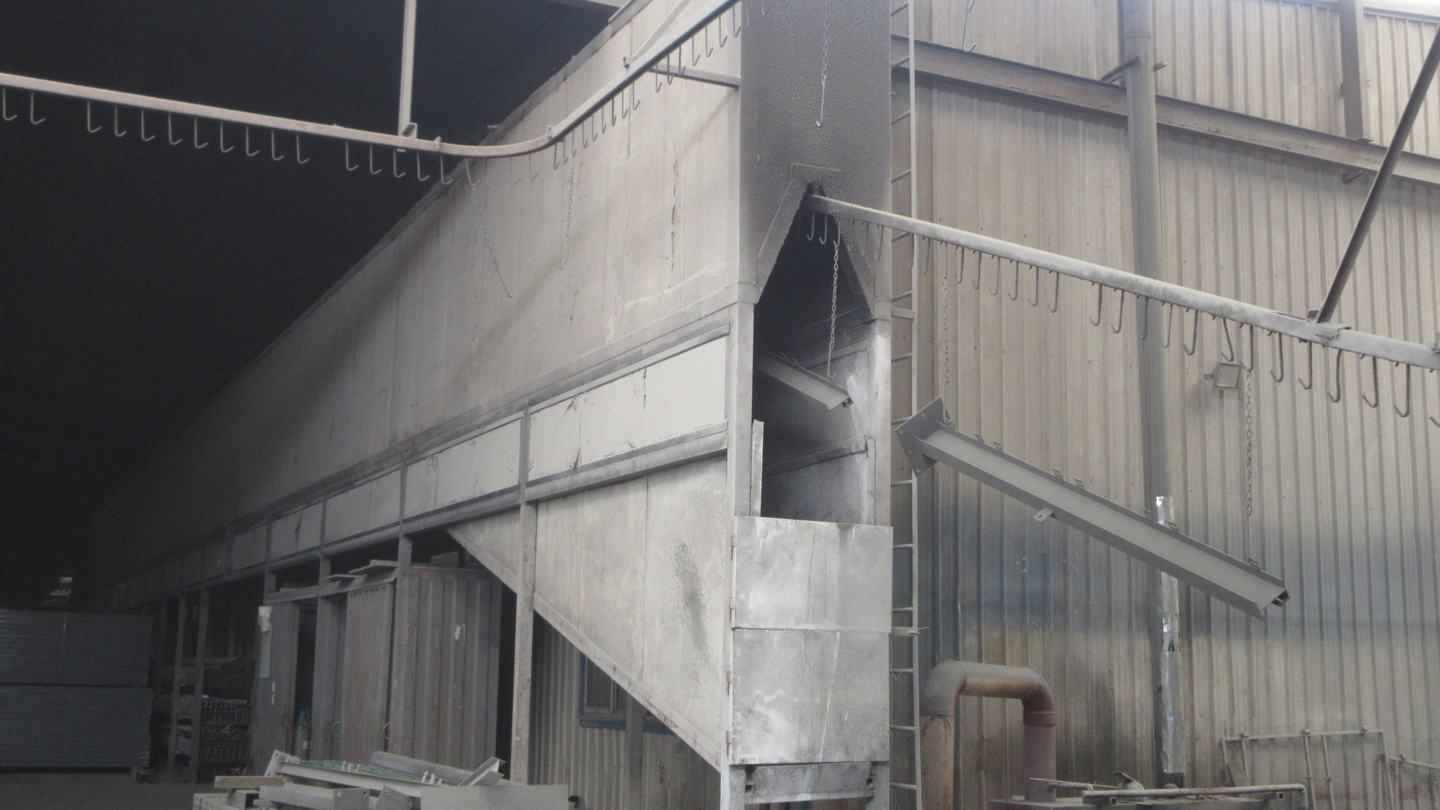
Industrial Electrostatic Spray Coating Line
Spray Coating Line
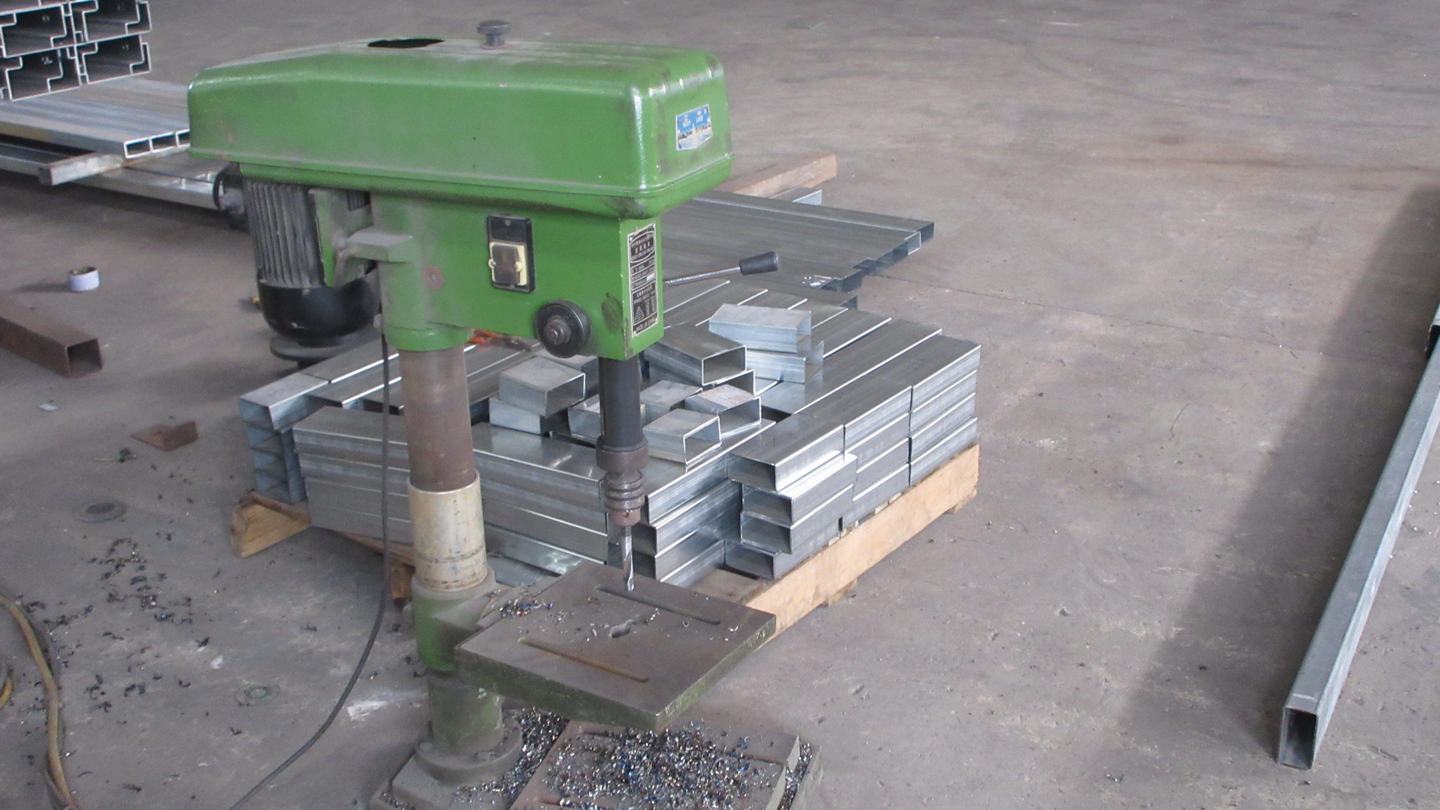
CNC Structural Multi-Hole Punch Press
Punch Hole Machine
Precision Structural Machining Center
Structural Machining

Technical Specifications & Material Science

A deep dive into the engineering, components, and material selection of our modular systems.

Steel Framework & Metallurgical Engineering

The primary load-bearing structures of our modular units are constructed from cold-rolled, hot-dip galvanized structural carbon steel (Q235B or Q355B grades). The zinc coating thickness is strictly monitored to remain above 275g/m² (equivalent to 38-40 microns). This provides a sacrificial protection layer that prevents electrochemical corrosion in salty marine environments and damp tropical climates, extending the structural design life to over 50 years.

High-Performance Insulation Sandwich Panels

Thermal control is managed using composite sandwich wall panels, available in three main configurations to suit different projects:

  • Polyurethane (PU) Core: Offers an exceptionally low thermal conductivity (≤0.022 W/m·K), making it ideal for projects where energy efficiency and temperature control are top priorities.
  • Rockwool Core: Non-combustible (Class A1 fire rating), providing excellent fire barrier protection for hazardous work sites, oil fields, and high-density worker camps.
  • Expanded Polystyrene (EPS) Core: A lightweight, highly moisture-resistant, and cost-effective insulation option suitable for temporary site offices and residential projects.

Integrated Utility Pathways & Pre-Wiring

All plumbing lines and electrical conduits are integrated directly into the steel framing during factory assembly. Our electrical distribution systems can be customized to meet international electrical code certifications, including AS/NZS 3000 (Australia/New Zealand), National Electrical Code (NEC/USA), and CE regulations (Europe). This ensure safe operation and direct grid integration immediately upon setup.

Supply Chain Management & Local Compliance

How we manage global transport logistics and help developers navigate regional building codes.

Shipping large-scale buildings across borders requires smart space management. Our engineering team designs all modular units to match standard ISO shipping container dimensions. For example, our flat-pack container systems stack compactly to reduce shipping volumes, allowing up to four units to be loaded inside a single 40ft High Cube container. This reduces maritime freight costs by up to 75% compared to pre-assembled volumetric modules.

We work closely with global developers to navigate local zoning requirements and structural rules. Whether it's meeting wind load certifications for Caribbean hurricane zones or managing seismic and thermal calculations for European projects, we provide complete engineering reports, architectural drawings, and material datasheets to help you secure local building permits quickly.

Modular Structural Portfolio (Part II)

Further systems optimized for commercial office networks, agricultural projects, and custom layouts.
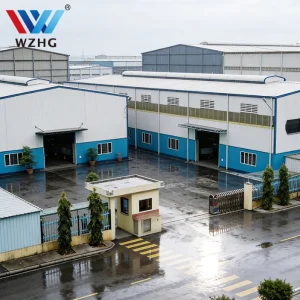
Versatile Prefabricated Buildings for School Church Community Center

Versatile Prefabricated Buildings for School Classroom, Church Hall & Community Center with Multi Purpose Steel Hall Design

View Technical Specs
Chinese EPS Sandwich Wall Panel Container Houses

Chinese EPS Sandwich Wall Panel Prefab Container Houses for Sale

View Technical Specs
Hotel Restaurant Canteen School Classroom Library

Hotel Restaurant Canteen School Classroom Library Study Room Cushion Steel Metal Frame Reading Room Library Building

View Technical Specs
Automatic Prefab Steel Structure Poultry House

Automatic Prefab/Prefabricated Steel Structure Chicken Poultry House

View Technical Specs
High Quality Prefab Houses 2 Bed 2 Bath

High Quality Double Storey Building Hurricane Proof Prefab Houses 2 Bed 2 Bath Prefabricated Flat Pack Homes Hotel

View Technical Specs
Integrated Office Foldable Prefabricated Movable Container

Integrated Office Foldable Prefabricated Movable Steel Expandable Container

View Technical Specs
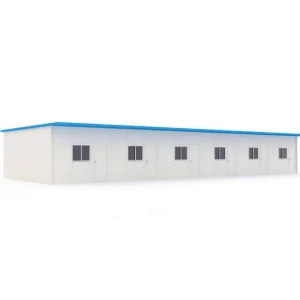
Prefab House Ready to Ship Design Temporary K Type

Prefab House Ready to Ship Design Temporary K Type Prefab Houses Nepal

View Technical Specs
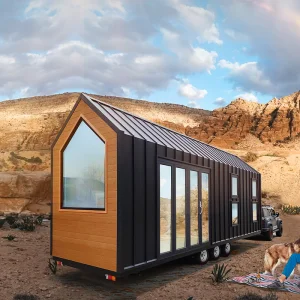
Prefabricated Modular Tiny House on Wheels

Au/EU/USA Standard Prefabricated Modular House Light Steel Structure Tiny House on Wheels with Trailer

View Technical Specs

Frequently Asked Questions (FAQ)

Get expert answers to technical questions about procurement, compliance, and custom modular design.

1. What is the expected design lifespan of a self-contained prefabricated house?
Our self-contained modular houses have a structural design life of 30 to 50 years under standard maintenance. This is achieved by utilizing hot-dip galvanized structural carbon steel frames protected by high-durability epoxy primers and polyurethane finishes, which provide excellent protection against corrosion, moisture, and pests.
2. How do these prefabricated systems perform in extreme cold and hot climates?
Our structures are built with high-efficiency polyurethane (PU) or rockwool sandwich panels. Panel thicknesses can be increased up to 100mm-150mm for extreme climates like Northern Europe or desert regions, keeping indoor spaces comfortable while significantly reducing energy use.
3. Do the integrated electrical and plumbing systems meet local building codes?
Yes. We pre-wire and plumb our units to comply with specific regional standards, including AS/NZS 3000 (Oceania), NEC (North America), and CE (European Union). Be sure to specify your project's local code requirements during the design phase so our engineering team can customize the plans accordingly.
4. What options do I have for custom layout designs and luxury finishes?
We offer extensive options for customization. While the base steel framework is standardized for structural safety, you can customize the interior layout, choose from various wall panel materials (such as fiber cement cladding or natural wood panels), specify window sizes, and select from a wide range of sanitaryware and kitchen finishes.
5. How is transportation managed, and how many units fit in a standard container?
We optimize our modular units for international shipping. Depending on the product type, our flat-pack models allow up to four units to be loaded into a single 40ft High Cube container, helping to significantly reduce ocean freight costs.
6. What are the foundation requirements for self-contained prefab homes?
Our modular units are lightweight compared to concrete buildings, allowing for simpler foundation designs. Depending on the site's soil report, they can be installed on simple concrete piers, strip foundations, or helical screw piles.