 Ruifa Modular House
Ruifa Modular House
Ruifa Modular House
Precision-engineered configurations including folding, expandable, and multi-wing prefabricated residential structures designed for rapid global deployment.
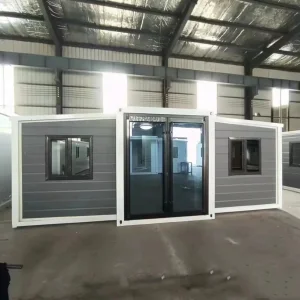
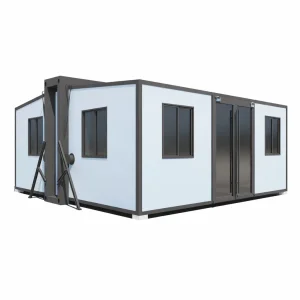
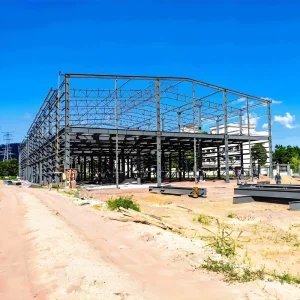
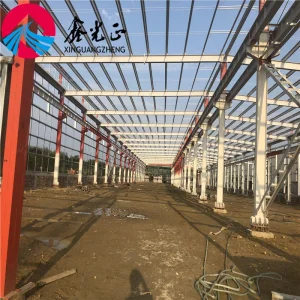
Strategically situated in South-East China, we are a leading pioneer in high-capacity modular R&D, implementing vertical design-to-assembly pipelines for global markets.
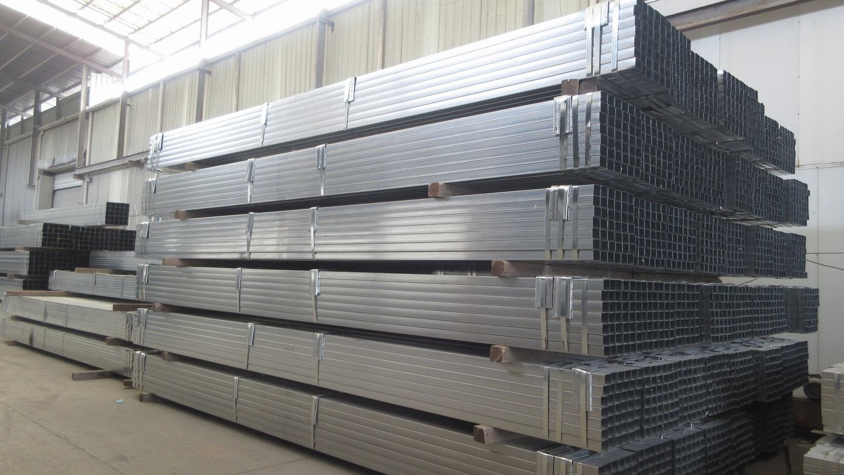
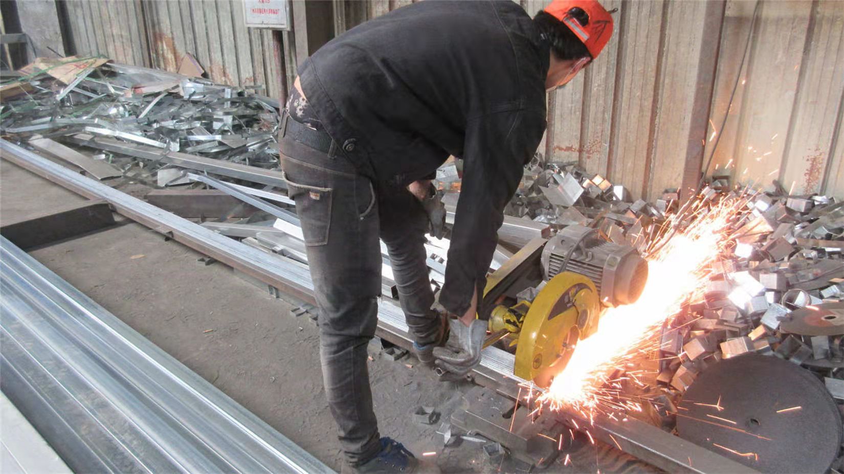
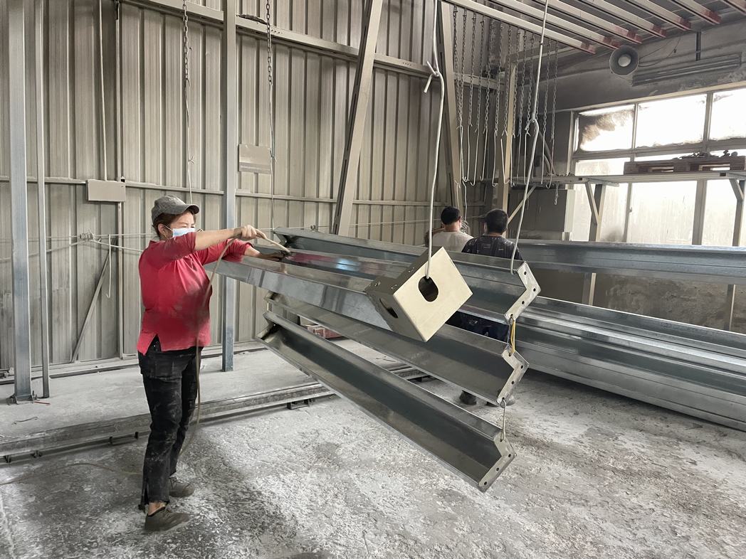
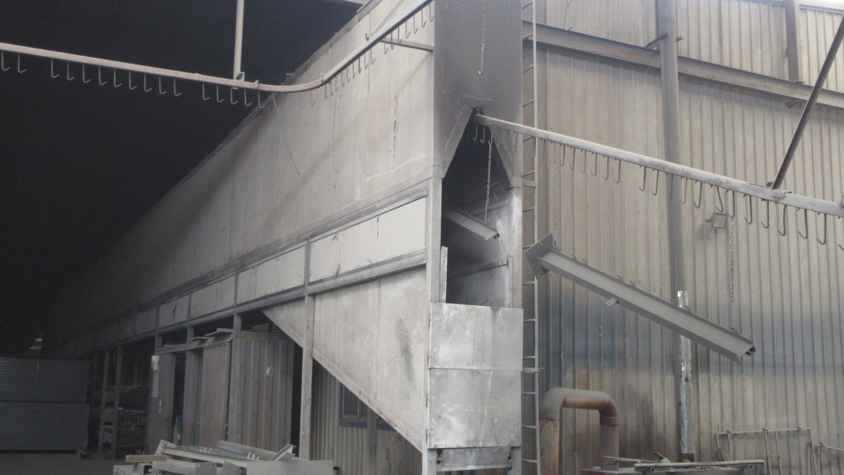
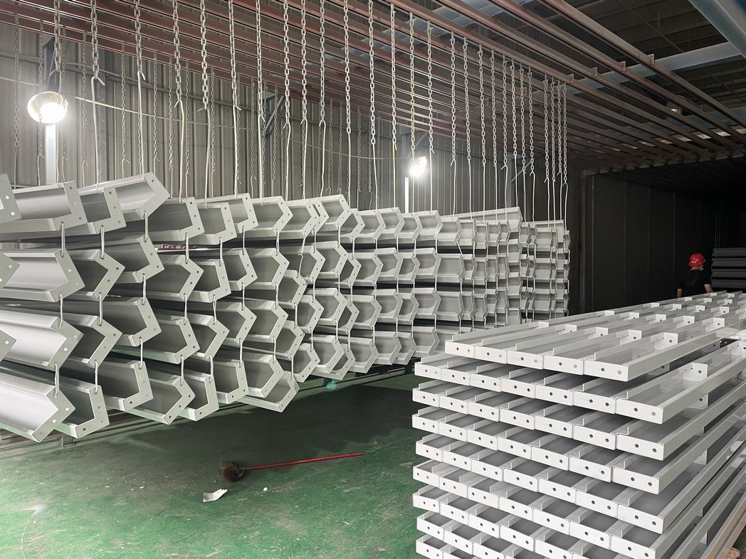
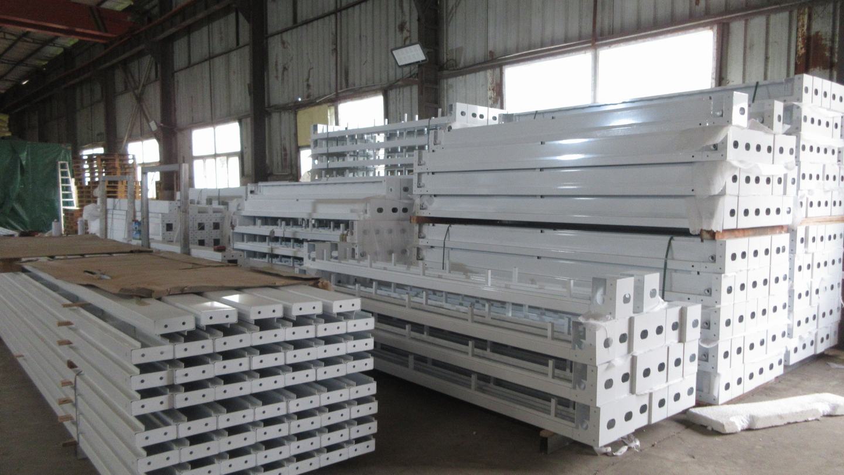
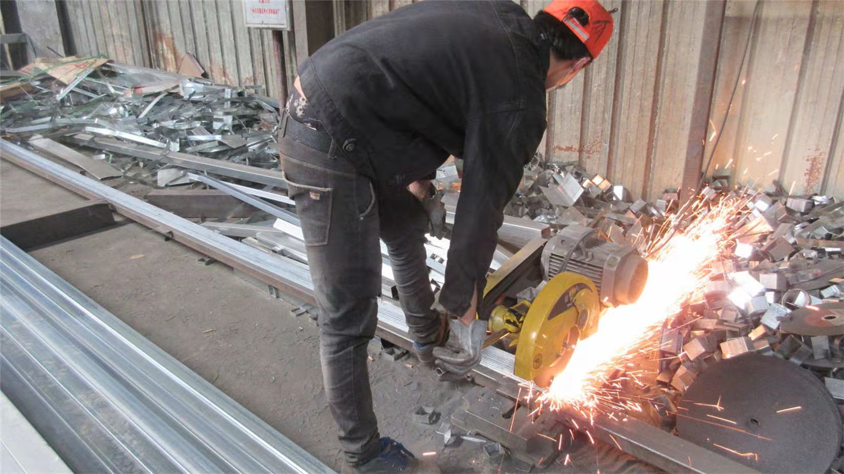
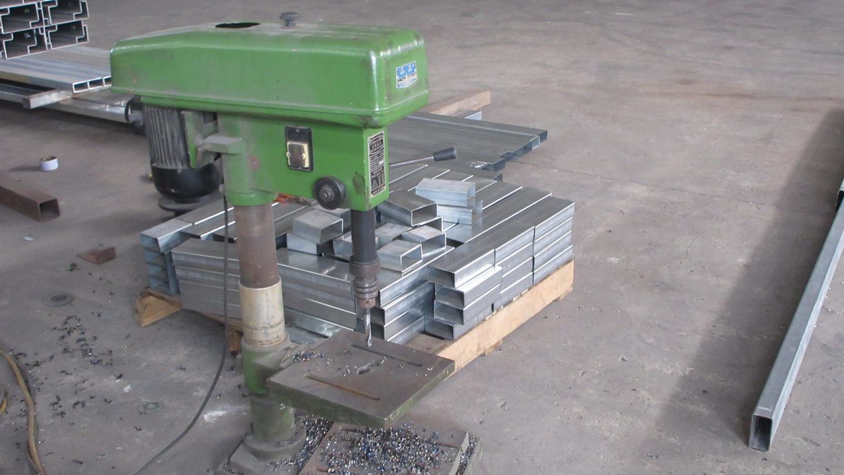
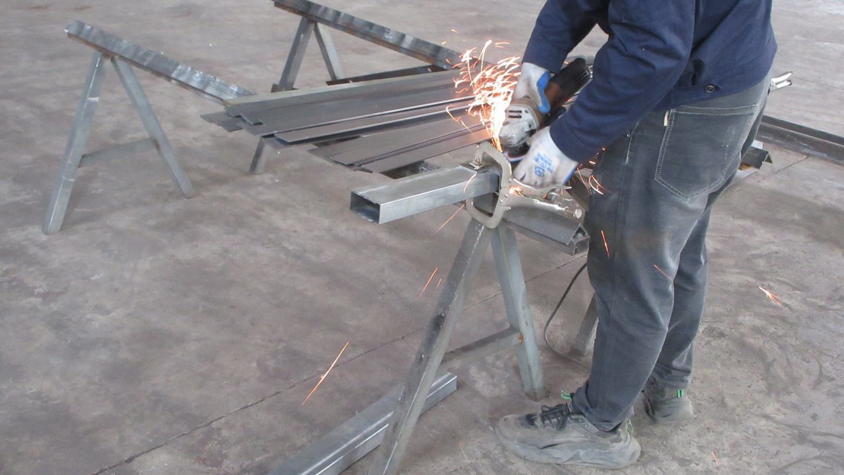
As one of the most professional prefabricated house manufacturers in south-east China, we provide customers with all kinds of integrated housing solutions. The company has a complete new modular housing R & D system, technology system, manufacturing system and operation and maintenance system. Now it has a full set of production facilities such as small parts processing, structural profiles, and high-durability surface coatings.
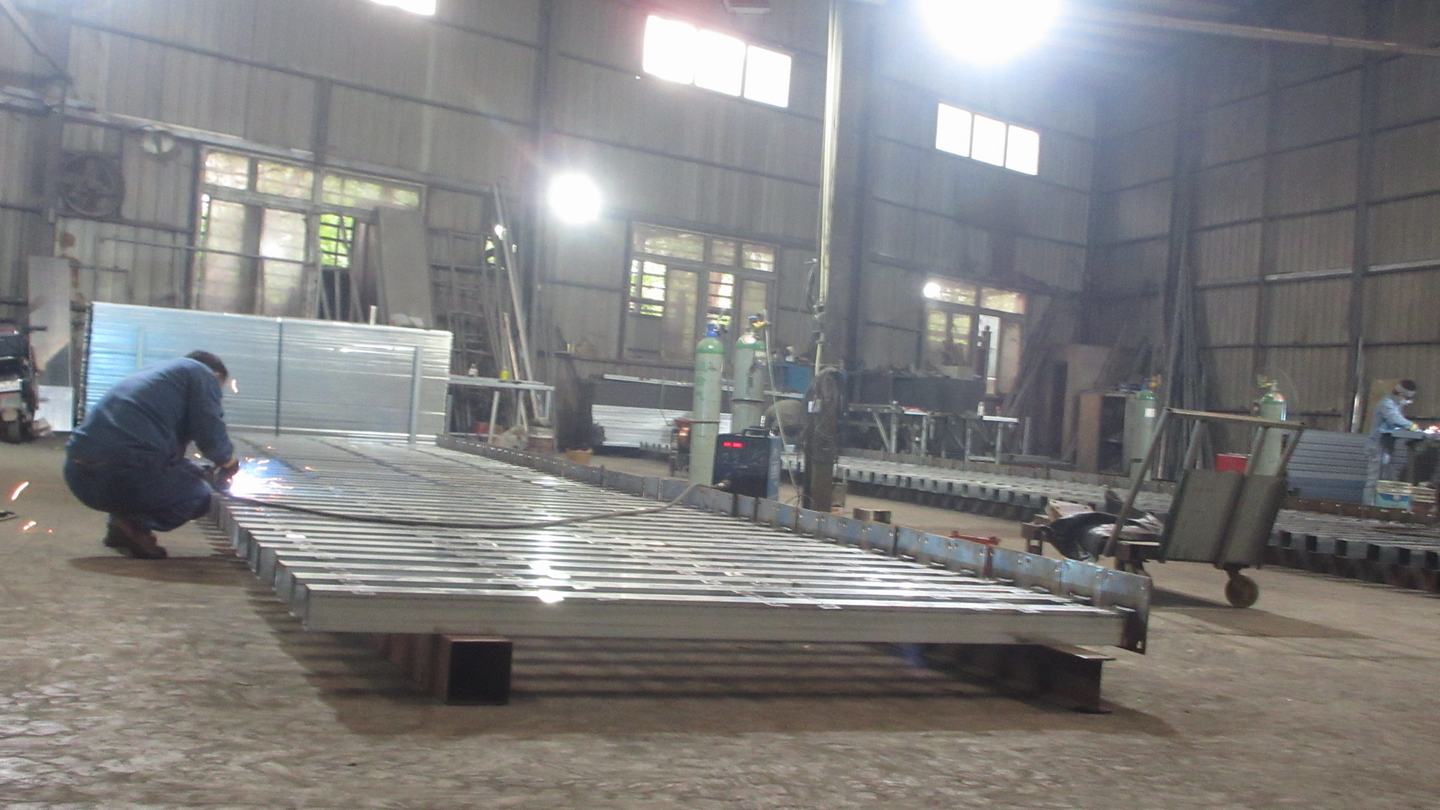
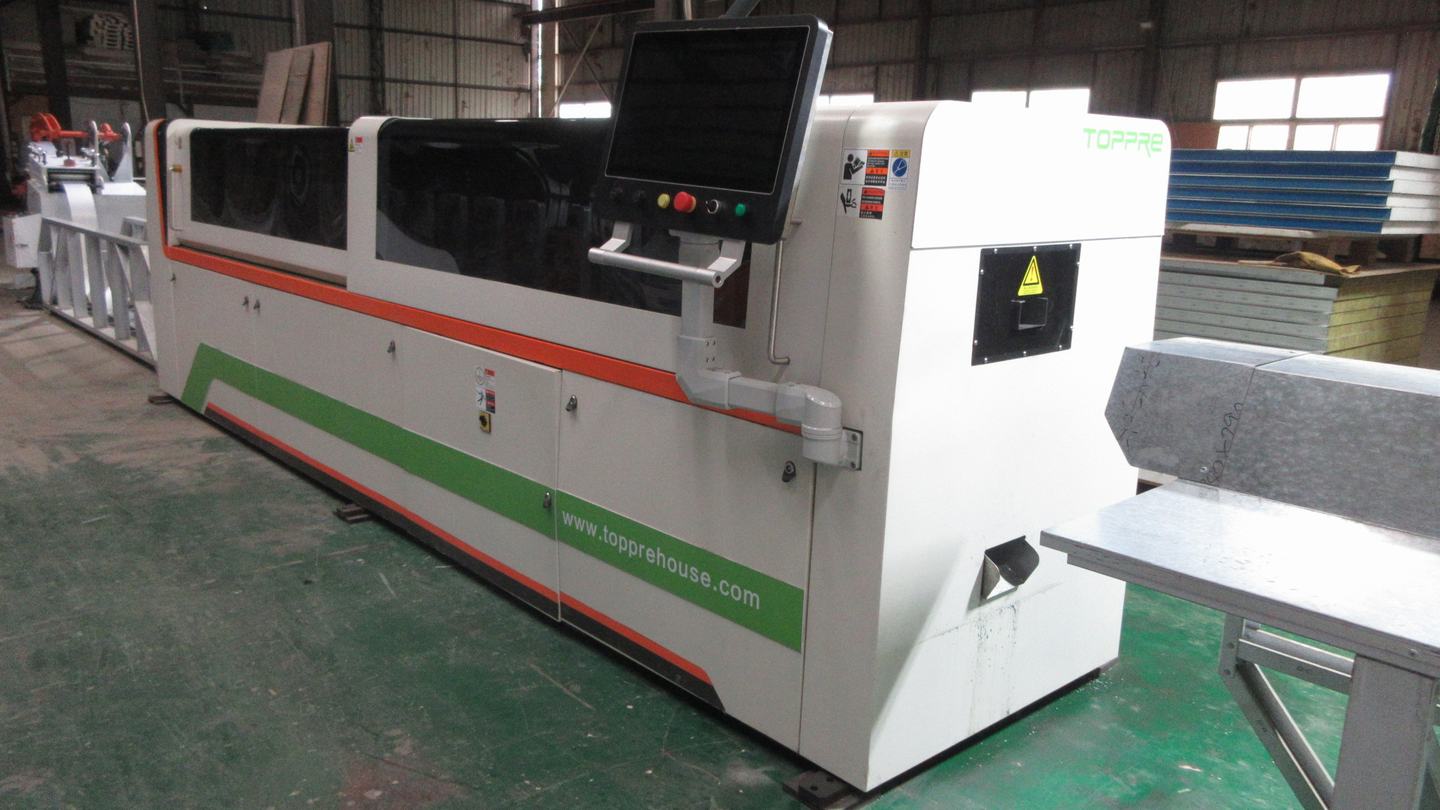
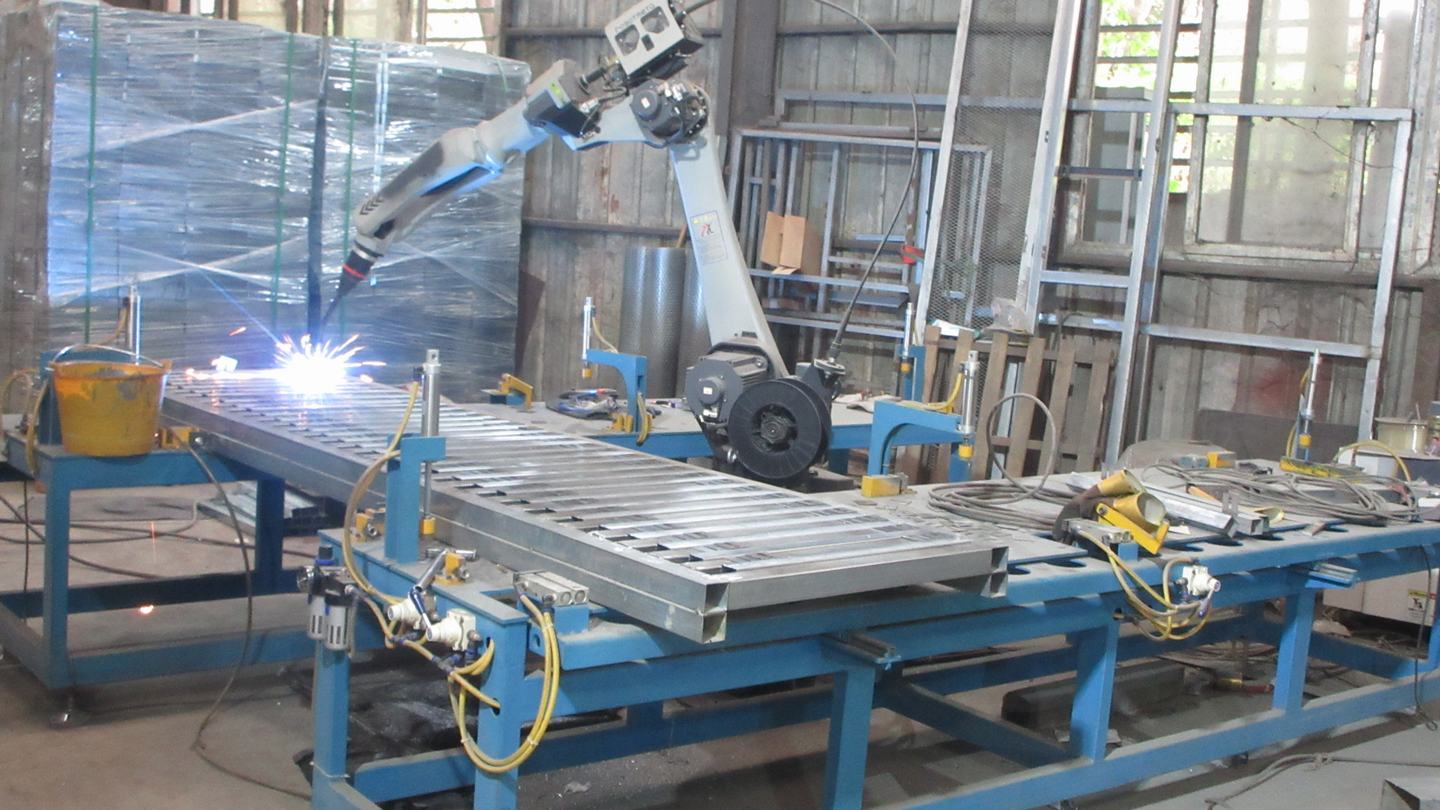
Leveraging China's world-class metallurgical supply network and high-density technology clusters, our plant achieves unparalleled cost efficiencies. We systematically eliminate localized material shortages by maintaining extensive, direct-from-mill raw steel reserves. Through continuous investments in robotic welding and CNC keel rolling machinery, our factory produces modules with sub-millimeter tolerances, ensuring field assembly matches engineering blueprints without site modifications.
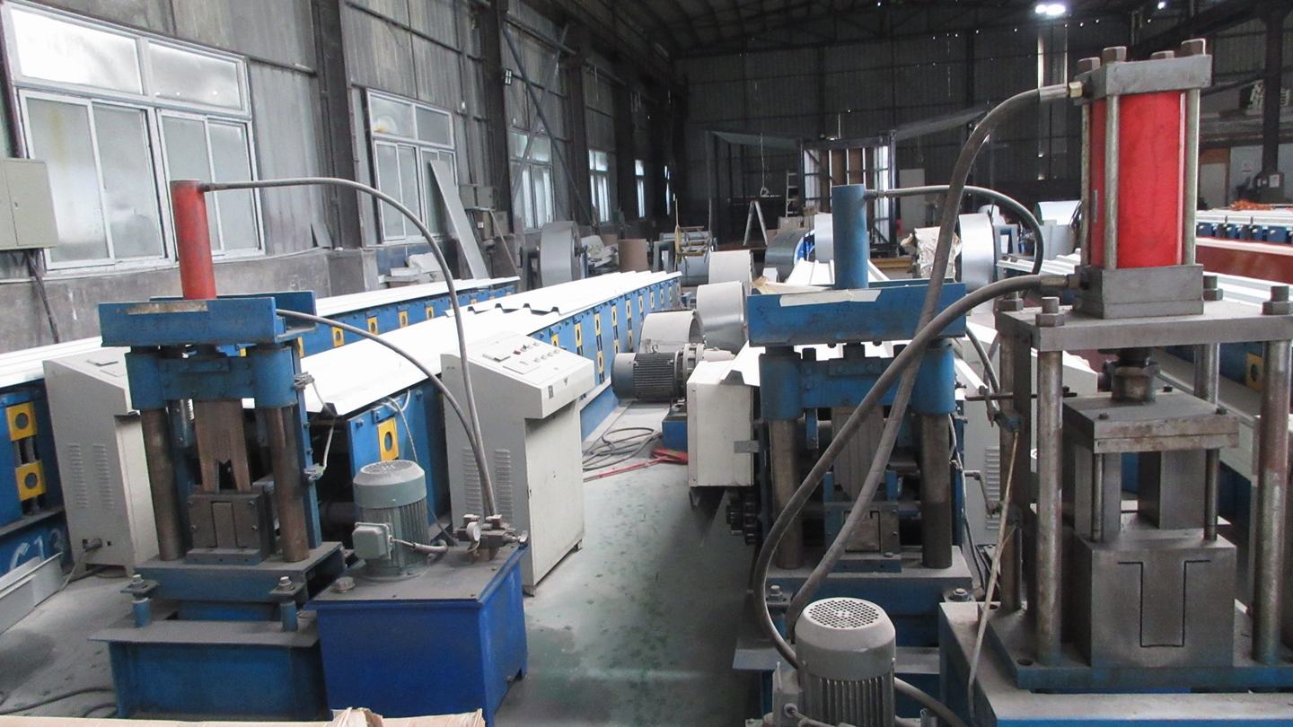
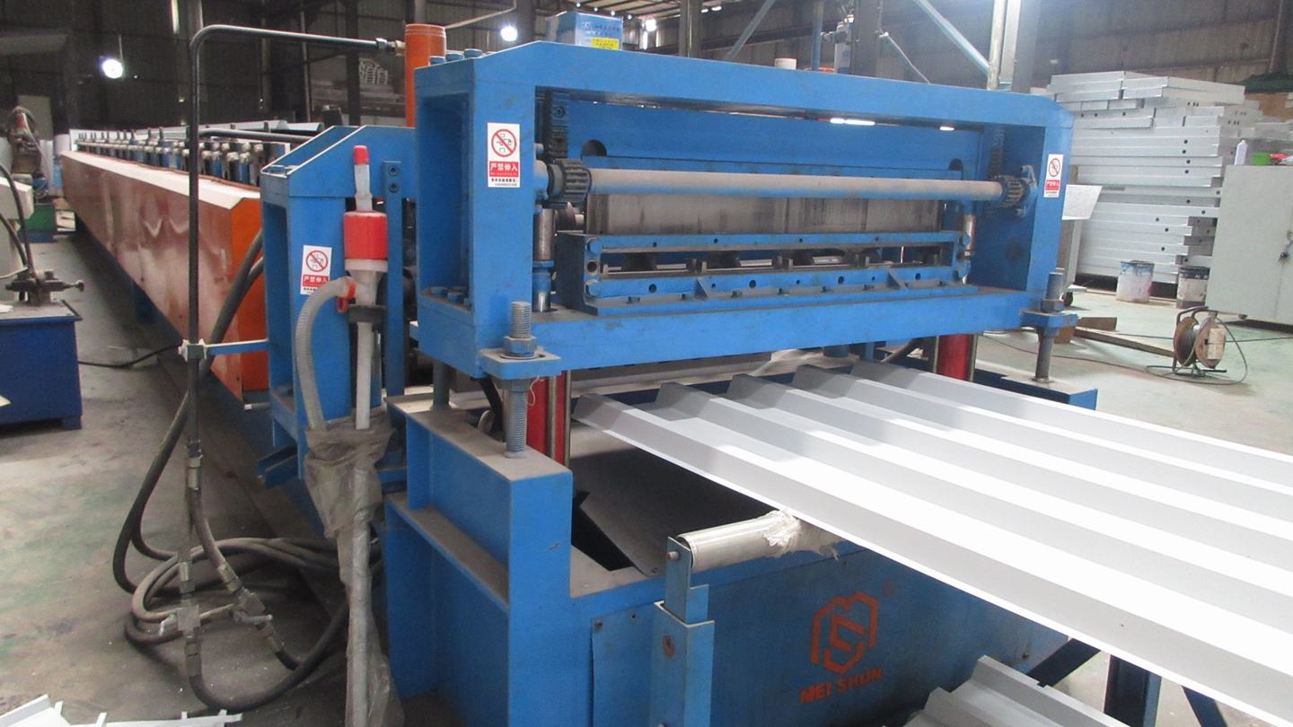
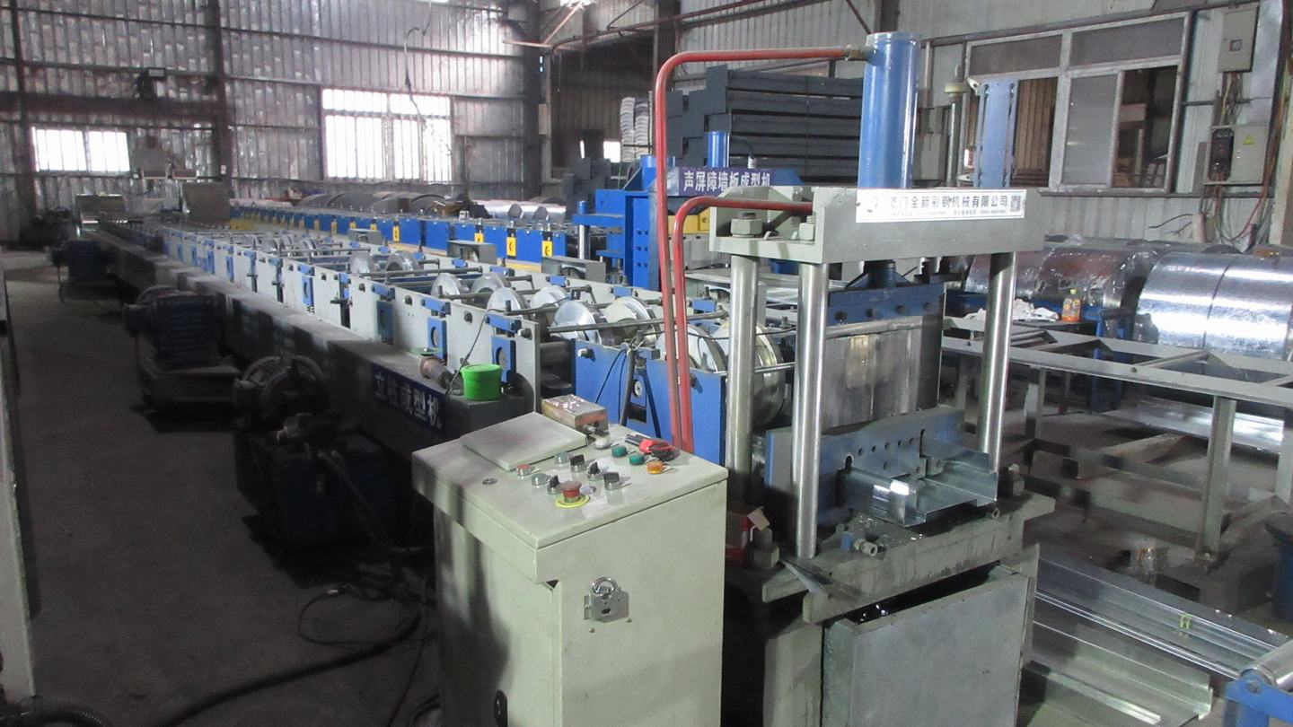
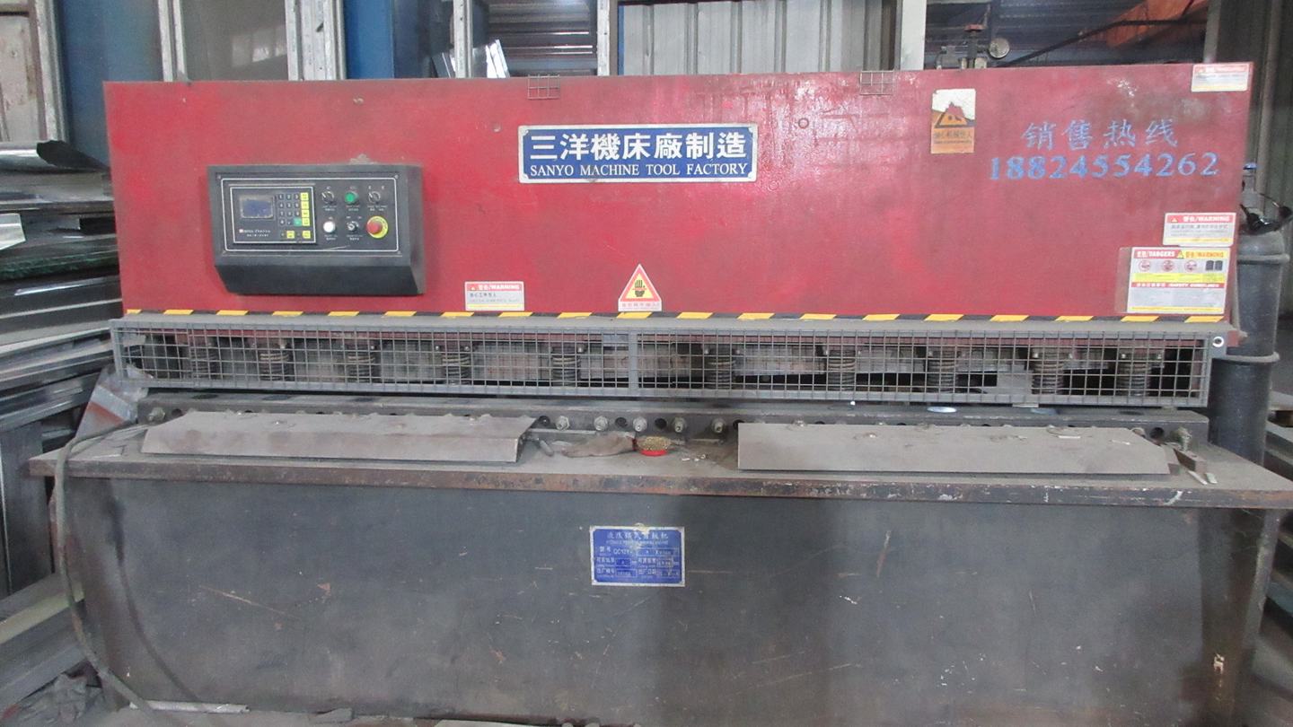
A primary failure mode in off-site modular sourcing is lack of alignment with destination-market building codes. We address this vulnerability systematically. Every structural steel profile, wall panel composition, and integrated system is engineered from the ground up to satisfy local regulatory frameworks in Europe, North America, Oceania, and Africa.
| Jurisdiction | Required Code Base | Factory Structural Execution & Certification |
|---|---|---|
| United States & Canada | IBC (International Building Code), IRC, AISI S100 (Cold-Formed Steel), ASTM E119 Fire Performance | Structural frames made of hot-rolled and cold-formed Q355B steel. UL-certified electrical panels and conduits. Flame-retardant Class A sandwich panel insulation. |
| European Union | Eurocodes (EN 1993 for Steel, EN 1991 for Actions), CE Marking Directives | CE certified structurally rated raw steel. EN 13501-1 Class A1/A2 fire performance panels. Hot-dip galvanization density > 275g/m² for atmospheric corrosion resistance C3/C4 zones. |
| Australia & New Zealand | AS/NZS 1170 (Design Actions), AS 4100 (Steel Structures), NCC Vol 1 & 2 | Wind load engineering certified up to Wind Region D (Cyclonic conditions, 88m/s gust velocity). Water-ingress flashing tested in compliance with AS/NZS 4284. |
| Extreme Environments (Global) | ISO 12944 (Corrosion Protection), ISO 834 (Standard Fire-Resistance Test) | Multi-coat paint system with zinc-rich primer and polyurethane top coat. Mineral rockwool core panel (density 120kg/m³) for up to 120-minute thermal boundary fire integrity. |
In high-latitude regions such as Canada, Scandinavia, and Russia, heat retention determines overall site viability. We utilize advanced polyurethane (PU) core sandwich panels with continuous thermal-bridge breaking profiles, achieving thermal resistance metrics up to R-40 (U-Value below 0.14 W/m²K). Thermal decoupling blocks are placed systematically between external steel frame contacts and interior gypsum wall assemblies to eliminate dew-point condensation within wall cavities, preserving mechanical longevity and safeguarding indoor air quality.
Integrated rigid structural nodes designed to absorb high lateral forces, ensuring survival under seismic events up to Richter Magnitude 8 and wind shears up to 180 km/h.
We reduce Total Cost of Ownership through optimized nesting designs. A single 40ft High Cube container can ship up to 4 complete flat-pack container units, reducing shipping costs.
Integrated multi-layer floor systems and high-density interior partition walls provide a Sound Transmission Class (STC) rating of > 45dB, suitable for quiet living spaces.
Procuring prefabricated buildings at scale requires strict logistical orchestration. An enterprise buyer looks beyond product specifications; they demand structural reliability, precise ship-to-site delivery timelines, and minimal site preparation requirements. Our factory addresses these operational requirements through integrated systems design.
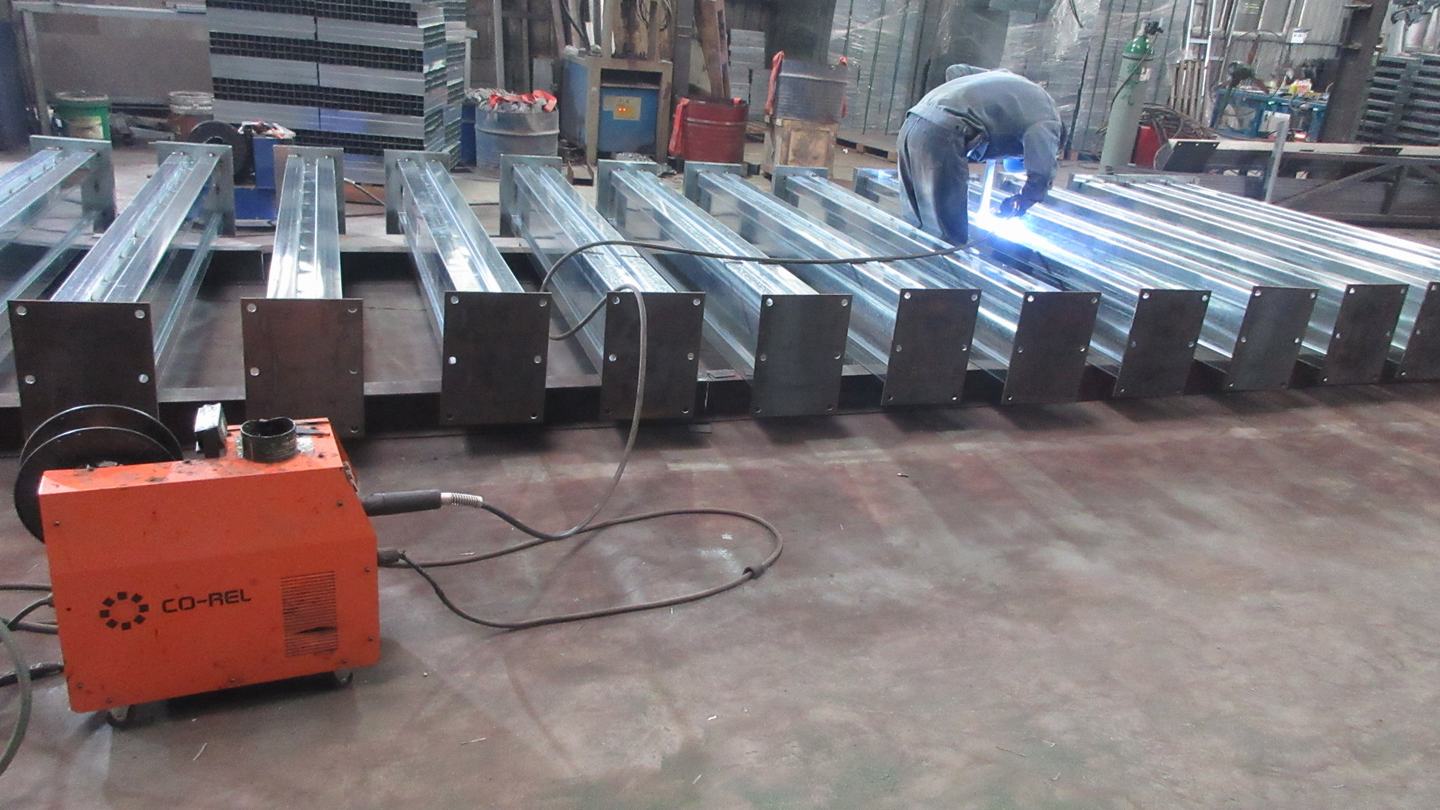
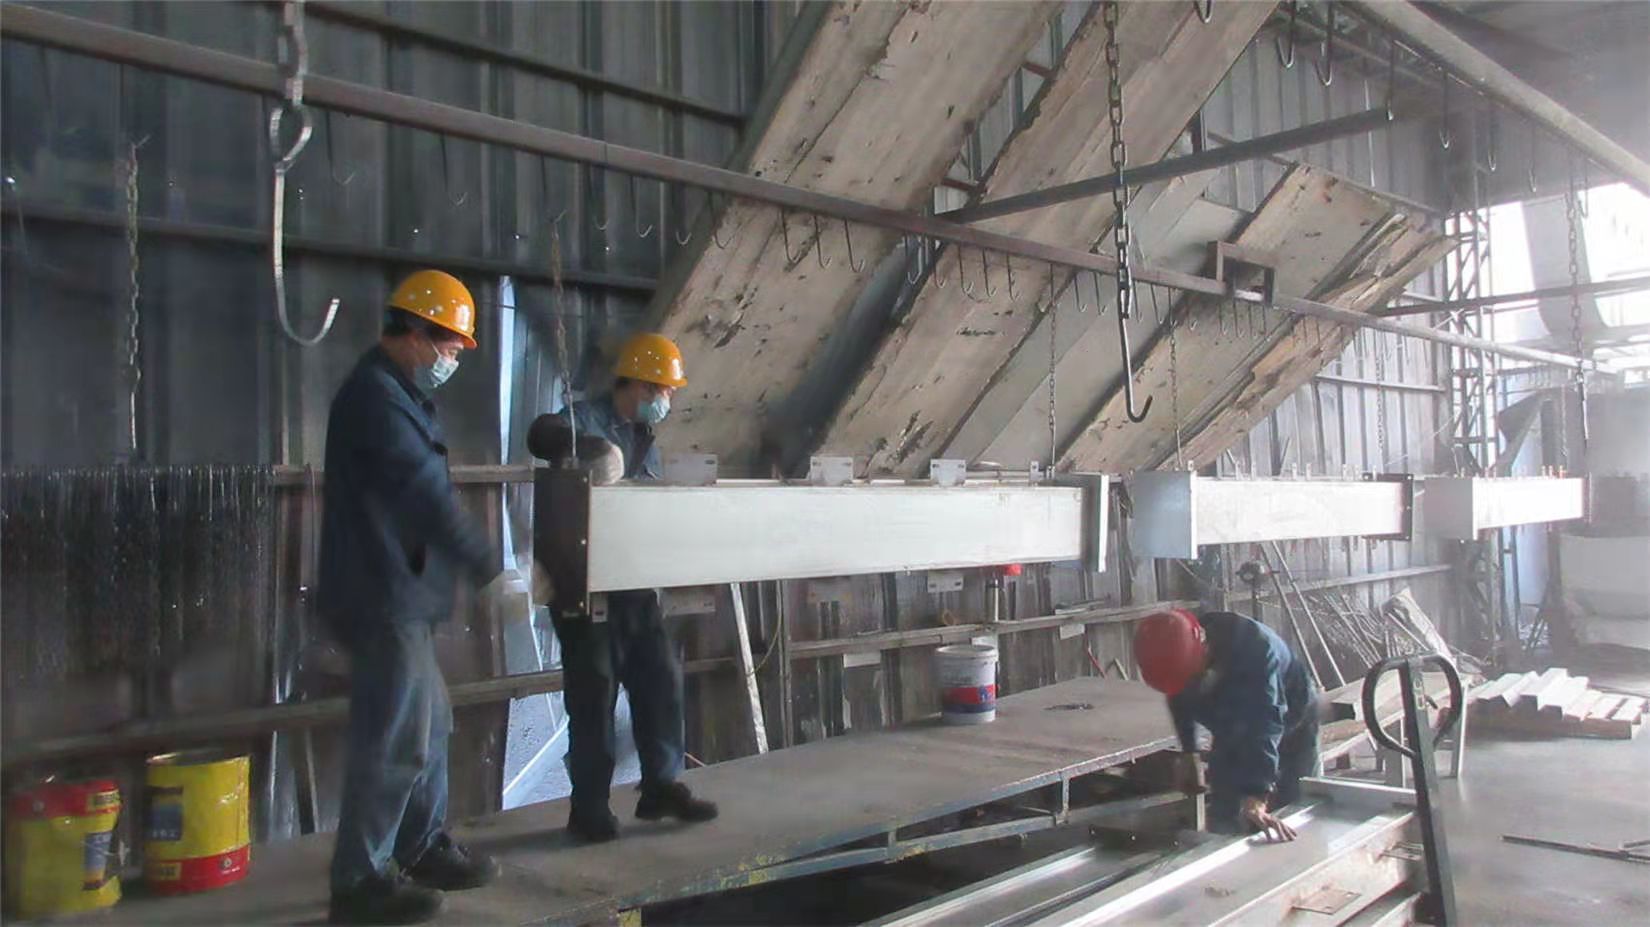
Our raw material procurement network is fully integrated with national-scale steel foundries in China. Through this direct connection, we secure certified structural steel profiles (Q235B and Q355B grades) with complete material test reports (MTR) demonstrating traceability. From initial sizing and CNC robotic frame welding to final chemical treatments and automated high-pressure spray coating, every step occurs within our unified production facility. This vertical integration keeps lead times consistent, even during global supply chain disruptions.
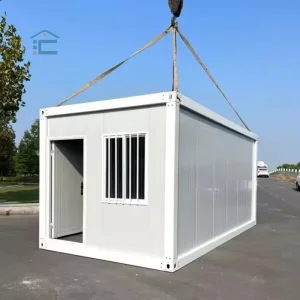
Ocean freight represents a significant variable in the cost structure of modular housing. To optimize shipping density, our modular container houses are designed as standardized flat-packs. Our 20-foot and expandable modular units collapse into compact dimensions, allowing four units to lock together into a single, certified Shipping Container (SOC) layout. This design bypasses custom open-top or flat-rack shipping costs, fitting directly into standard container ship cellular guides to reduce logistics expenses.
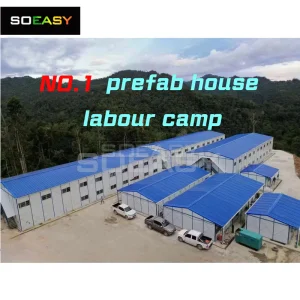
By pre-installing electrical conduit paths, distribution boxes, plumbing connections, and insulation layers inside the wall panels during production, we reduce field assembly labor by up to 70%. When modules arrive on-site, crew requirements are limited to basic crane rigging, structural joining, and connection to local utility mains. This rapid deployment makes our systems suitable for remote resource extraction camps, disaster response zones, and fast-track commercial developments.
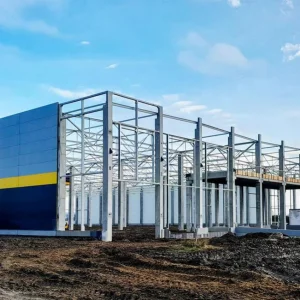
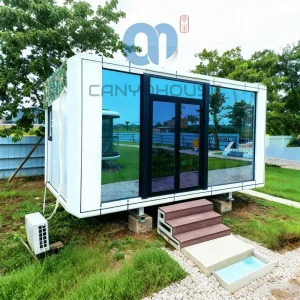
High-end modern expandable villas, light steel warehouses, and heavy-duty structural industrial facilities built for demanding environments.

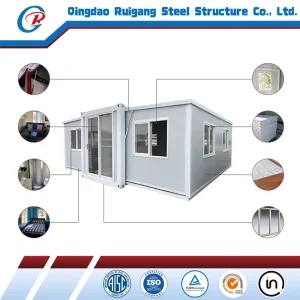
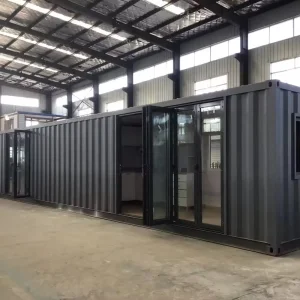
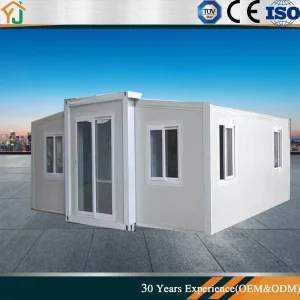
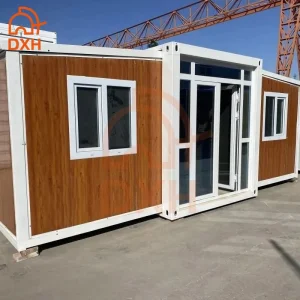
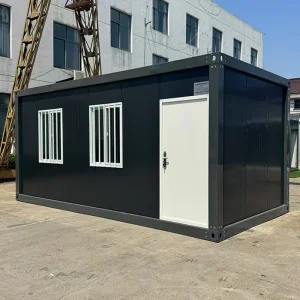
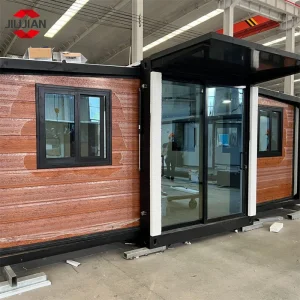
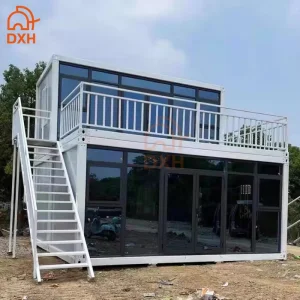
The prefabricated housing industry is transitioning from simple temporary site sheds to advanced, permanent modular structures. To meet this evolution, we have expanded our design systems to serve various commercial sectors.
Industrial construction trends are increasingly driven by sustainability and building intelligence. To address these demands, we design our modular steel framing systems to support solar PV arrays, integrated battery storage, and smart energy management. This allows developers to construct Net-Zero Energy Buildings (NZEB) that generate their own power. Combined with recyclable raw steel structures, our prefabricated buildings help enterprise buyers meet modern corporate ESG and carbon reduction mandates.
Detailed engineering and logistical answers for project managers, structural engineers, and international procurement agencies.
Our engineering department designs structural frame blueprints and material specifications to match target regulations. We submit fully stamped structural analysis reports, raw material steel certificates (matching Q355B grade standards), and international certifications (such as CE marking and UL listings for subcomponents) during the design approval process, ensuring smooth building permit approvals on-site.
Under standard maintenance, our structural frames have a design life of over 30 years. For humid coastal environments (corrosion categories C3 to C4), we protect all structural elements with hot-dip galvanization (minimum coating mass of 275 g/m²), followed by two coats of epoxy primer and a polyaspartic/polyurethane topcoat, preventing atmospheric rust development.
For extreme cold climates (such as northern Europe and Canada), we offer polyurethane (PIR) and high-density rockwool sandwich panels up to 150mm thick. This assembly features interlocking tongue-and-groove joints and integrated thermal breaks, minimizing heat transfer and reducing winter heating energy requirements.
Electrical conduits (rigid or flexible) and PEX water lines are integrated directly into our structural sandwich panels during production. Fixtures are positioned, plumbed, and pre-wired to centralized junction boxes, allowing local trade contractors to quickly connect utility lines upon site delivery.
Standard modular houses are shipped as flat-packs to optimize space. Four individual 20ft flat-packs collapse and lock together, matching the exact structural footprint of a standard 20ft ISO container. This allows the combined unit to ship as a single shipper-owned container (SOC), reducing ocean freight costs.
Our modular homes require minimal foundation preparation. Depending on local soil bearing capacity and wind requirements, they can be mounted on concrete strip footings, concrete pad piers, or screw piles. We provide engineered foundation loading layout drawings for local construction partners.