Ruifa Modular House
Ruifa Modular House
Ruifa Modular House
Engineered structural assemblies tailored for rapid global execution and regulatory compliance.
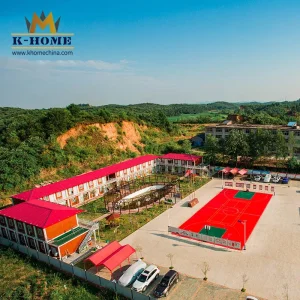
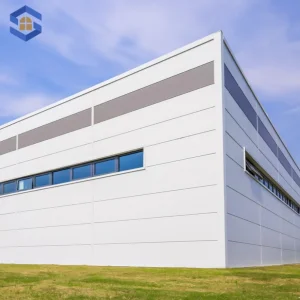
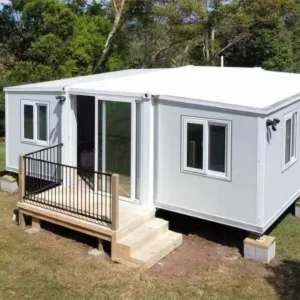
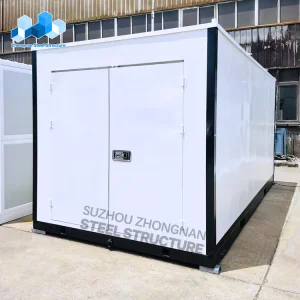
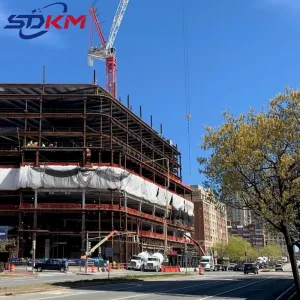
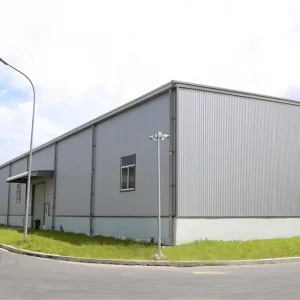
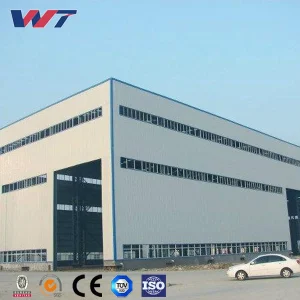
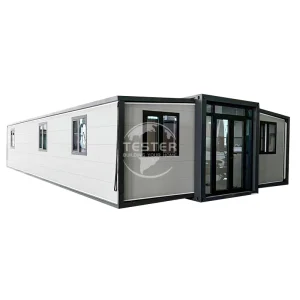
In the era of accelerated urban development and urgent industrial optimization, off-site construction has emerged as the definitive solution to the traditional inefficiencies of on-site construction. Over the past decade, off-site construction technology has shifted from temporary modular configurations to high-performance, permanent prefabricated units. These engineering units integrate load-bearing stability, dynamic thermal insulation, and strict acoustic dampening, making them highly versatile across global markets.
About Us & Our Core Competencies: As one of the most professional prefabricated house manufacturers in south-east China, we provide customers with comprehensive, integrated housing solutions. Our infrastructure supports a complete new modular housing R&D system, an engineered technology system, a precision manufacturing system, and a robust lifecycle operation and maintenance system. With full-scale in-house fabrication facilities down to the smallest component, we eliminate intermediate supply risks and ensure continuous, cost-effective manufacturing quality.
Modern developers require more than just structural frames. Projects demand modular units that meet rigorous regional building codes, severe climate conditions, and complex fire protection requirements. Operating at the core of South-East China's industrial manufacturing corridor, we supply structural units with standard designs tailored to the challenging environmental loads of Europe, the Americas, and Australasia.
Our facility is equipped with automated fabrication lines, robotic welding hubs, and integrated surface-coating lines to produce reliable prefabricated steel components. We implement rigorous quality control checkpoints, monitoring each step of production—from raw material loading to the final protective coating. Our precision machinery ensures dimensional tolerances within ±0.5mm, enabling fast and straightforward alignment on site.
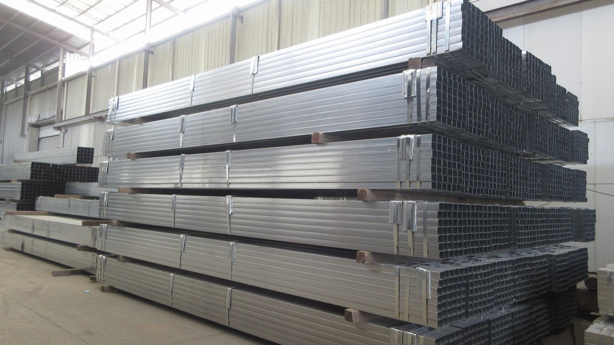
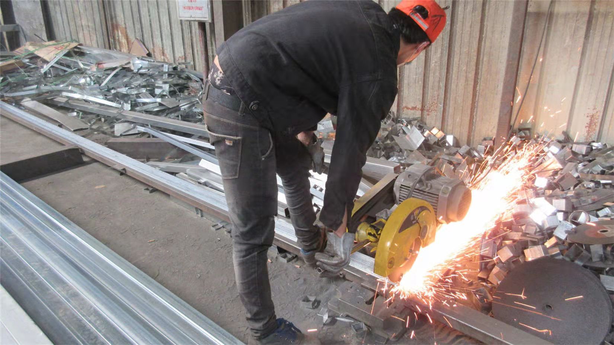
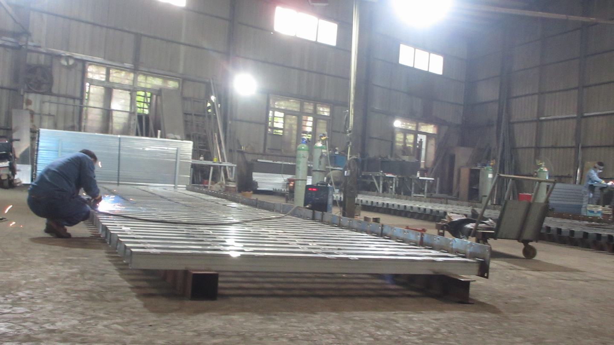
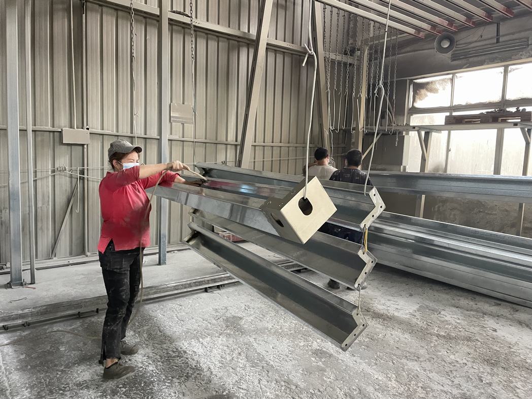
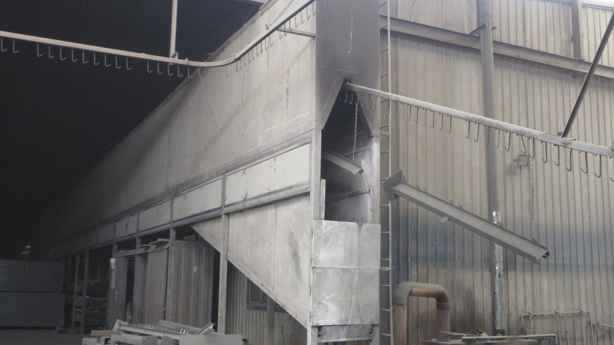
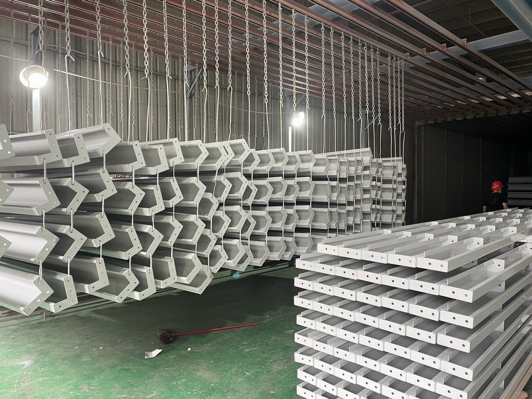
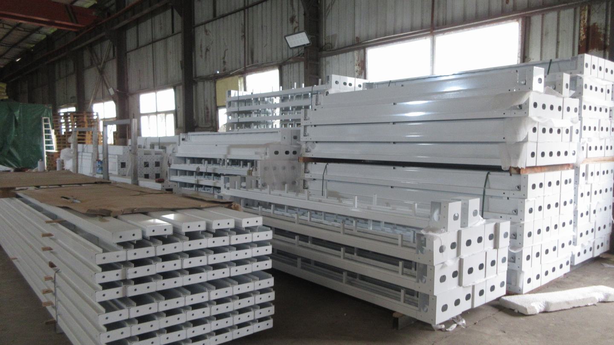
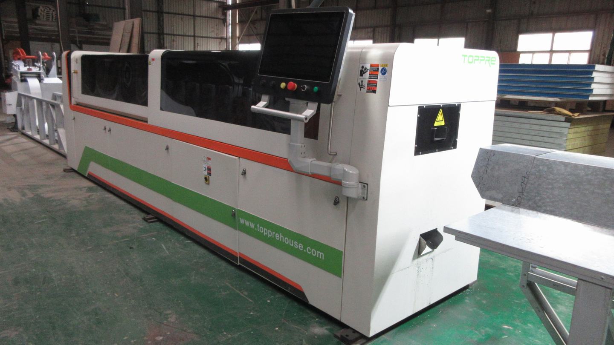
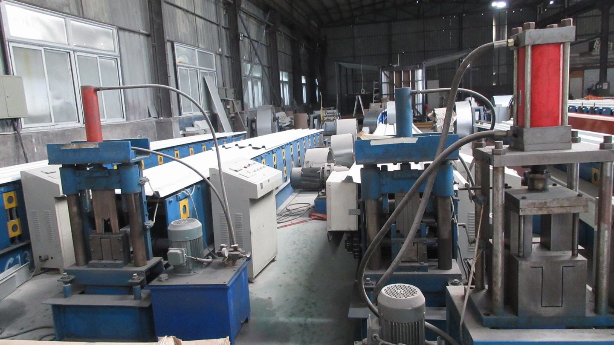
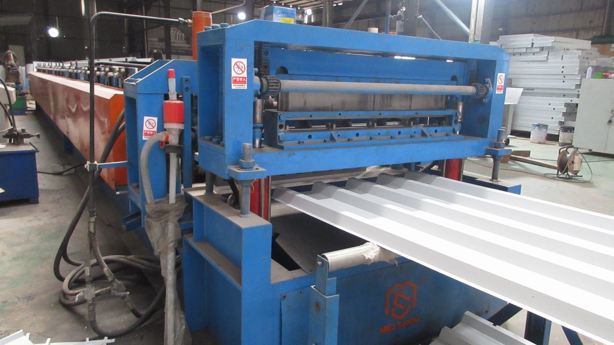
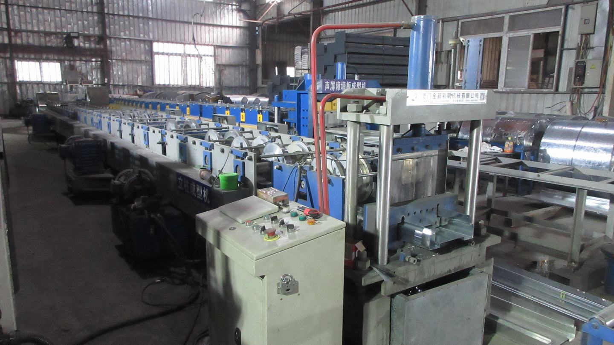
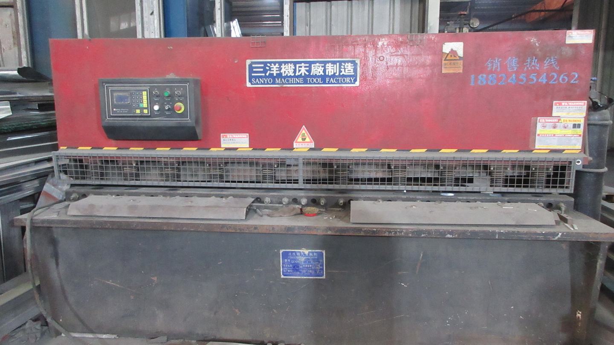
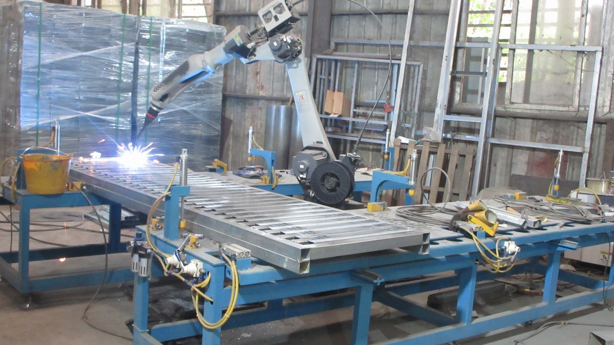
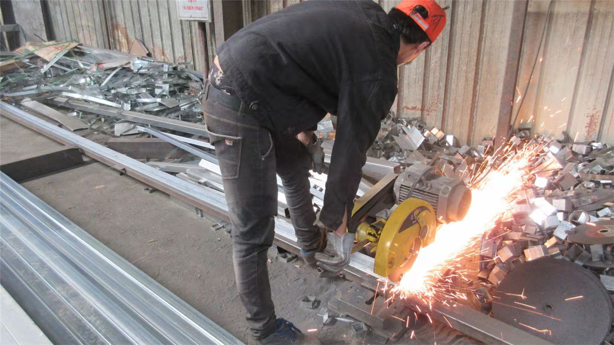
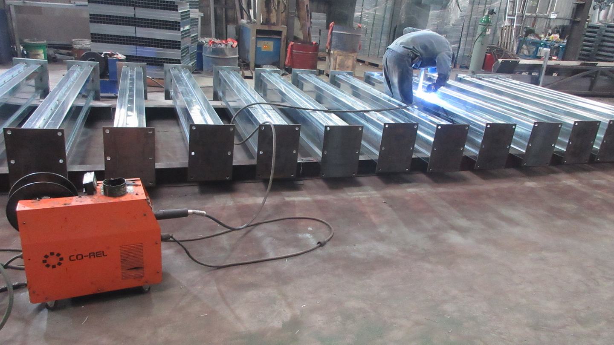
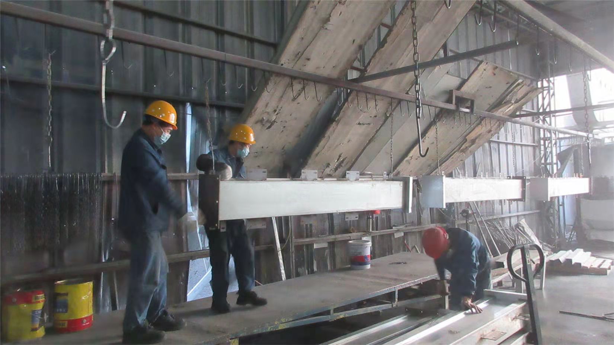
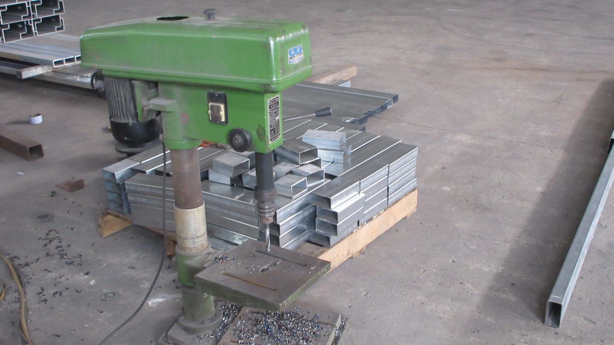
By controlling every stage of manufacturing—from raw structural framing to surface treatment—we prevent defects such as paint peeling, weld failure, and dimensional distortion. Our automated punch, profile, and corrugation machinery ensure consistent quality, allowing flat-pack and volumetric modules to fit together smoothly and lock tightly during final assembly.
Our prefabricated structural portfolio is built to serve diversely scaled industrial and civil challenges. These engineering platforms address the critical path requirements of key international sectors:
| Module Type | Standard Core Steel Frame | Typical Insulation Core | Fire Performance (ASTM/EN) | Wind Load Limit (km/h) |
|---|---|---|---|---|
| Mobile Classrooms | Q355 Hot-Dip Galvanized Light Steel | 75mm Glasswool / Rockwool Panel | Class A1 Non-Combustible | Up to 140 km/h |
| Modular Hotel Units | Q355 High Tensile Welded Steel | 50-100mm Polyurethane (PU) Panel | EN 13501 Class B-s1, d0 | Up to 180 km/h |
| Industrial Warehouses | Structural H-Beams / Q355 Plate | EPS / Rockwool Cladding Option | ASTM E119 Rated Assemblies | Up to 220 km/h |
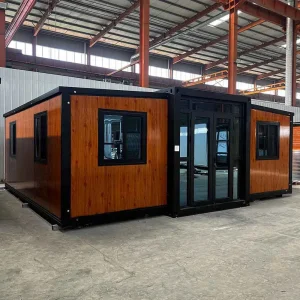
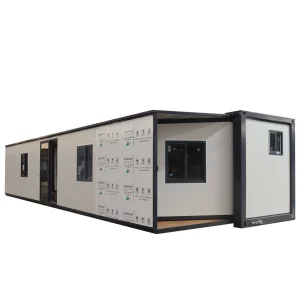
| Folding / Expandable | Articulated Steel Hinge Frame | 50mm EPS Sandwich Panel | GB 8624 Class B1 Standard | Up to 120 km/h |
Our R&D roadmap focuses on long-term sustainability, reduced thermal bridging, and improved strength-to-weight ratios. Modern developments in prefabricated technology rely on raw material quality and structural coating engineering. We protect our cold-rolled and hot-dipped galvanized steel profiles with a multi-layer zinc coating of 275g/m², providing excellent corrosion resistance even in coastal marine environments.
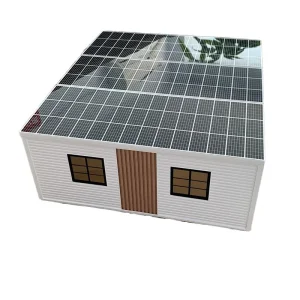
Our research team has also optimized energy performance. By incorporating thermal break profiles and polyurethane core panels with tight tongue-and-groove joints, we prevent condensation and cold spots. Our off-grid modules feature pre-integrated solar panel structures, rainwater collection systems, and smart electrical layouts that meet diverse national wiring regulations.
Every prefabricated unit is designed and tested to withstand high environmental stress:
Global procurement teams analyze cost beyond the initial purchase price. The overall value of a prefabricated unit relies on shipping volume, installation speed, maintenance costs, and structural lifespan. By utilizing our production base in South-East China, procurement leads can lower project costs while ensuring quality.
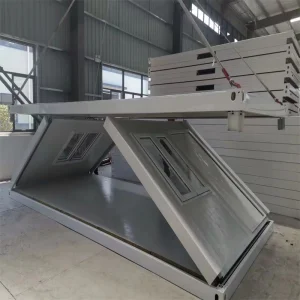
Our flatpack systems pack up to 4 complete standard modular units into a single shipping bundle, matching the size of a standard 20ft container. This reduces ocean freight costs by up to 75% compared to shipping pre-assembled units. Once onsite, our units require minimal foundation preparation. A small crew with basic tools can assemble a standard unit in just a few hours, helping developers minimize labor costs and keep projects on schedule.
We work with international logistics partners to coordinate ocean shipping, customs documentation, and delivery to remote inland sites. From custom interior finishes to special heavy-duty base frames, we optimize every detail of the design for efficient shipping and structural durability.
One of the main challenges in modular construction is obtaining local building permit approvals. As an experienced exporter, we understand the regulatory requirements of different global regions. We design and build our units to comply with key international standards:
We supply comprehensive documentation packages for every project, including structural load calculations, material certifications, fire test reports, and electrical blueprints. This helps engineering teams and municipal planning departments review and approve modular projects quickly.
Key information regarding structural capability, custom engineering, and international shipping.
Our units are designed for northern climates, utilizing high-density Polyurethane (PU) or Rockwool core sandwich panels up to 150mm thick to minimize heat loss. The roof structure is reinforced with internal structural steel frames to support regional snow loads of up to 2.0 kN/m², preventing deflection or leak risks.
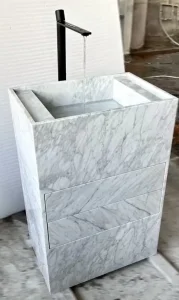
We offer full architectural customization. Our engineering team can adjust dimensions, change interior floor plans, specify partition walls, and integrate custom architectural finishes like Carrara Marble Vanity Units. We provide CAD and Revit files to help coordinate designs before manufacturing starts.
We ship modular units worldwide in two formats: flat-pack or volumetric modules. Flat-packs are bundled to standard shipping container dimensions, allowing up to 4 units to ship together. On site, a standard flat-pack unit can be assembled by four workers in 2 to 3 hours, requiring only standard lifting equipment and basic tools.
We provide structural and material documentation, including CE certification, ISO 9001 quality certificates, ASTM and EN fire rating reports, and calculations for local wind and snow loads. This complete documentation package helps simplify the local building approval process.
Explore our selection of specialized modular structures and high-end interior solutions.