Ruifa Modular House
Ruifa Modular House
Ruifa Modular House
Explore our flagship range of high-performance structural insulated panels, luxury modular homes, and cold-proof disaster relief housing designed for global export.
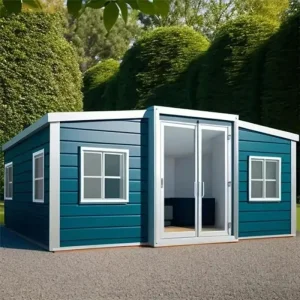
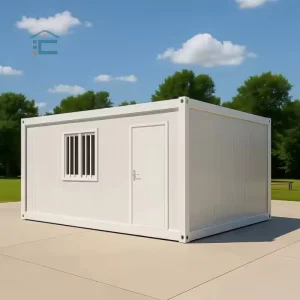
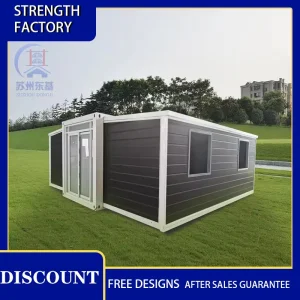
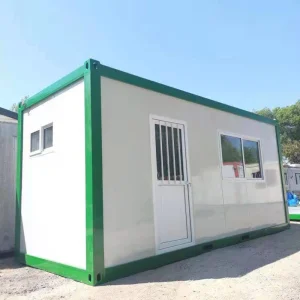
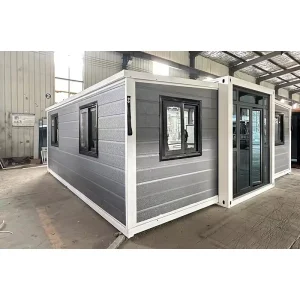
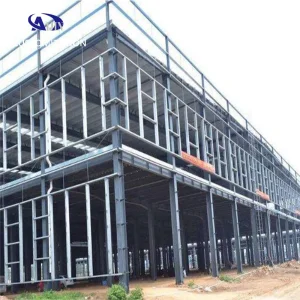
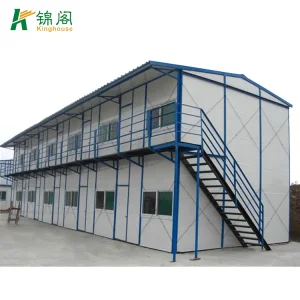
Strategic Insights into Energy-Efficient Prefabricated Buildings for Commercial, Residential, and Public Sectors.
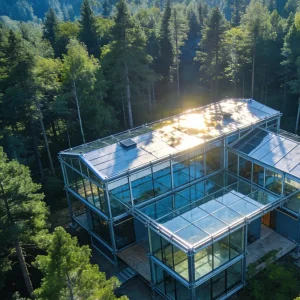
The global construction industry is undergoing a paradigm shift. Traditional in-situ construction methods are increasingly challenged by skyrocketing labor costs, material waste, and stringent environmental regulations targeting decarbonization. In this landscape, energy-efficient prefabricated houses represent the peak of architectural engineering, combining low lifecycle carbon footprint with rapid, precision-controlled manufacturing.
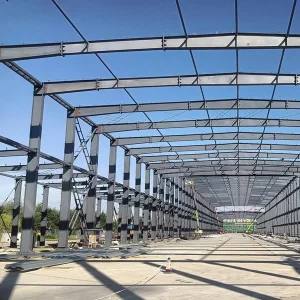
As a leading OEM/ODM exporter located in the core industrial hub of south-east China, we serve as a vital link in the global green building supply chain. We specialize in structural steel frame integrations, advanced insulation cores (including EPS, PU, and Rockwool sandwich panels), and high-end smart home systems. Our structural designs are meticulously modeled in Tekla and Autodesk Revit, ensuring that every load-bearing element is optimized for seismic stability, thermal envelope performance, and wind resistance of up to 120km/h.
How we transform complex structural drafts into turn-key, climate-optimized prefabricated buildings.
We provide full-spectrum structural customization. From architectural drawing adjustments to meet local residential codes (e.g., IBC, AS/NZS 1170) to specialized spatial layouts like multi-bedroom expandable homes or complex administrative field offices.
By leveraging dense Polyurethane (PU), Rockwool, and EPS sandwich wall structures, we reduce thermal bridging. This ensures internal temperature retention in sub-zero Arctic conditions (-40°C) and hot arid environments (+50°C).
Utilizing high-tensile hot-dip galvanized steel framing, our structures provide superior load distribution, rust protection (C3-C5 corrosivity categories), and earthquake-safe performance ratings (Grade 8 intensity).
Integrating state-of-the-art automation and complete quality-assurance pipelines to deliver robust prefabricated solutions globally.
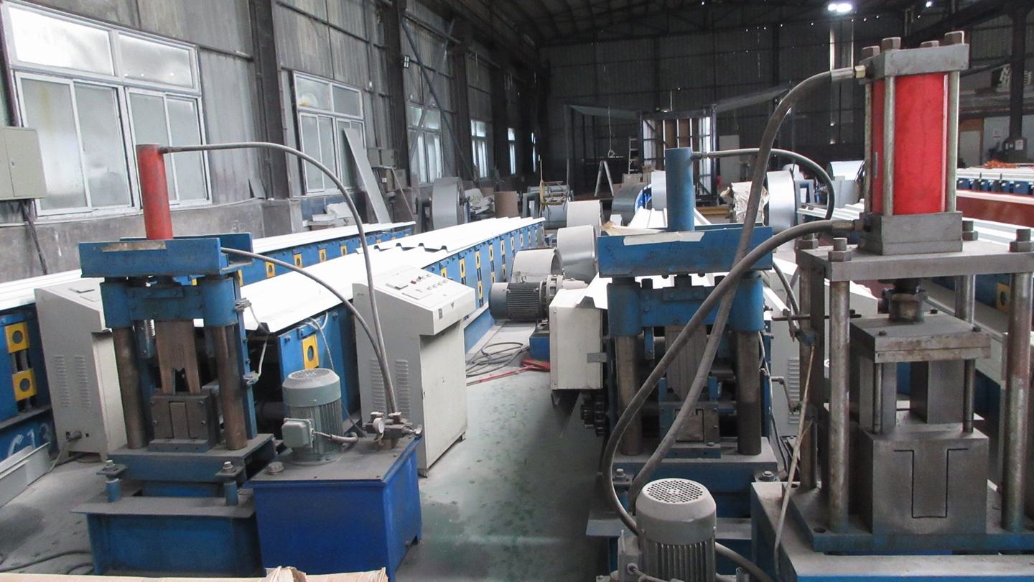
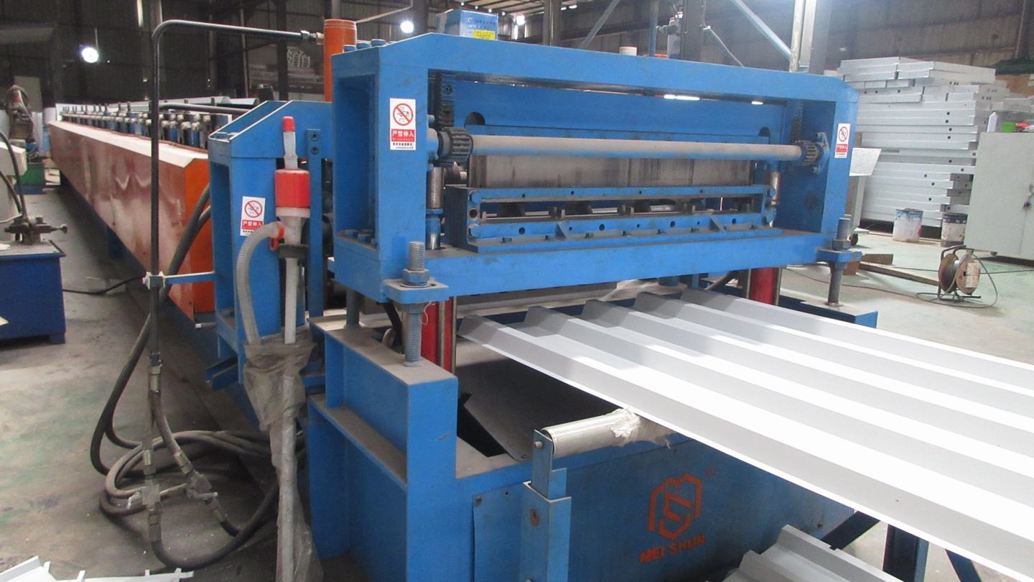
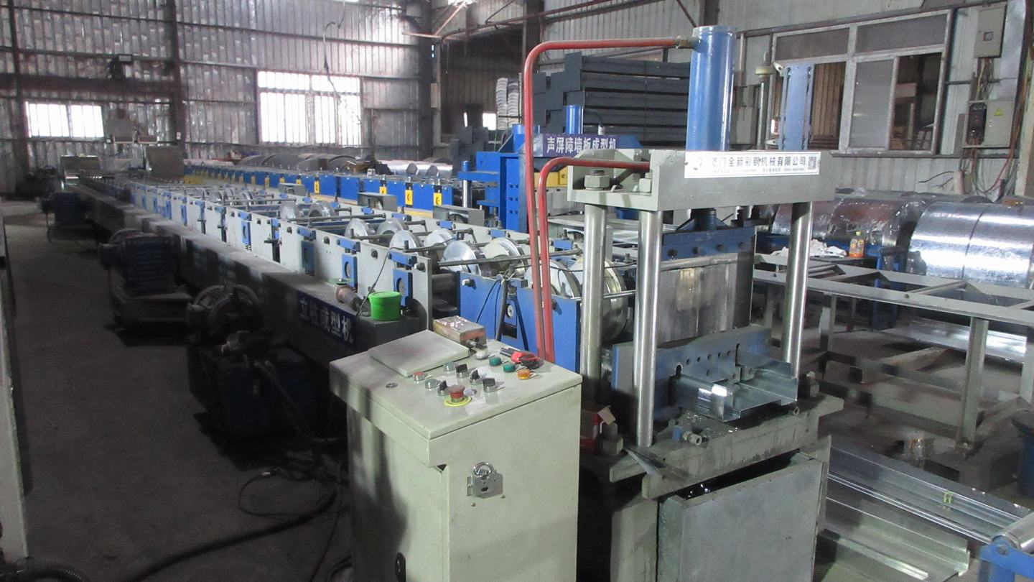
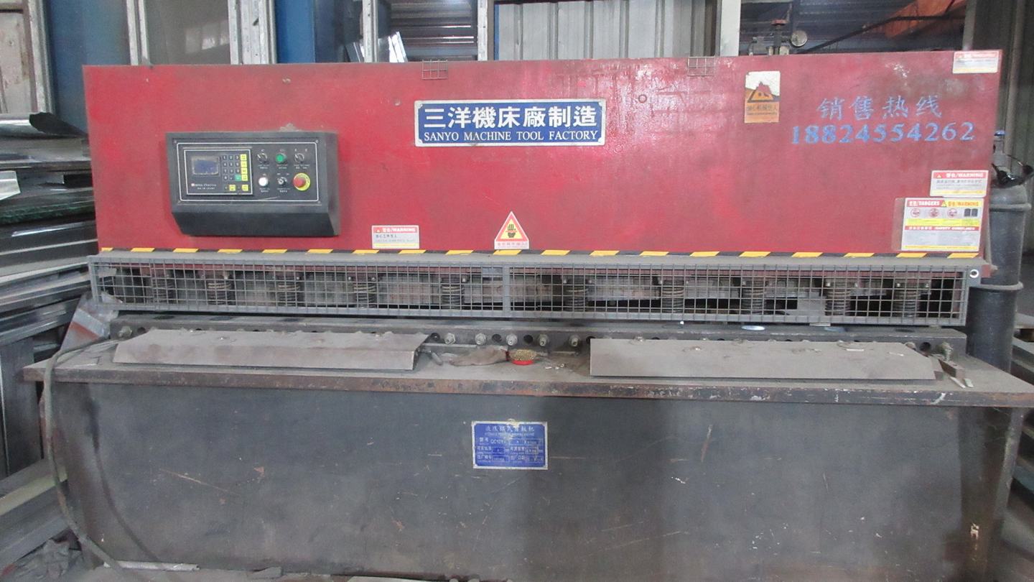
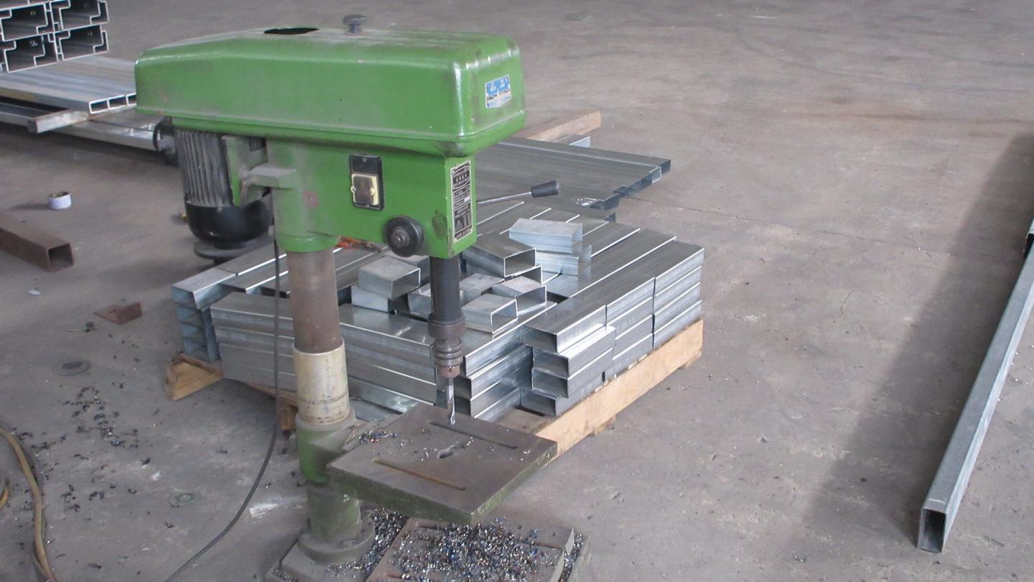
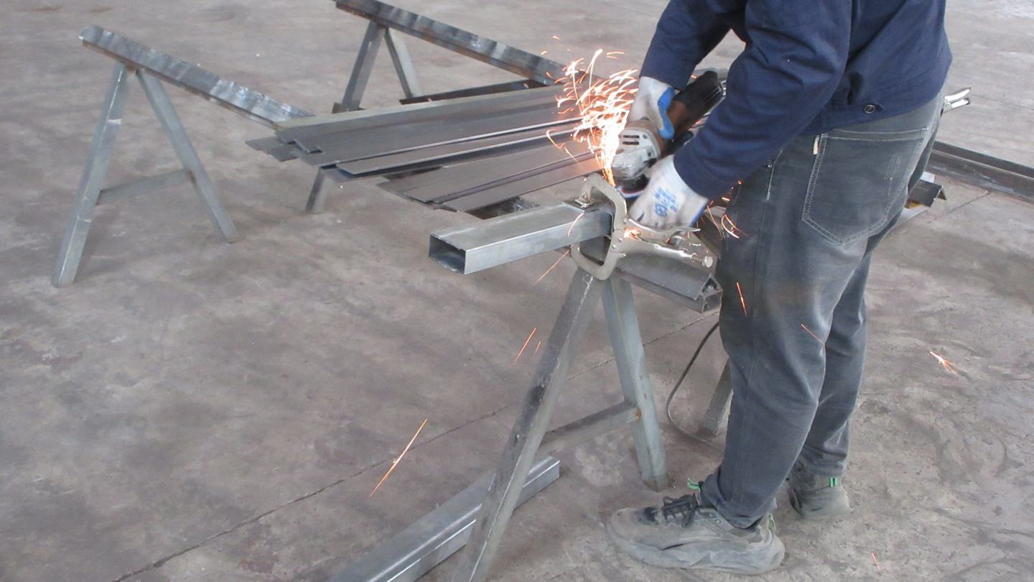
About Our Manufacturing Matrix: As one of the most professional prefabricated house manufacturers in south-east China, we provide customers with all kinds of integrated housing solutions. The company has a complete new modular housing R&D system, technology system, manufacturing system, and operation and maintenance system. Now we host a full set of advanced production facilities that execute precise automated operations from small raw stampings to heavy load-bearing structural keels.
Our geographic location offers strategic proximity to world-class shipping ports (including Ningbo and Shanghai), allowing us to secure raw materials at competitive rates and guarantee prompt international logistics. By maintaining zero-inventory manufacturing practices paired with robotized welding technologies, we minimize lead times while keeping accuracy tolerances under 0.5mm.
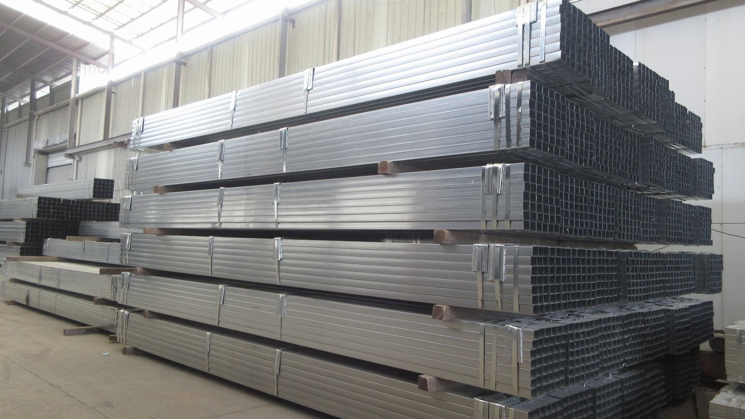
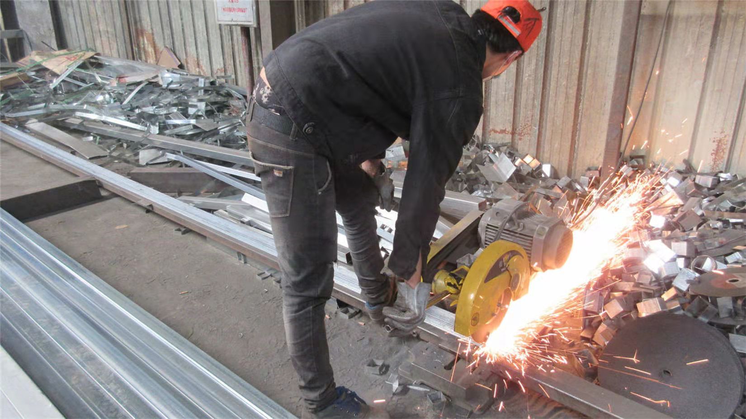
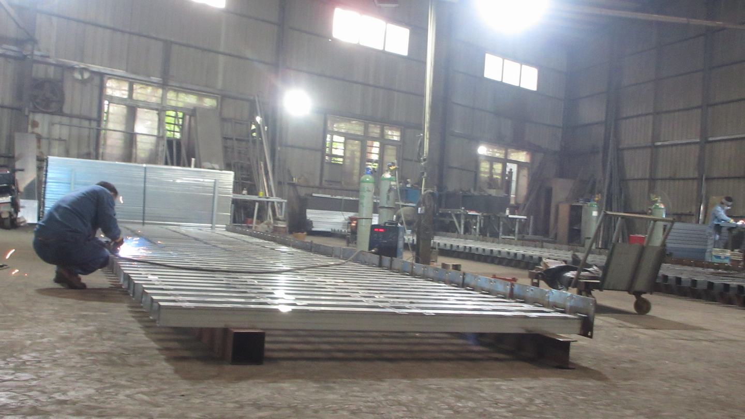
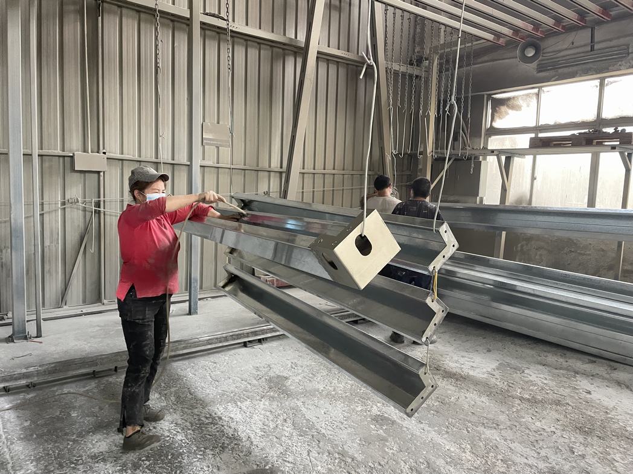
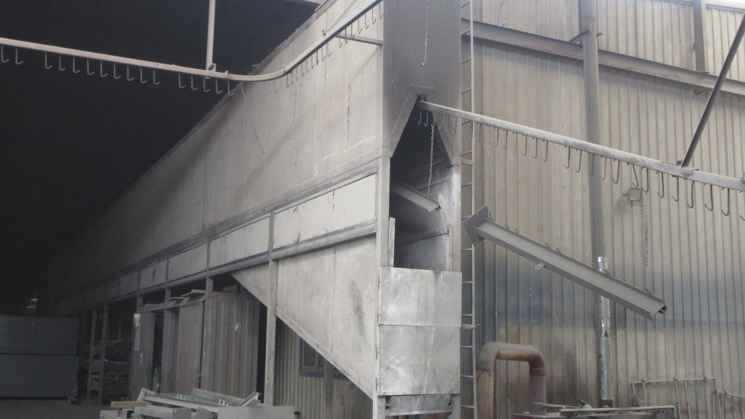
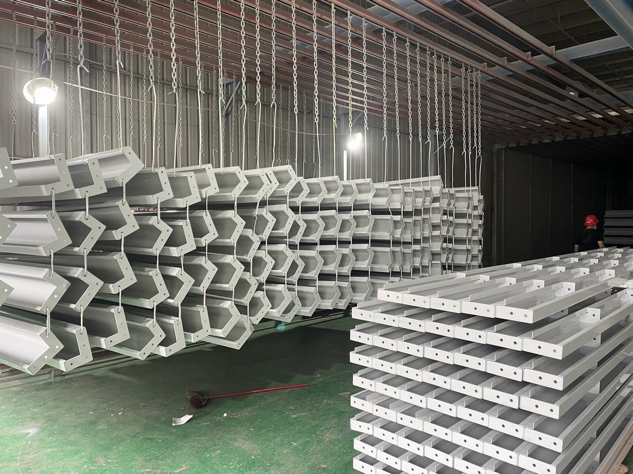
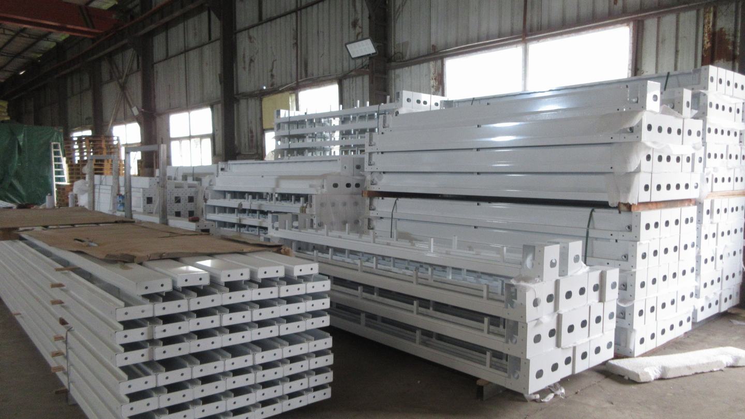
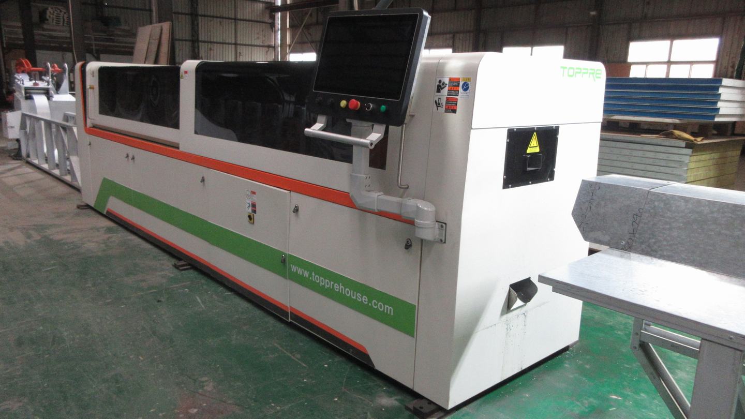
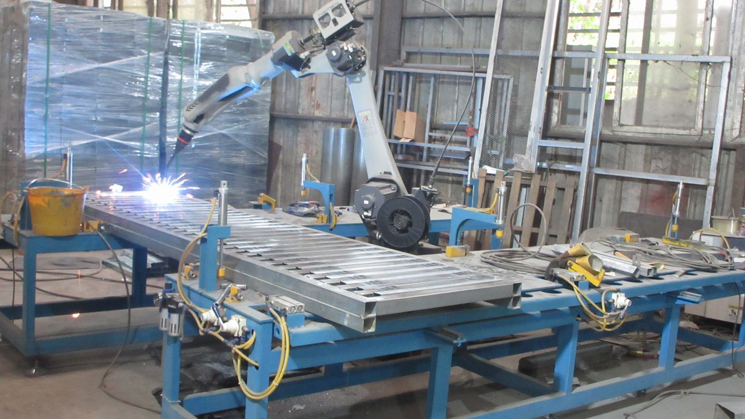
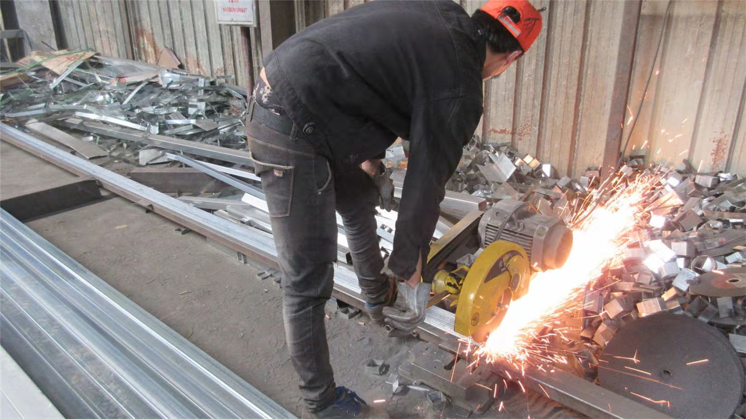
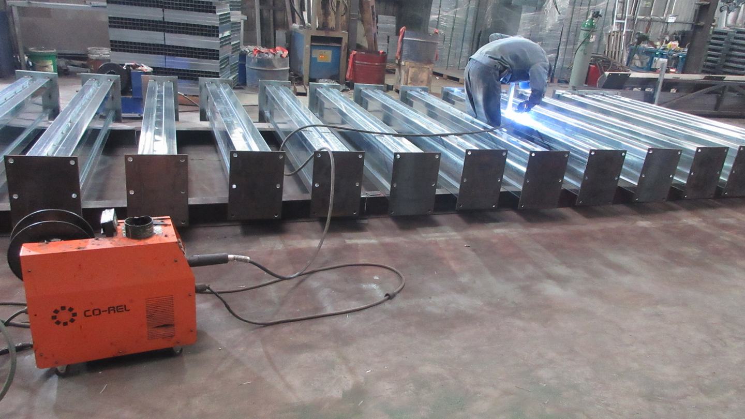
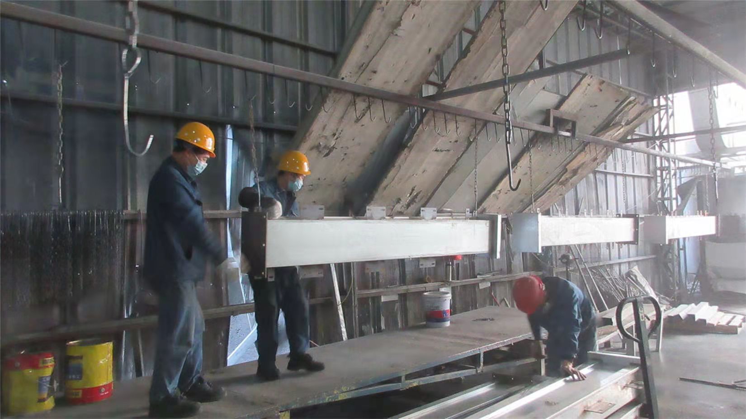
Engineered for diverse global projects: from emergency humanitarian housing to high-density worker camps and boutique luxury resorts.
Each territory introduces distinct atmospheric stressors. In extreme cold zones (such as Canada and the Nordic countries), we utilize continuous exterior insulation profiles to negate thermal bridging. For hot, tropical regions (such as South America or parts of Australia), we install reflective roof coatings and optimized ventilation pathways. Our waterproof, fire-retardant wall panel integrations meet Class A fire safety ratings (ASTM E84 and EN 13501-1 standards), ensuring absolute security in dry, fire-prone regions like Nevada or Australia.
Expanding globally requires rigorous compliance framework capabilities. Our prefab products are fully compatible with international building codes. We coordinate closely with third-party verification agencies to supply structural analyses, fire-retardant testing certifications, electrical system evaluations (UL/CE), and eco-friendly raw-material verification. From structural calculations for European CE standards to targeted wind-load certifications for North America, our document pipeline facilitates rapid customs clearance and straightforward local municipal permitting.
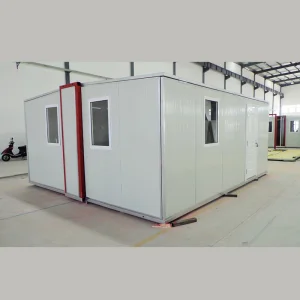
Speed of assembly translates to accelerated returns on investment. For extraction operations, mining compounds, or military bases, our detachable flat-pack and expandable containers can be deployed within hours. One team of four installers can finish a modular unit setup in under an hour with crane assistance, minimizing local labor overheads. This efficiency is critical for complex logistics pipelines where timing is key.
Get professional answers about technical specifications, supply chain operations, and custom engineering.
Our homes feature a highly advanced thermal envelope. We use structural insulated wall panels (PU/EPS/Rockwool) with low thermal conductivity (U-values down to 0.18 W/m²K). We also use double or triple-pane argon-filled low-E glass and design airtight joints to minimize thermal bridging, cutting HVAC energy demand by up to 65% compared to standard site-built homes.
Yes. Our in-house engineering team uses advanced structural calculation software to customize each unit's structural steel frame thickness, cross-bracing, and foundation anchoring. We regularly design homes to resist Grade 8 earthquakes and handle high-velocity wind loads (up to 120km/h) for extreme coastal or mountainous environments.
The process begins with sharing your project specifications, floor plans, or architectural sketches. Our design team creates preliminary structural and layout drawings for your review. Once approved, we output detailed fabrication schematics, select the appropriate materials, automate steel profiling and welding, run painting runs, and carry out strict pre-shipment quality checks.
Our structures are engineered for long-term durability. Using hot-dip galvanized steel frames with multi-layered anti-corrosion coatings (C3/C4 paint specs) and premium, weather-resistant siding, our permanent and semi-permanent modular structures have an expected lifespan of 20 to 50+ years with standard maintenance.
Explore our full line of temporary modular structures, emergency shelter cabins, institutional complexes, and warehouse buildings.