Ruifa Modular House
Ruifa Modular House
Ruifa Modular House
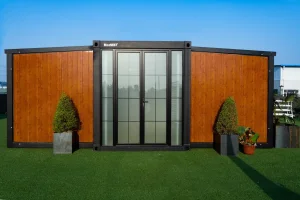
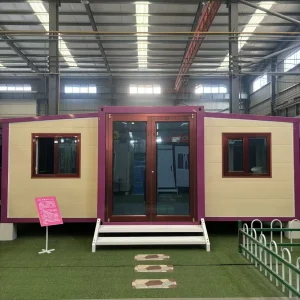
Explore our premium range of light-gauge steel villas, expandable container homes, commercial structures, and custom modular solutions designed for rapid assembly and lifetime durability.
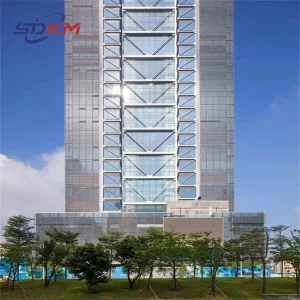
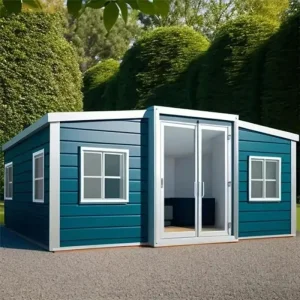
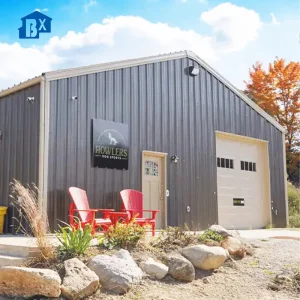
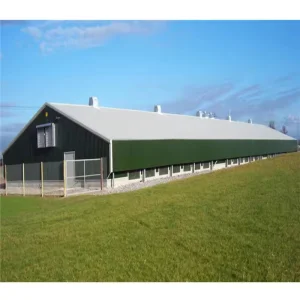
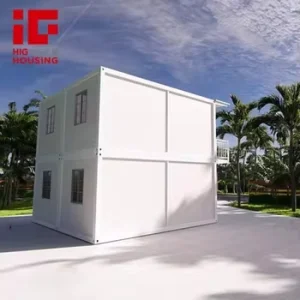
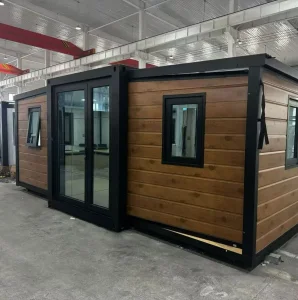
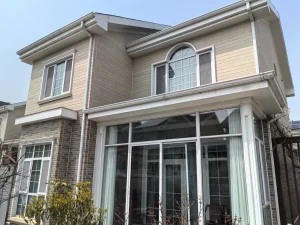
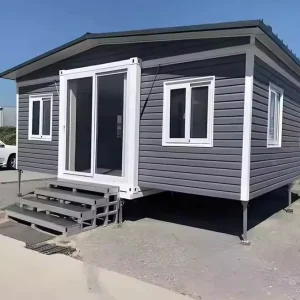
In the contemporary architecture, engineering, and construction (AEC) industries, the shift toward offsite manufacturing represents a fundamental transformation rather than a temporary trend. As global urbanization pressures rise alongside stringent environmental regulations, traditional onsite building methods frequently struggle with project delays, labor shortages, and material waste. Modern durable prefabricated homes and structural steel configurations address these challenges directly. They offer engineered solutions that combine high precision, resource efficiency, and superior structural performance. Through advanced design software and controlled factory production, offsite construction delivers predictable timelines and consistent quality to meet demanding global building requirements.
From an Environmental, Social, and Governance (ESG) perspective, prefabricated building systems play an important role in reducing carbon footprints. Controlled factory environments optimize material consumption, achieving up to a 90% reduction in raw material waste compared to conventional building sites. Furthermore, dry construction methods minimize onsite water usage and reduce local noise and dust pollution, supporting sustainable development goals. As developers, municipal planners, and institutional investors prioritize circular economy principles, modular design-for-deconstruction guarantees that key structural components can be repurposed, recycled, or relocated at the end of their operational lifecycle.
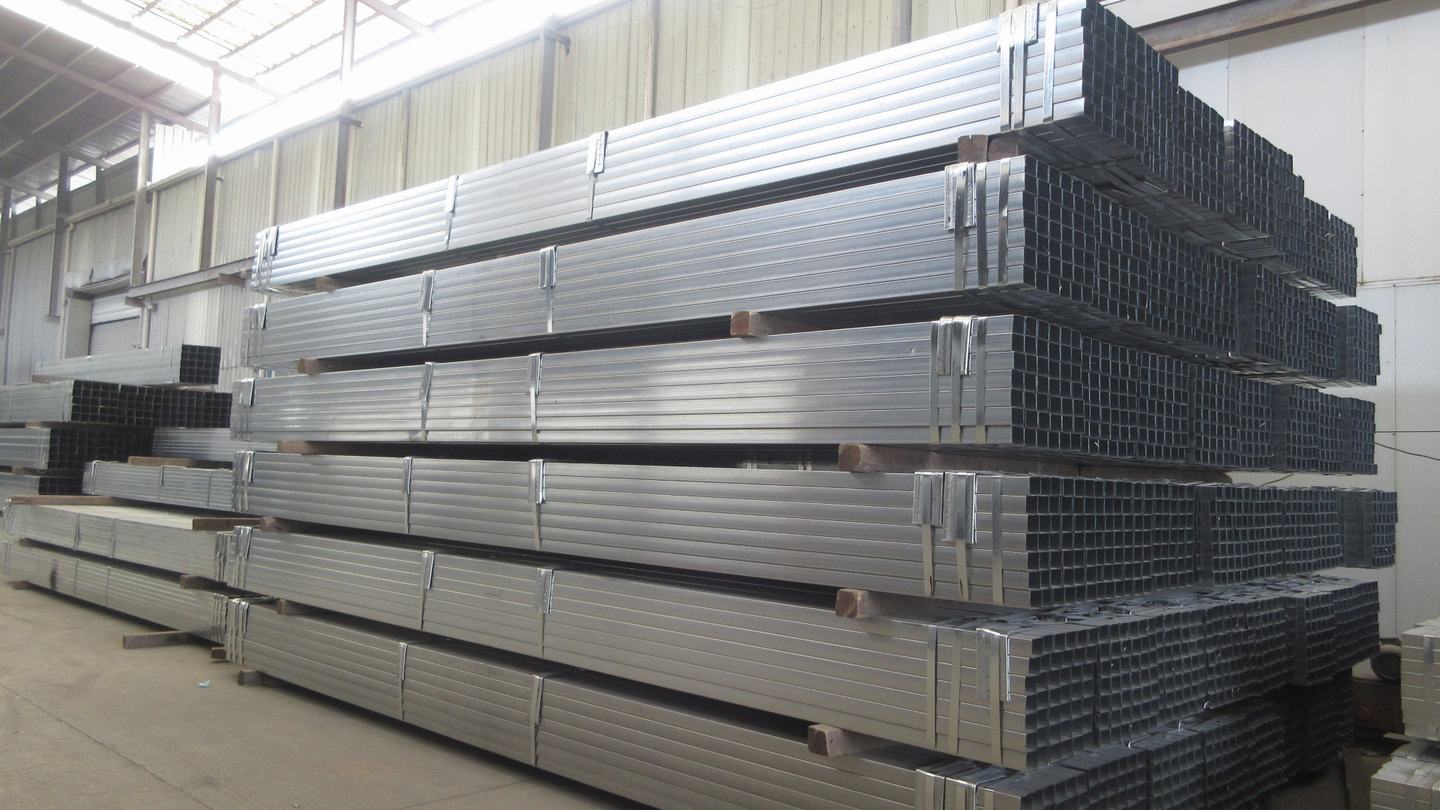
The structural integrity of a prefabricated home depends on the quality of its components. Our system uses cold-formed light steel framing (LGS) and structural steel elements (Q235B and Q345B grade) as its core structure. These materials are treated with hot-dip galvanization (minimum coating mass of Z275 g/m²), providing high protection against corrosion in humid and coastal environments. Wall systems are built using high-density polyurethane (PU) or mineral rockwool sandwich panels. These panels are selected for their low thermal transmittance (U-values below 0.18 W/m²K) and class-A fire safety ratings, ensuring safe and energy-efficient building envelopes.
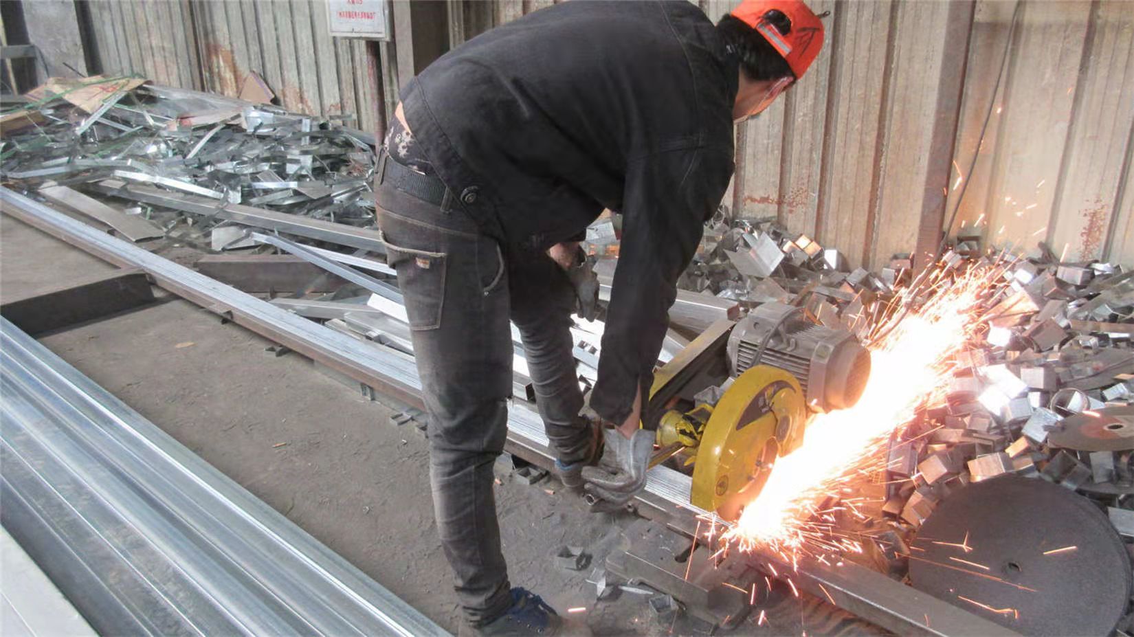
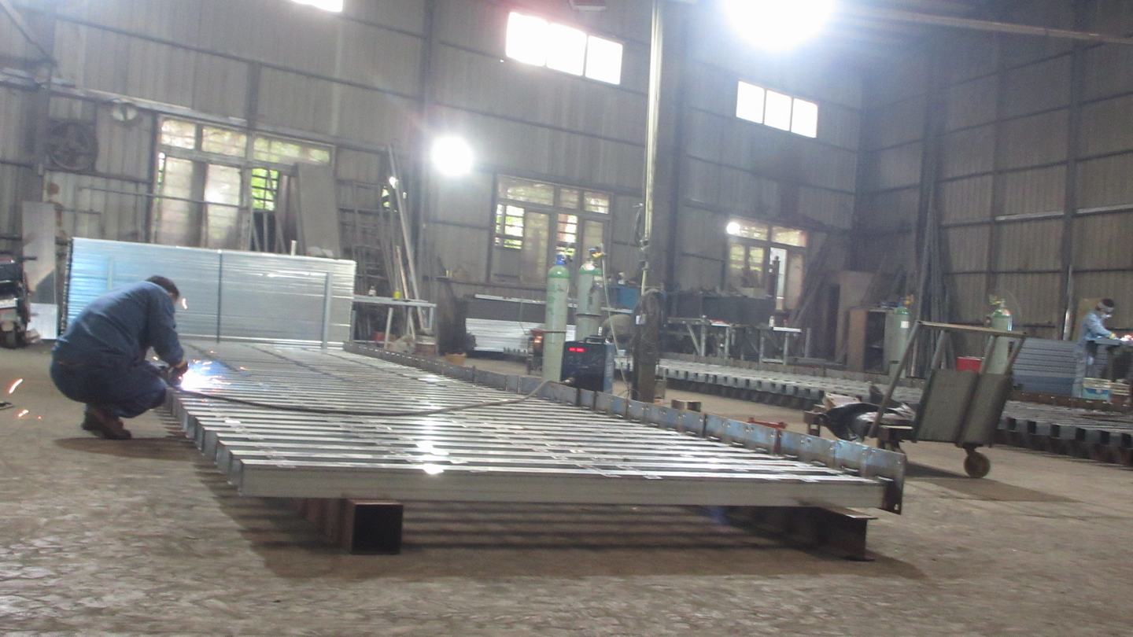
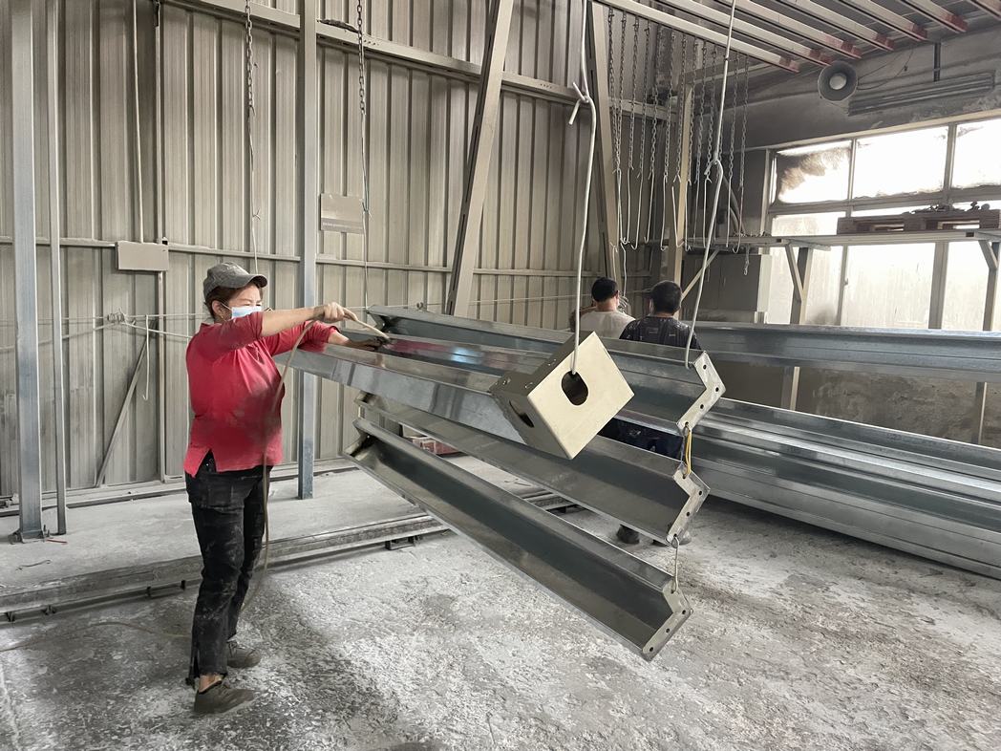
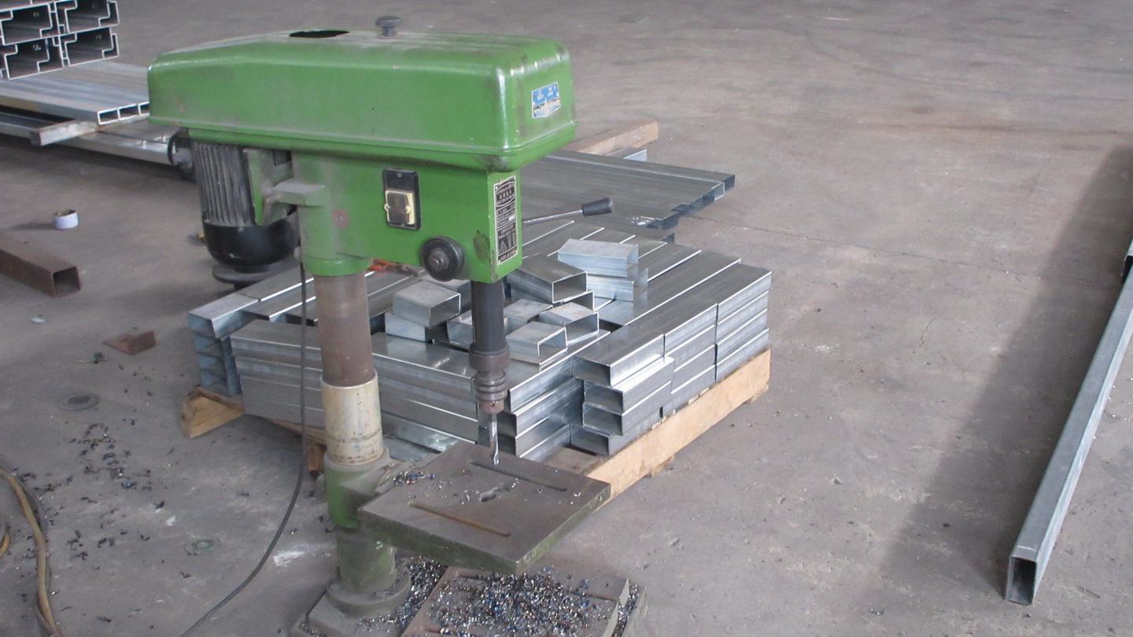
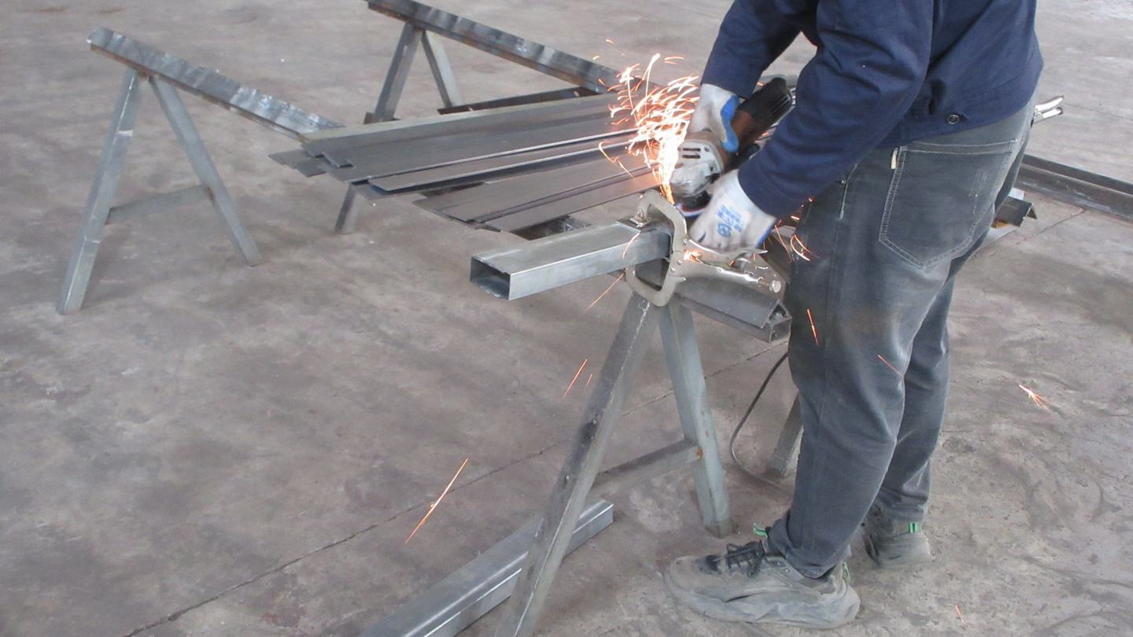
Our manufacturing facility in Southeast China integrates R&D, processing, assembly, and quality control systems to ensure structural reliability in every unit.
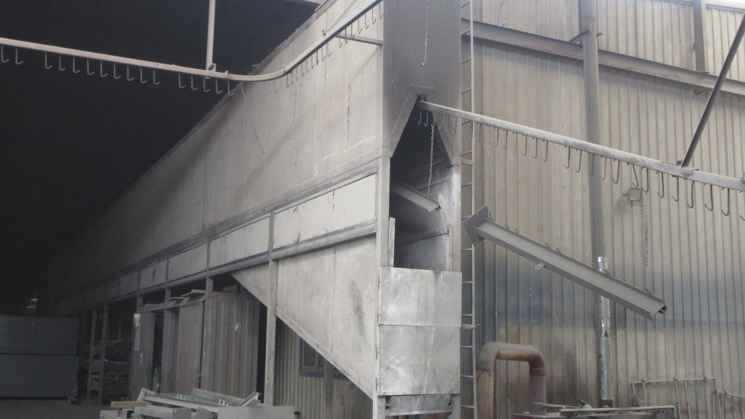
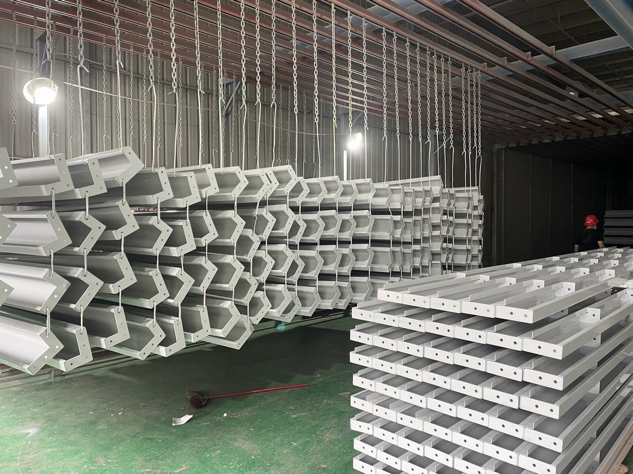
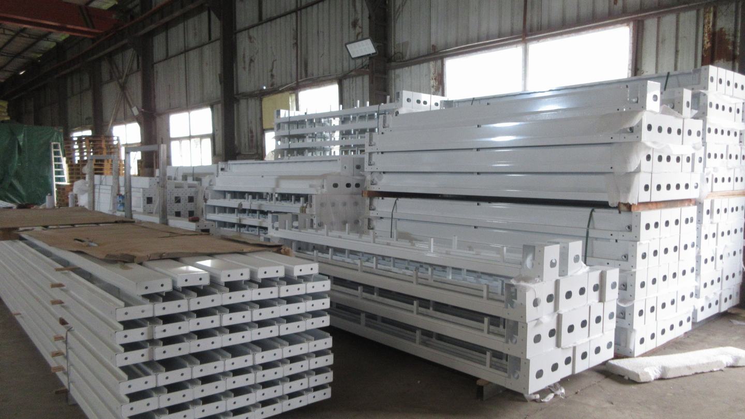
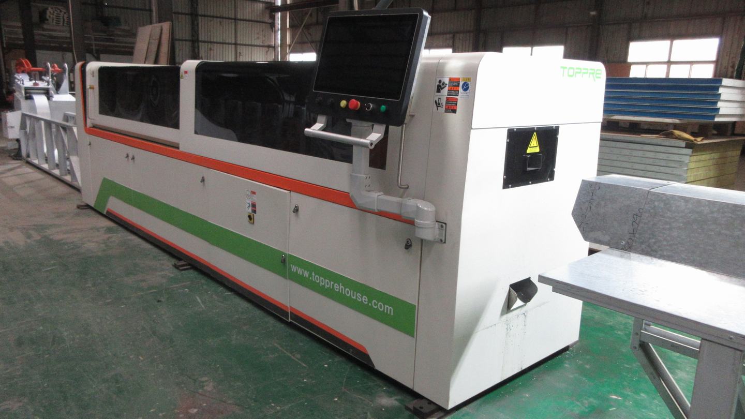
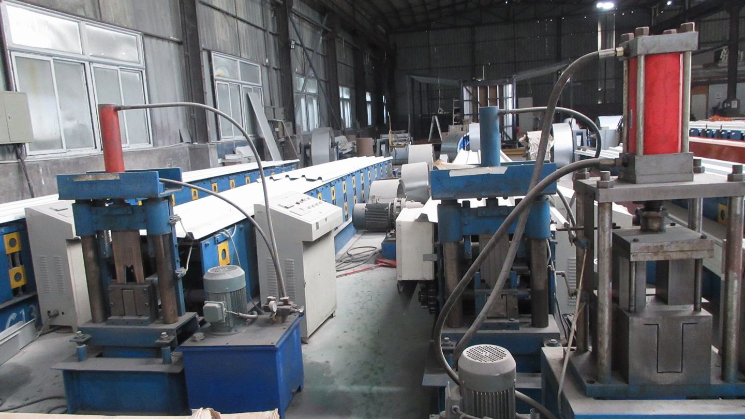
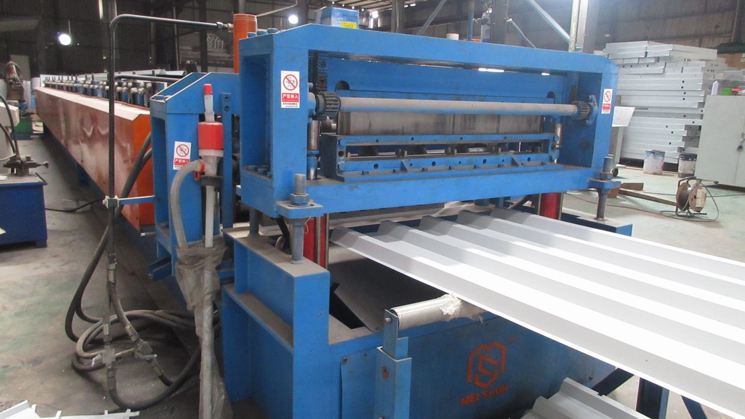
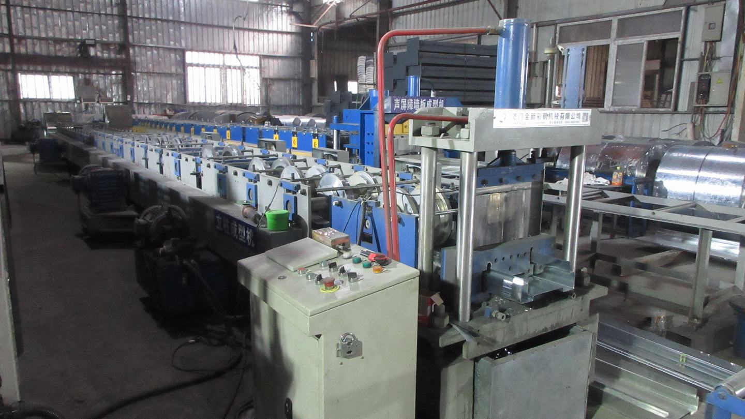
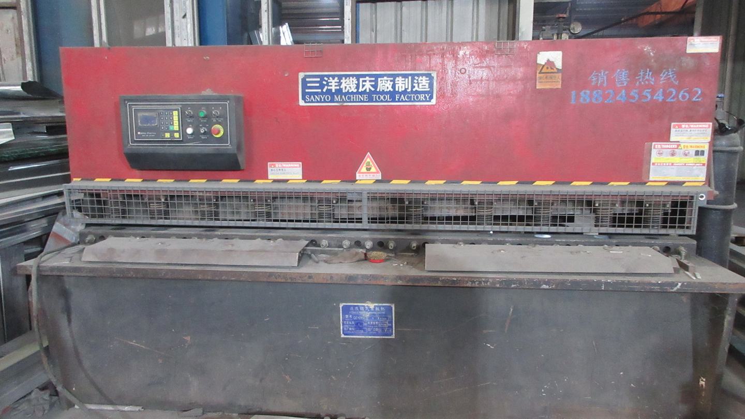
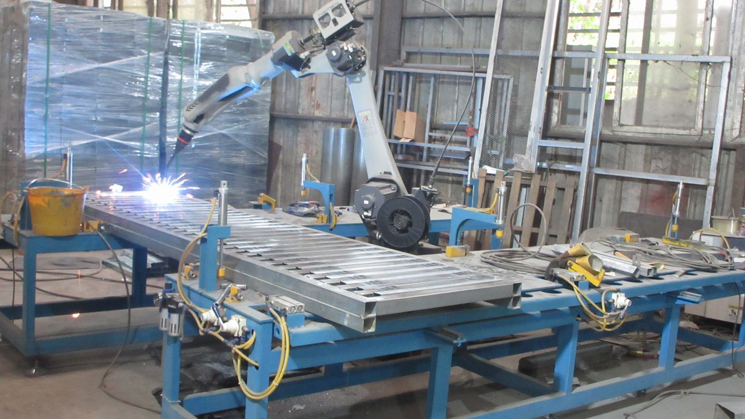
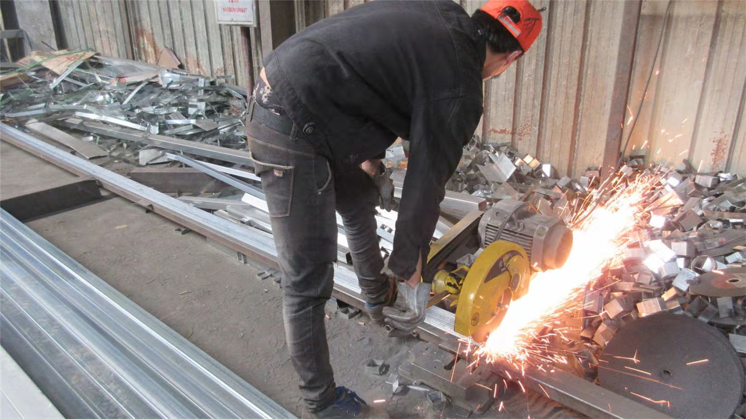
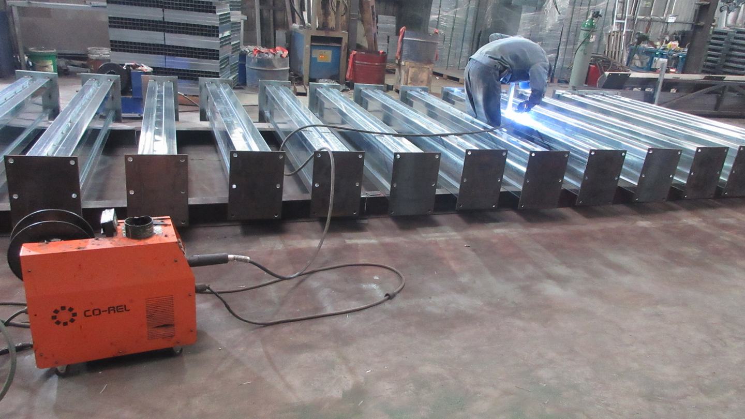
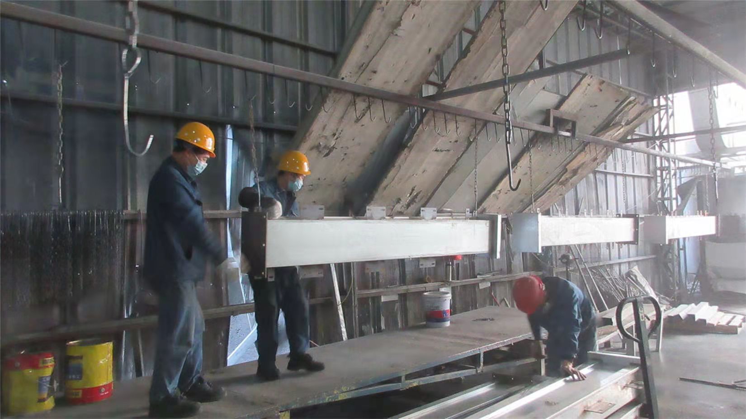
Expanding prefabricated construction worldwide requires compliance with varied regional building codes and adaptation to local weather patterns. Each destination region presents specific environmental challenges, including wind loads, seismic activity, thermal conditions, and corrosion risks. Our engineering team addresses these variations by customizing structural designs to comply with local standards, including the International Building Code (IBC), Eurocodes, and AS/NZS standards. This approach ensures that our modular homes can be installed in diverse locations, ranging from coastal areas prone to hurricanes to highly seismic active zones.
Designed to meet IBC and local zoning requirements. Structural calculations account for high snow loads in northern states and wind speeds up to 150 mph in coastal hurricane zones. Electrical and plumbing runs are pre-routed within steel frames to align with local inspection codes.
Focused on thermal efficiency and moisture barrier performance according to Eurocode standards. Outer walls utilize high-density polyurethane insulation layers to achieve low thermal transmittance, helping projects meet regional energy efficiency certificates.
Engineered for high seismic resilience in active tectonic regions (e.g., Japan, Philippines). Light-gauge steel structures feature high ductility and flexural strength, keeping weight low while maintaining stable structural integrity.
In hot and humid regions such as Southeast Asia and the Middle East, our anti-corrosive prepainted galvanized steel frames are standard. They resist marine air and high salt concentrations. We run thermodynamic simulations to optimize passive ventilation and shade elements, which reduces the electrical load on mechanical air conditioning. Our global approach ensures that each manufactured unit is optimized for its destination environment, helping simplify on-site setup and long-term maintenance.
Our long-term R&D roadmap focuses on integrating structural efficiency with smart technologies. One key area of research is the development of next-generation hybrid composites that bond high-tensile steel frame structures with bio-based insulation materials. This combination helps reduce the embodied carbon of buildings while improving acoustic performance and thermal resistance. Additionally, we are incorporating Building Information Modeling (BIM) data directly into the automated machinery on our factory floor. This direct link from design files to machine production minimizes dimensional tolerances down to less than 0.5mm, improving installation speed and precision.
We are also working to integrate solar harvesting systems directly into building components. Building-Integrated Photovoltaics (BIPV) are being developed for roof panels to create off-grid, energy-generating homes that do not require separate, secondary solar racks. In terms of structural monitoring, we are testing thin, embedded sensors within load-bearing steel components. These sensors track stress level variations, moisture infiltration, and temperature changes in real-time, sending data to a cloud dashboard. This structural health monitoring system allows operators to handle maintenance proactively, protecting large investment portfolios over a 50-year structural lifespan.
Customized modular and prefabricated solutions for industrial operations, commercial spaces, high-density residential housing, and disaster relief projects worldwide.
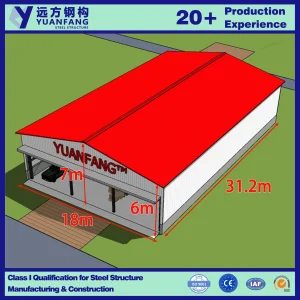

Fast deployment of large-span prefabricated workshops, steel warehouses, and logistics centers. Using pre-assembled columns and truss structures, we help clients reduce site construction times by up to 60%. This speed is ideal for developers setting up production spaces or shipping facilities under tight timelines.
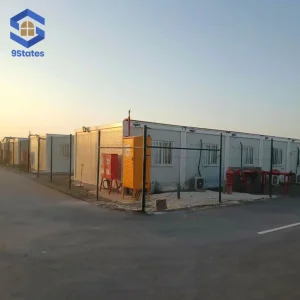
Turnkey modular camp layouts designed for remote mining sites, oil fields, and large-scale infrastructure projects. These layouts feature insulated dormitories, commercial canteens, administrative offices, and integrated water and wastewater systems, providing comfortable, durable worker housing in challenging remote environments.
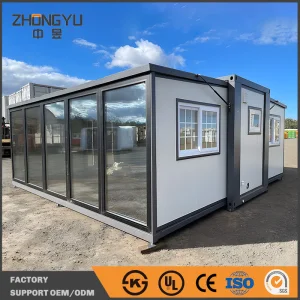
High-density affordable housing and rapid emergency disaster shelters. Flat-pack modular configurations allow for high volume shipping and fast tool-free assembly on site. These units provide quick, sanitary housing for displacement camps, disaster zones, or social housing initiatives.
Detailed answers to key structural, thermodynamic, and regulatory questions about prefabricated and modular building technology.
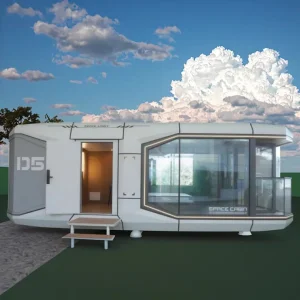
Discover our range of heavy industrial structures, space capsules, double-storey living modules, and rapid-response emergency shelter systems.