Ruifa Modular House
Sourcing a China wholesale artisan prefabricated cottage is no longer a simple price comparison exercise. Modern buyers evaluate structural engineering, certification pathways, supply chain resilience, installation logistics and the total lifecycle cost of a modular asset. This white paper consolidates manufacturer-side engineering knowledge, factory-floor operational experience and export compliance documentation into a single, decision-grade reference for wholesale buyers, EPC contractors, government housing programs and hospitality developers.
As one of the most professional prefabricated house manufacturers in south-east China, we provide customers with all kinds of integrated housing solutions. The company has a complete new modular housing R&D system, technology system, manufacturing system and operation and maintenance system, supported by a full set of production facilities for small parts, steel frames, sandwich panels, container conversions and surface finishing. The sections below translate that capability into the language of procurement, engineering and regulatory compliance.
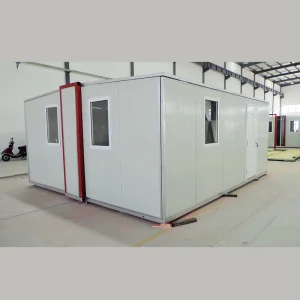
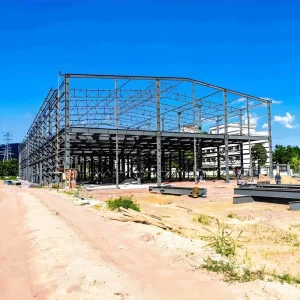
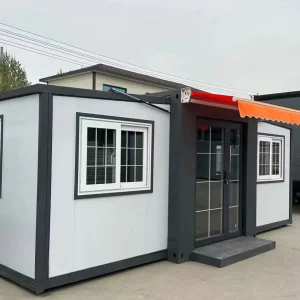
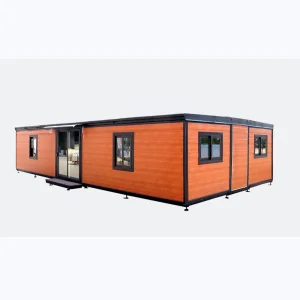
Each product family below is engineered on a shared modular platform, allowing buyers to combine steel structures, container conversions and light steel panelized cottages inside a single purchase order.
The artisan prefabricated cottage category is evolving from "panelized shelter" to performance-graded building product. Our technical roadmap organizes that transition into four reproducible engineering tracks that wholesale buyers can specify today.
Cold-formed light steel frames are progressively replacing timber and simple angle-iron skeletons. Higher yield-strength galvanized sections, robotic welding and standardized keel machines allow wider spans, second-floor loading and coastal wind ratings without inflating the shipping cube.
EPS sandwich panels remain cost-efficient for tropical deployment, while PUR/PIR cores, rock-wool fire barriers and double-skin ventilated facades enter the roadmap for cold-climate and high-fire-risk jurisdictions. U-value targets and condensation analysis are supplied per project climate zone.
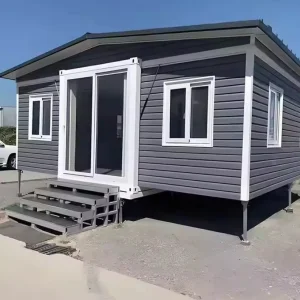
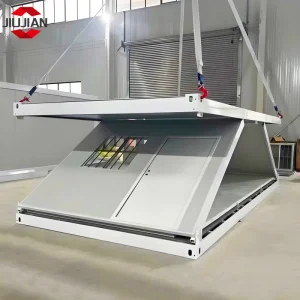
Z-type foldable containers and removable flat-pack steel structures compress multiple units into a single 40HQ footprint. This reduces ocean freight per cottage and enables wholesale buyers to balance inventory across regional distribution hubs.
Pre-routed conduits, solar-ready roof rails, battery enclosures and IoT monitoring gateways are designed into wall cassettes rather than retrofitted. The next generation of artisan cottages is delivered as an energy-aware asset, not merely a shell.
Over the next five years, wholesale procurement will shift from unit price to verified performance data: declared embodied carbon, documented fire ratings, modular disassembly scores and digital product passports. Suppliers who can pre-empt these requirements with factory test reports will win framework agreements. Our R&D system is structured around this expectation, pairing material substitution studies with full-scale mock-up testing before a product enters the wholesale catalogue.
Artisan prefabricated cottages are rarely sold as isolated objects. They are components of larger programs — workforce camps, resort expansions, education campuses, emergency response fleets and rural housing initiatives. Each program type carries distinct specification logic.
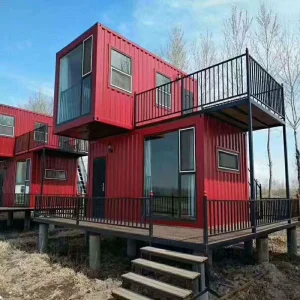
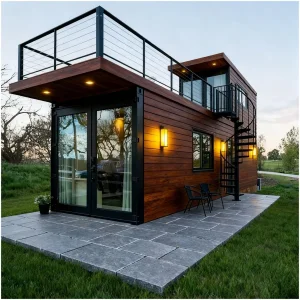
Arbor cabins, expandable villas and themed container suites deliver rapid room-count expansion without permanent ground works. Buyers benefit from phased CAPEX, reversible site impact and brand-consistent interior fit-out.
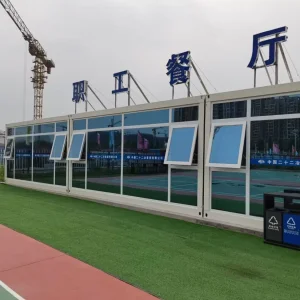
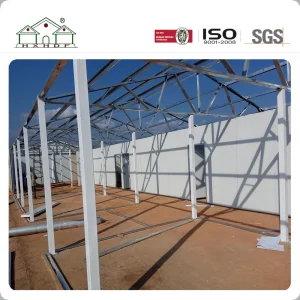
Dormitory blocks, canteens and site offices are stacked and shipped as repeatable modules. Steel structural frames support double-storey configurations, while standardized connections shorten on-site assembly to days rather than weeks.
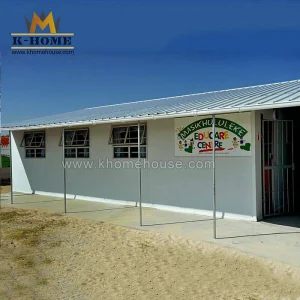
Prefab panel classrooms and modular campus buildings address enrolment surges and remote-area schooling. Fire-retardant panels, accessible layouts and ventilated corridors align with public procurement expectations.
Light steel frame foldable houses and container shelters are pre-packaged for rapid deployment. Flat-pack density maximizes airlift and sealift efficiency, while tool-light assembly reduces dependence on skilled local labor.
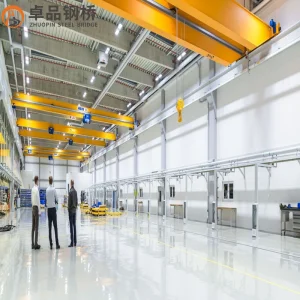
Pre-engineered steel workshops and warehouses complement the cottage range, giving wholesale buyers a single supplier for both personnel accommodation and operational buildings.
Cross-border modular construction succeeds or fails on documentation and adaptation. Our compliance workflow treats localization as an engineering input, not a post-sale service.
Structural calculations and connection details are reviewed against destination-country building codes, including wind, snow and seismic parameters supplied by the buyer's local engineer.
Panel composition, fire spread classification and egress planning are documented for permit submission, with material test reports attached to the technical file.
Voltage, socket standards, distribution board layouts and water inlet positions are localized per market to avoid on-site rework.
HS code guidance, packing lists, container loading plans and flat-pack sequencing reduce demurrage risk and inland transport cost.
Assembly manuals, video walkthroughs and optional remote supervision allow local contractors to complete installation without expatriate crews.
Maintenance schedules, spare-part kits and panel replacement guidance form the operation and maintenance system delivered with each wholesale order.
Factory 4.0 in modular housing is less about fully automated lights-out production and more about controlled variability. Reliability for wholesale buyers means the tenth container matches the first container — dimensionally, materially and cosmetically.
Raw material intake, cutting, welding, three-stage painting, profiling, shearing, punching and final assembly are executed in-house. Controlling each stage shortens lead times and eliminates dependency on scattered subcontractors.
Robot welding machines and CNC-controlled steel keel, bending and roof corrugating equipment produce repeatable joints and profiles, reducing field-fit problems caused by tolerance drift.
Preliminary, secondary and final painting stages — supported by spray coating lines — build corrosion protection suitable for humid coastal and industrial environments.
Dimensional checks, weld inspection, panel thickness verification and pre-loading photo documentation create an auditable quality trail for buyers and third-party inspectors.
Clear cut-sheets: steel grade, galvanizing thickness, panel density, wall and roof build-up, door/window schedules, loading capacity and container quantity per model.
Batch-to-batch consistency backed by documented inspection, so program managers can add phases over multiple years without visual mismatch.
Production slot planning tied to order confirmation, with container loading schedules communicated in advance to align with inland transport windows.
Layout, size, facade, interior finishes and branding customization handled through a structured option library instead of one-off engineering each time.
Mixed-container loading, phased delivery and multi-model price schedules that support both pilot orders and large framework contracts.
Technical drawing support, installation guidance and spare-part supply that continue after the container leaves the port.
As one of the most professional prefabricated house manufacturers in south-east China, we provide customers with all kinds of integrated housing solutions. The company has a complete new modular housing R&D system, technology system, manufacturing system and operation and maintenance system, and now operates a full set of production facilities for small parts and core structural components.
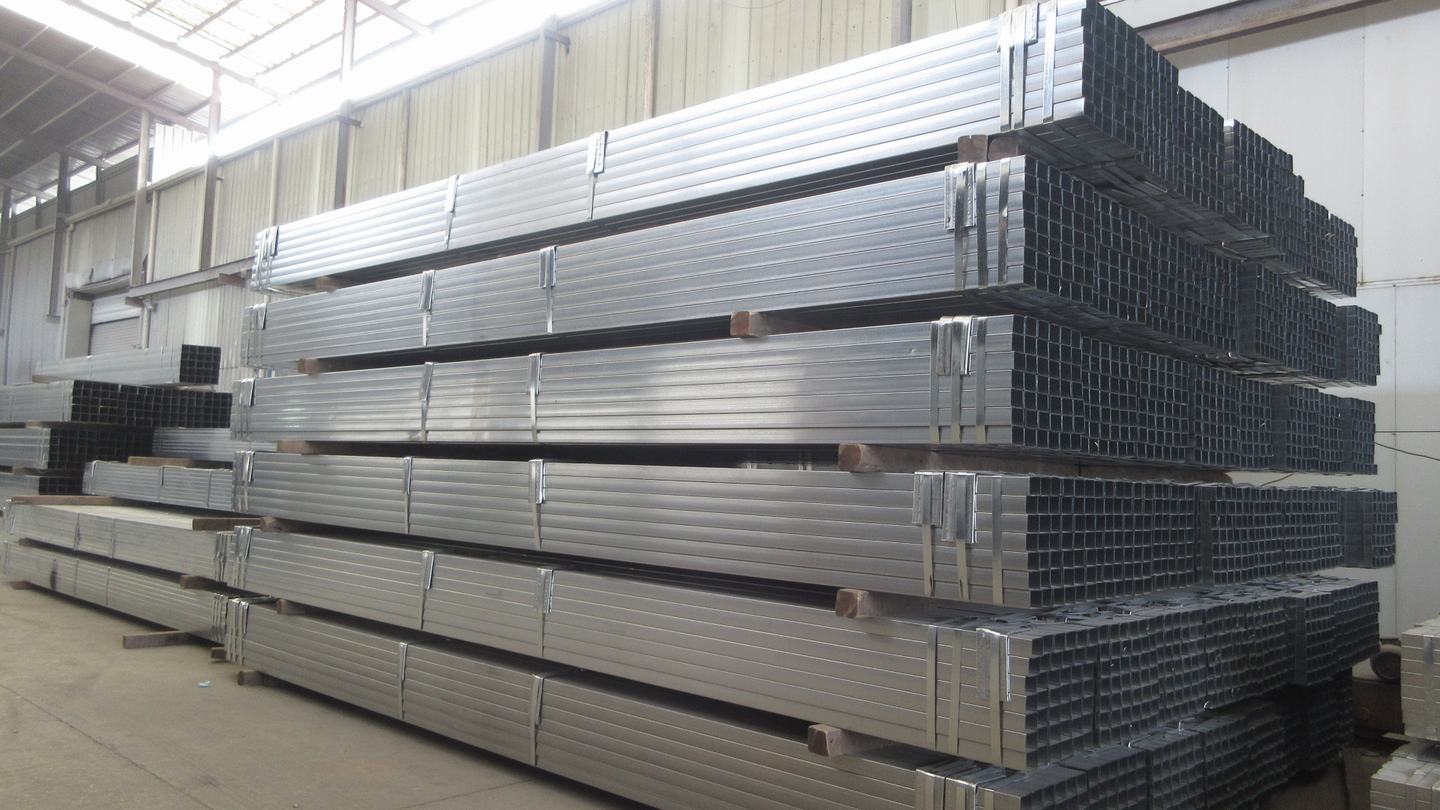
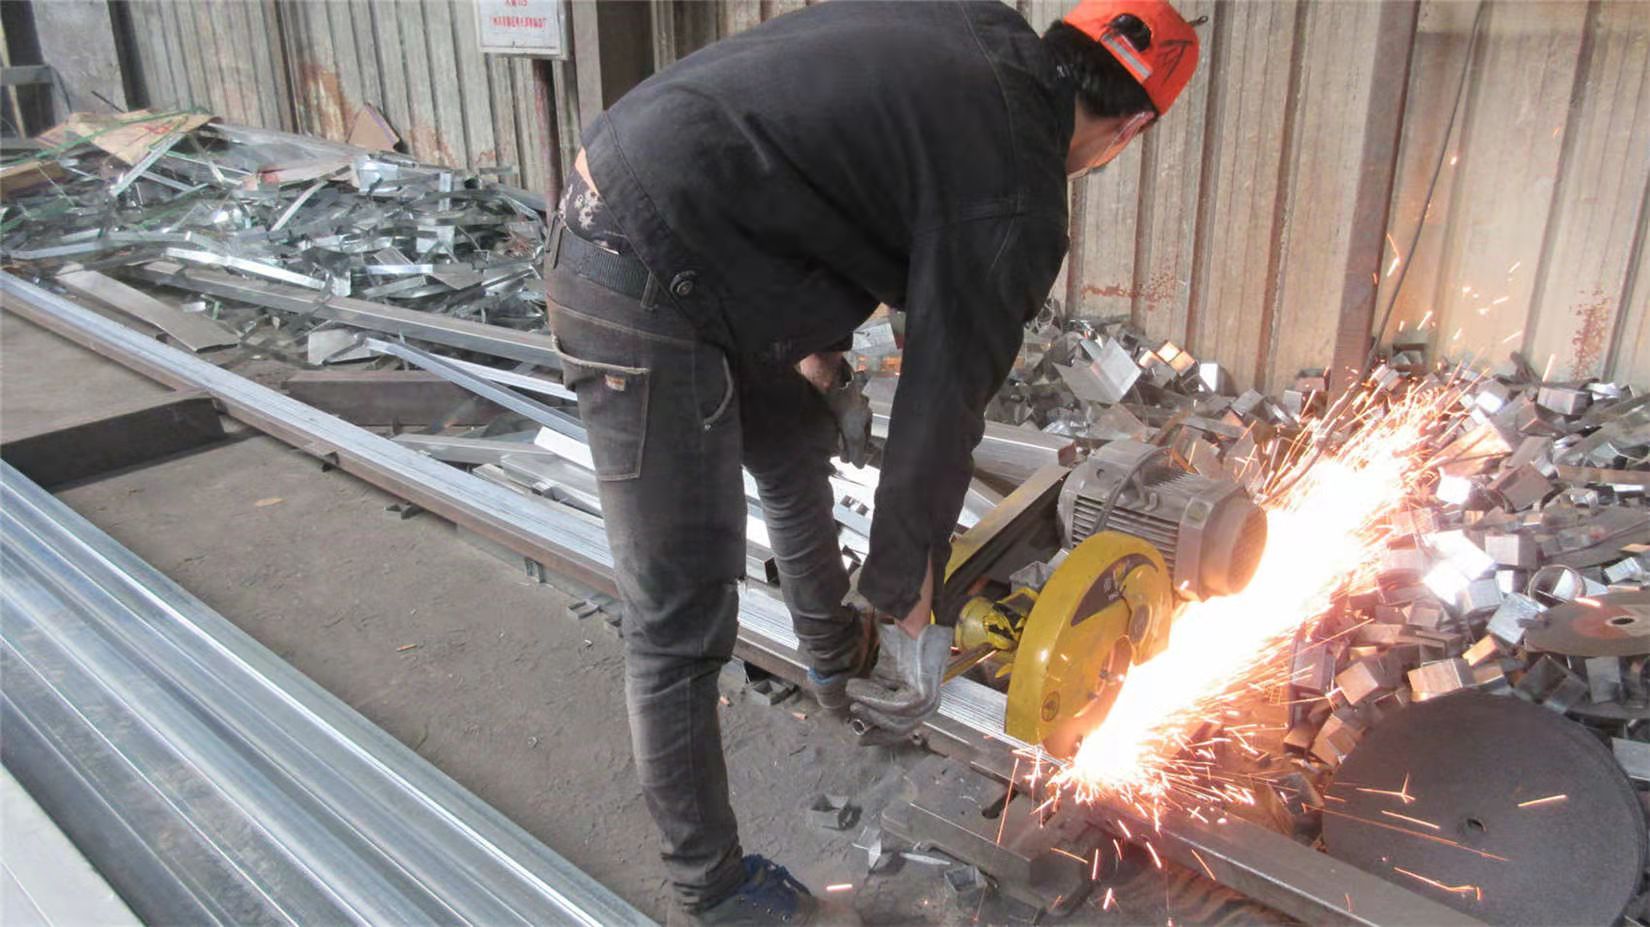 Cutting
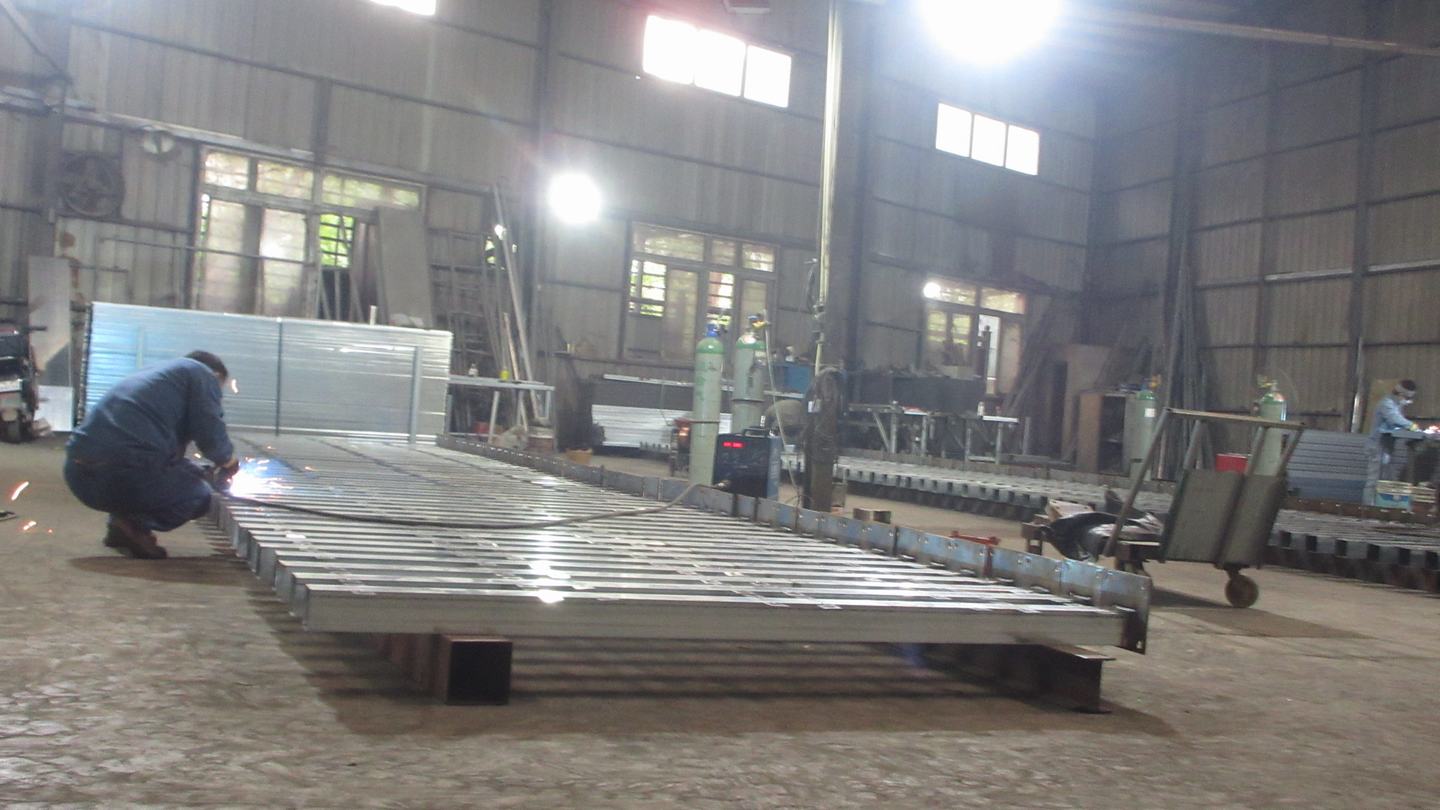 Welding
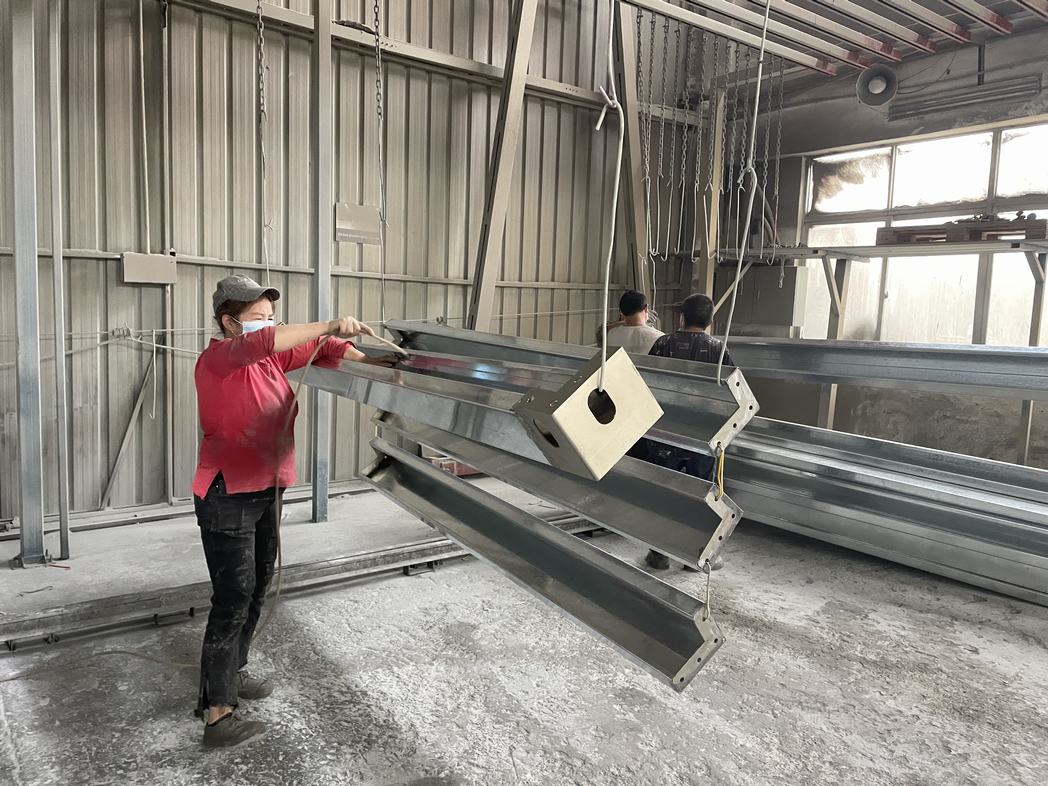 Preliminary Painting
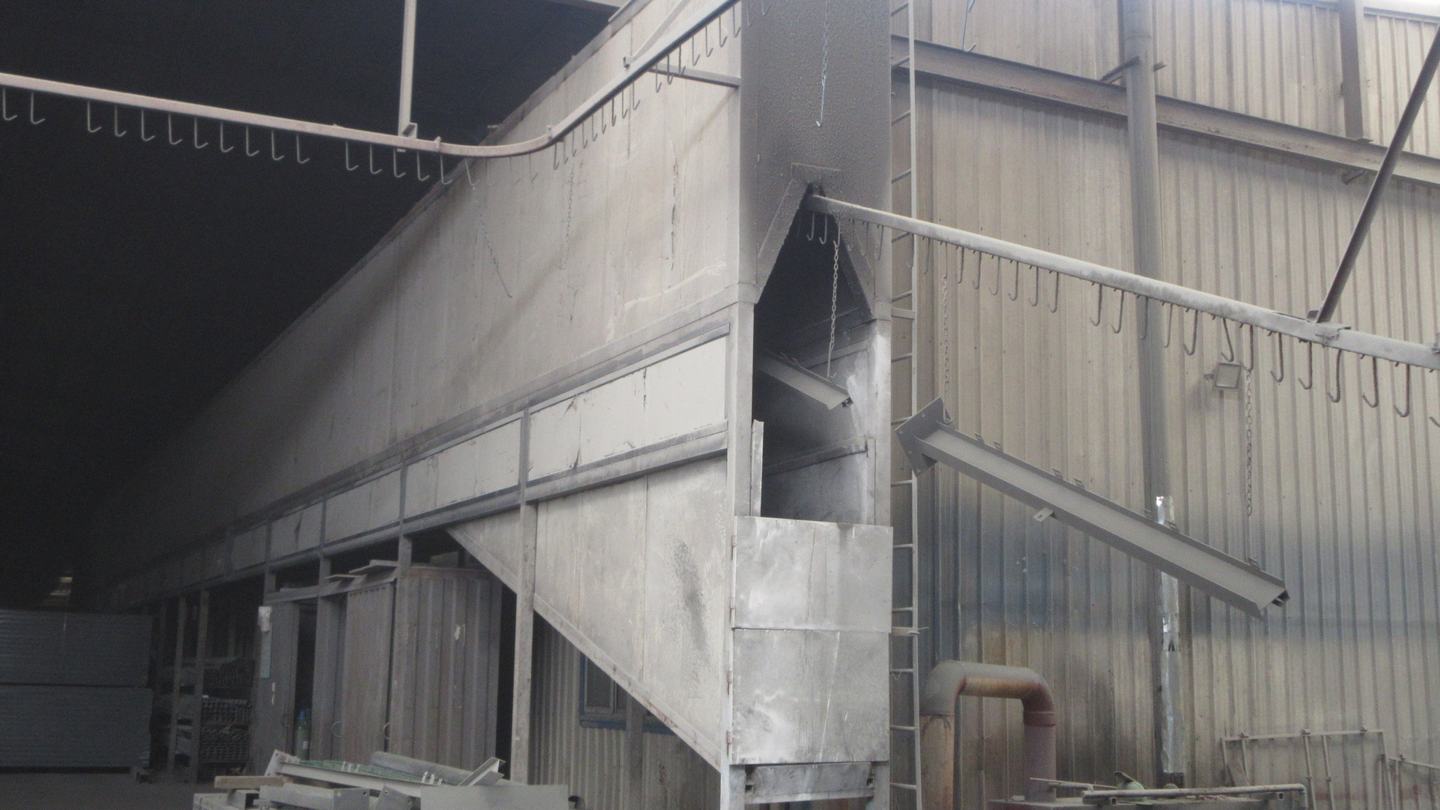 Secondary Painting
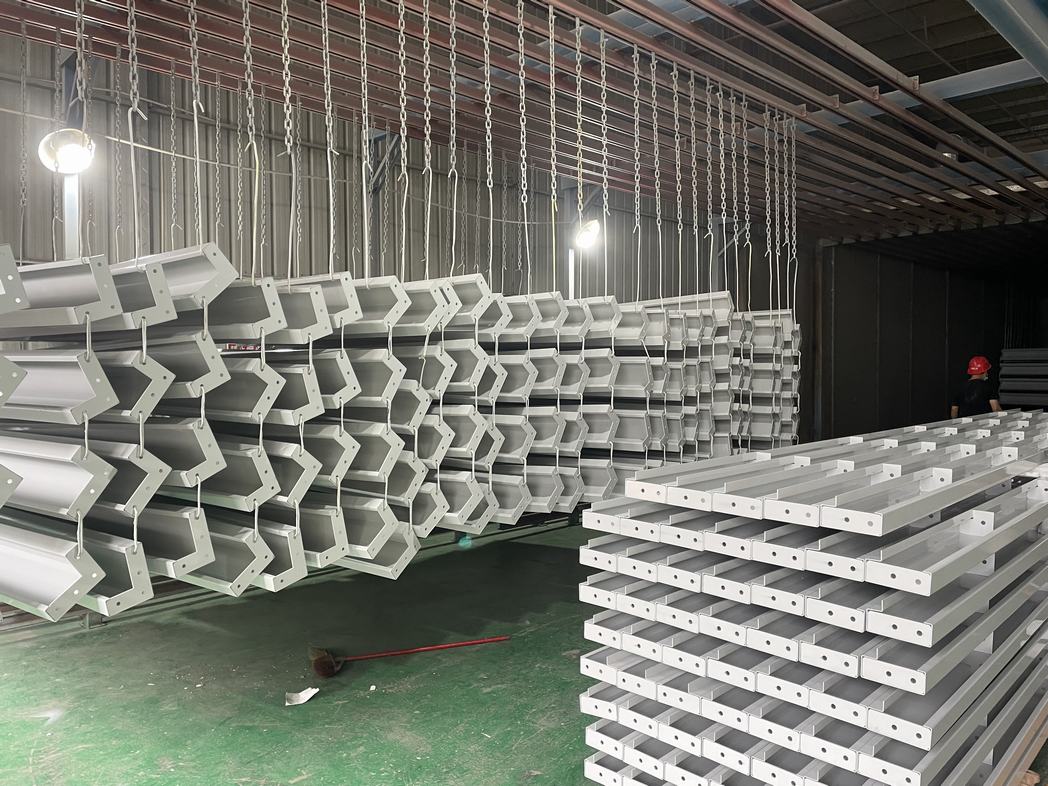 Final Painting
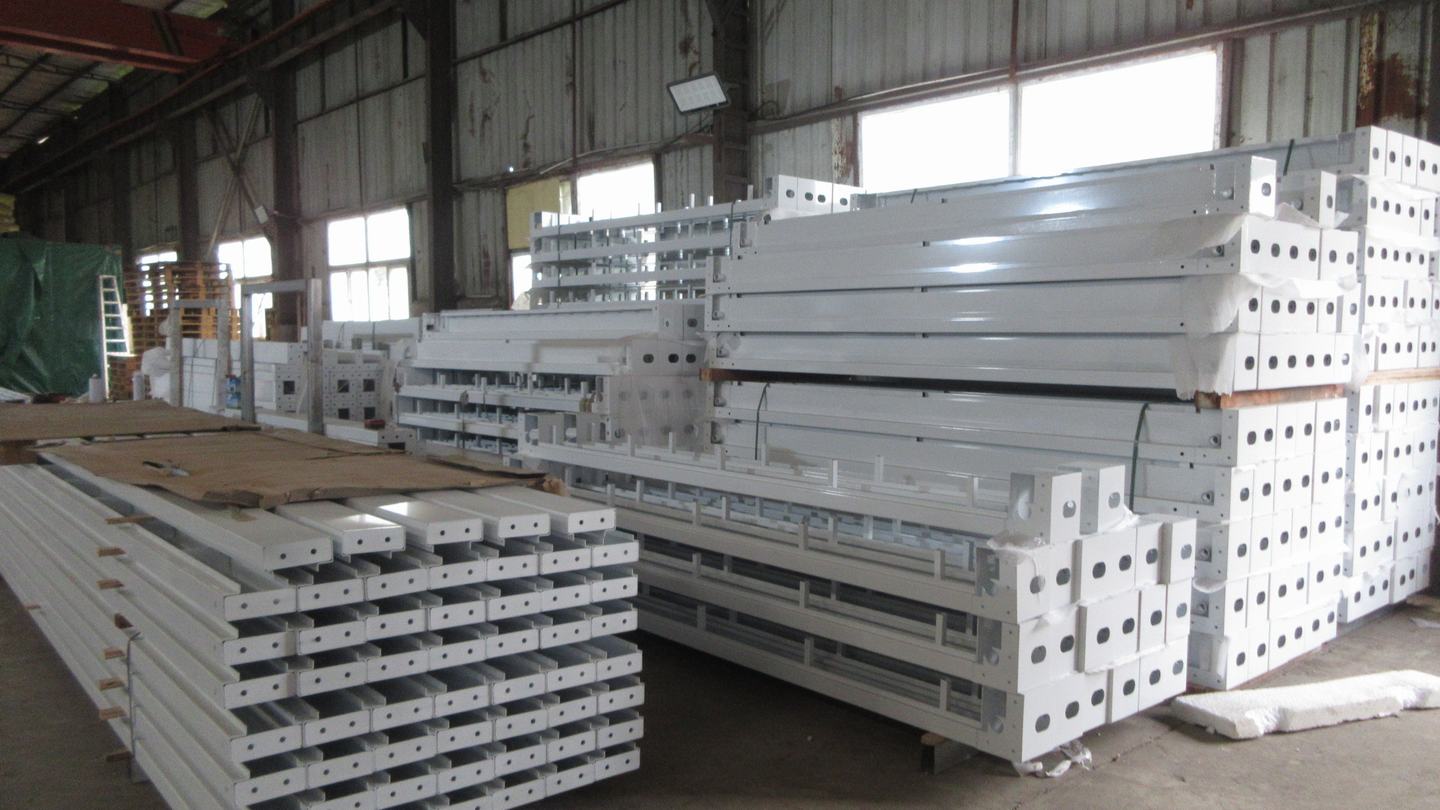 Finished Products
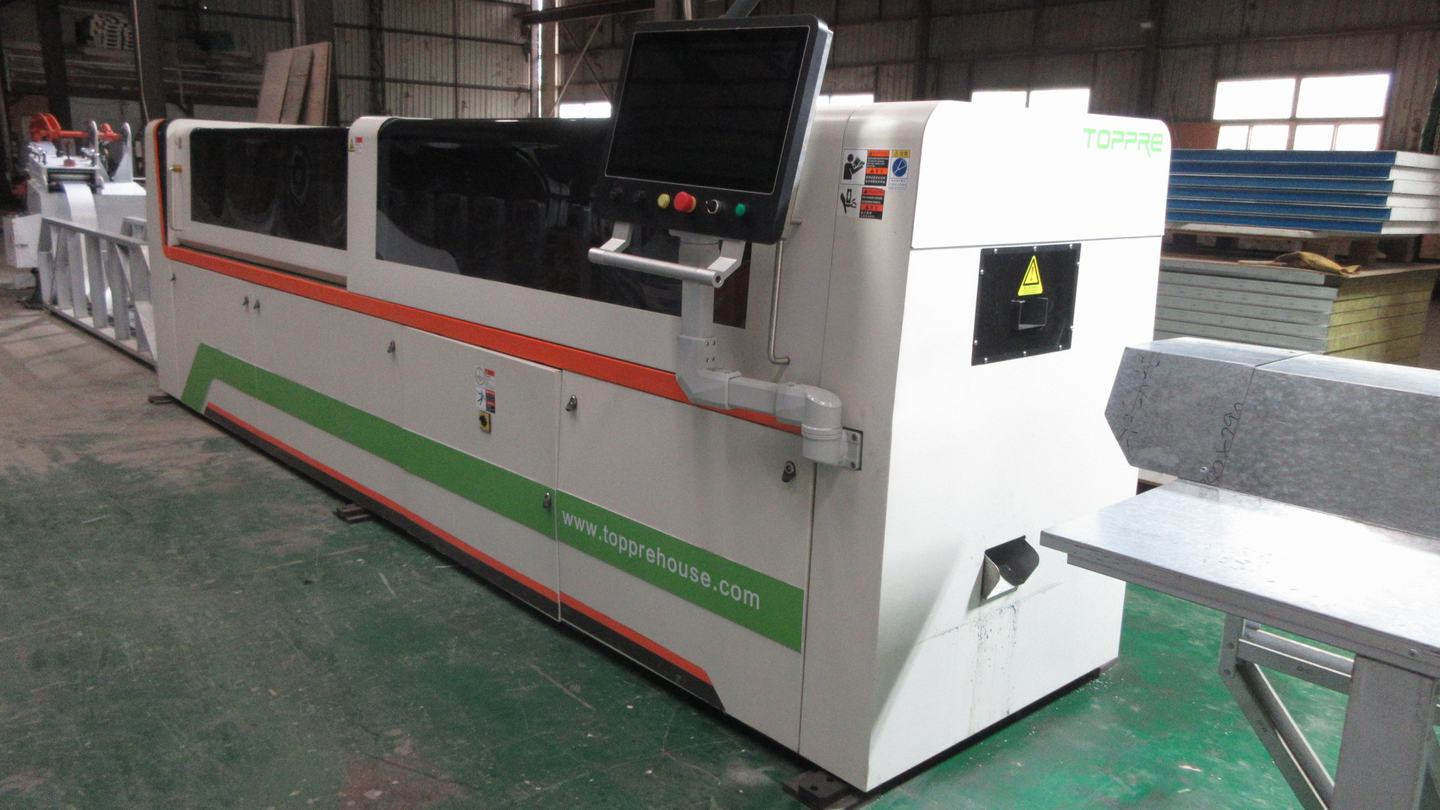 Steel Keel Machine
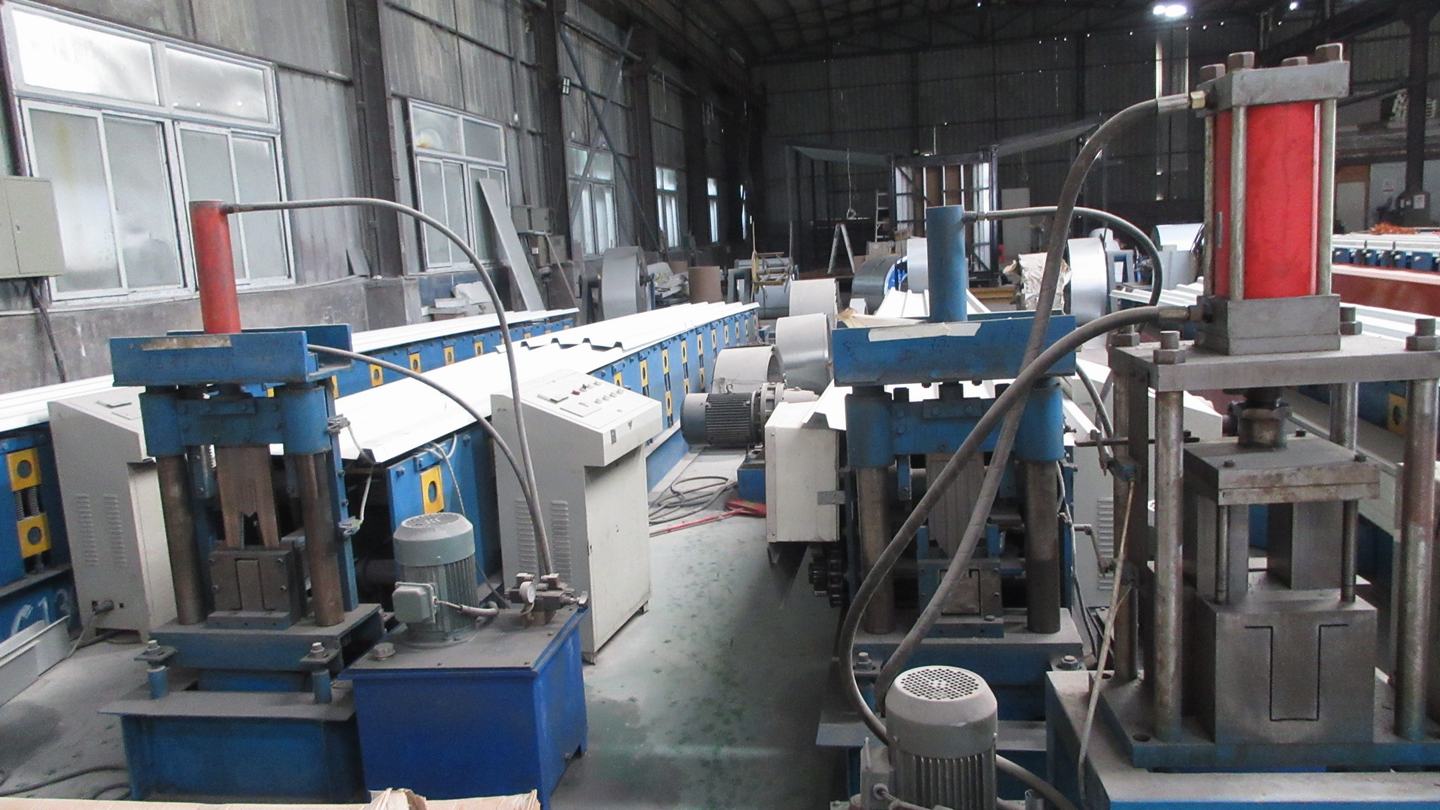 Bending Machine
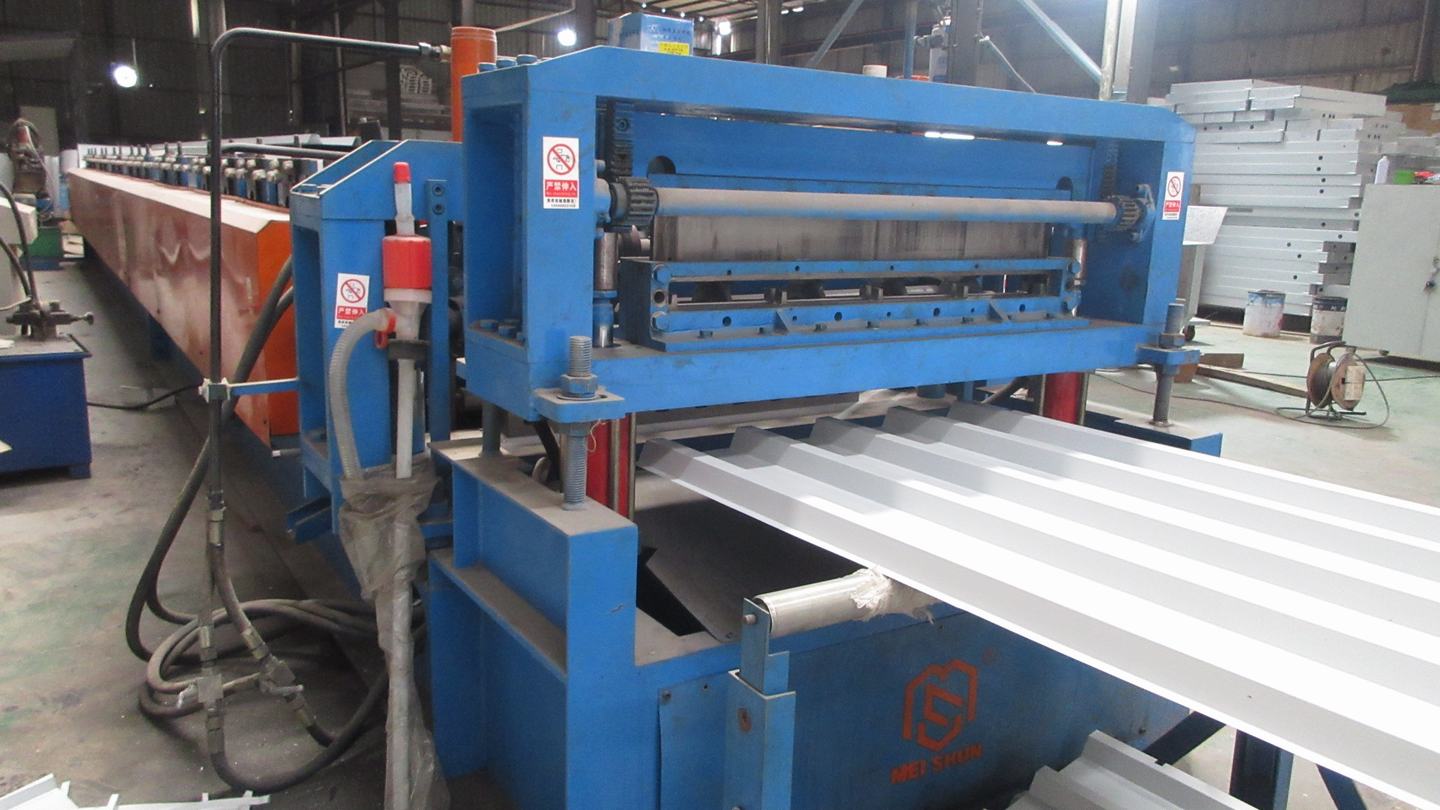 Roof Corrugating Machine
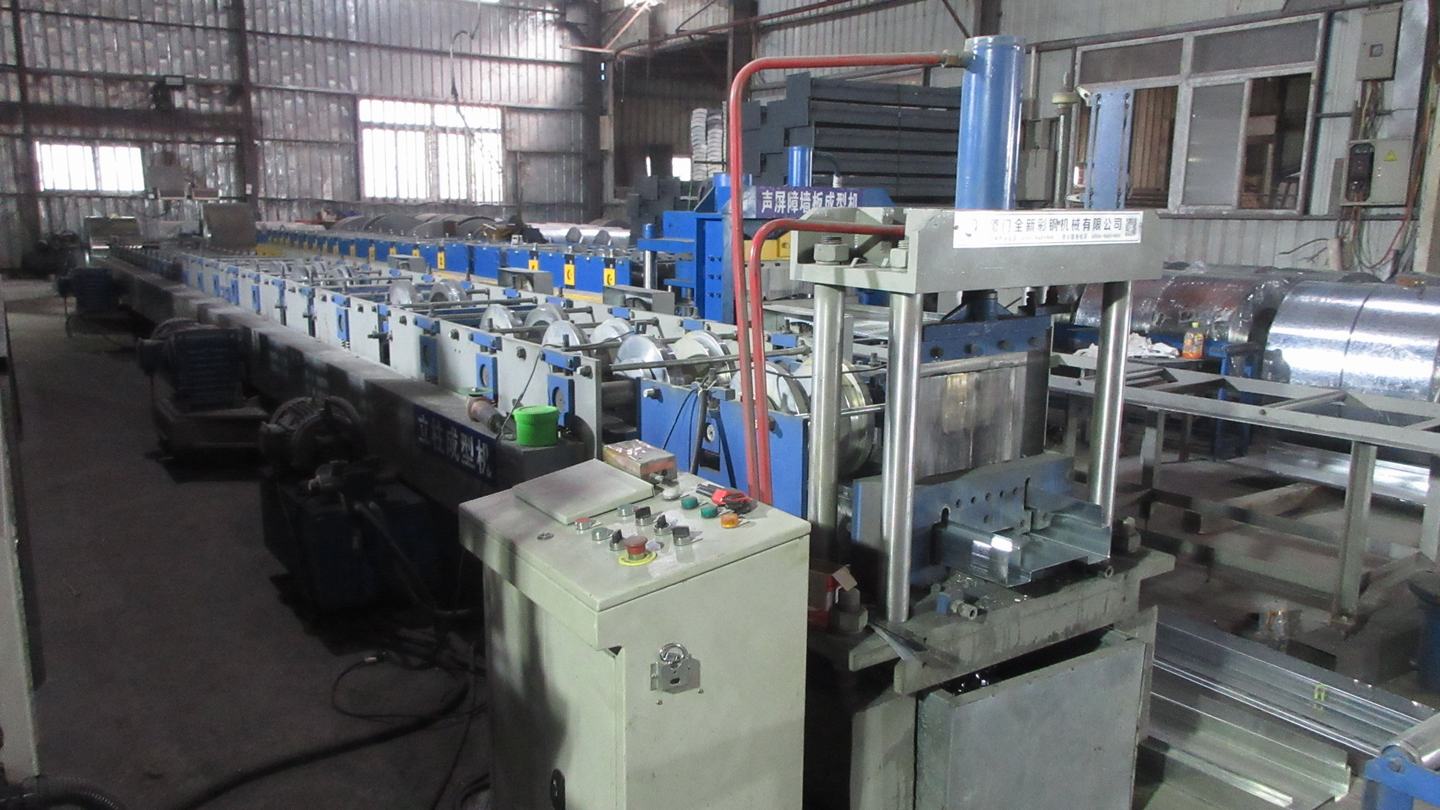 Profile Machine
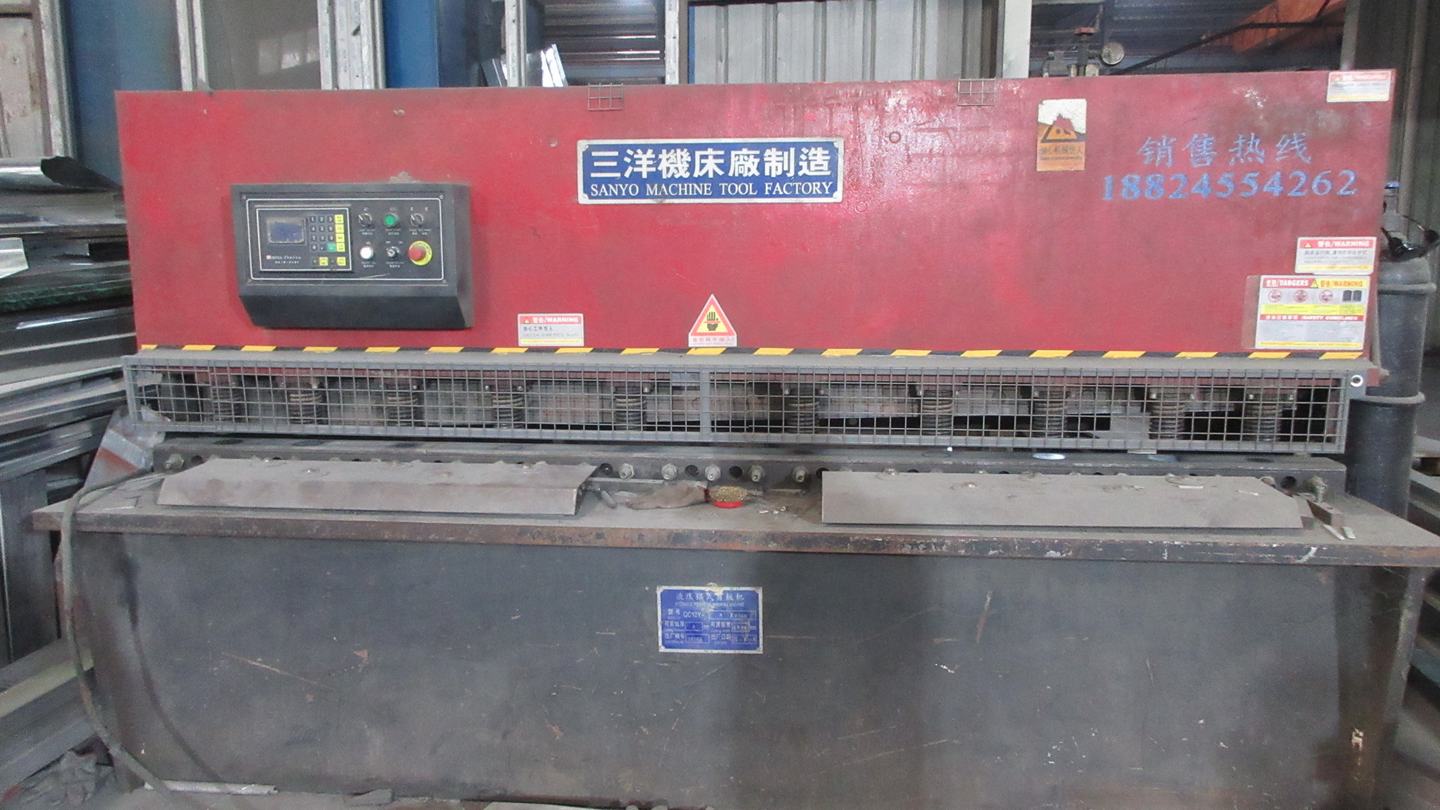 Shear Machine
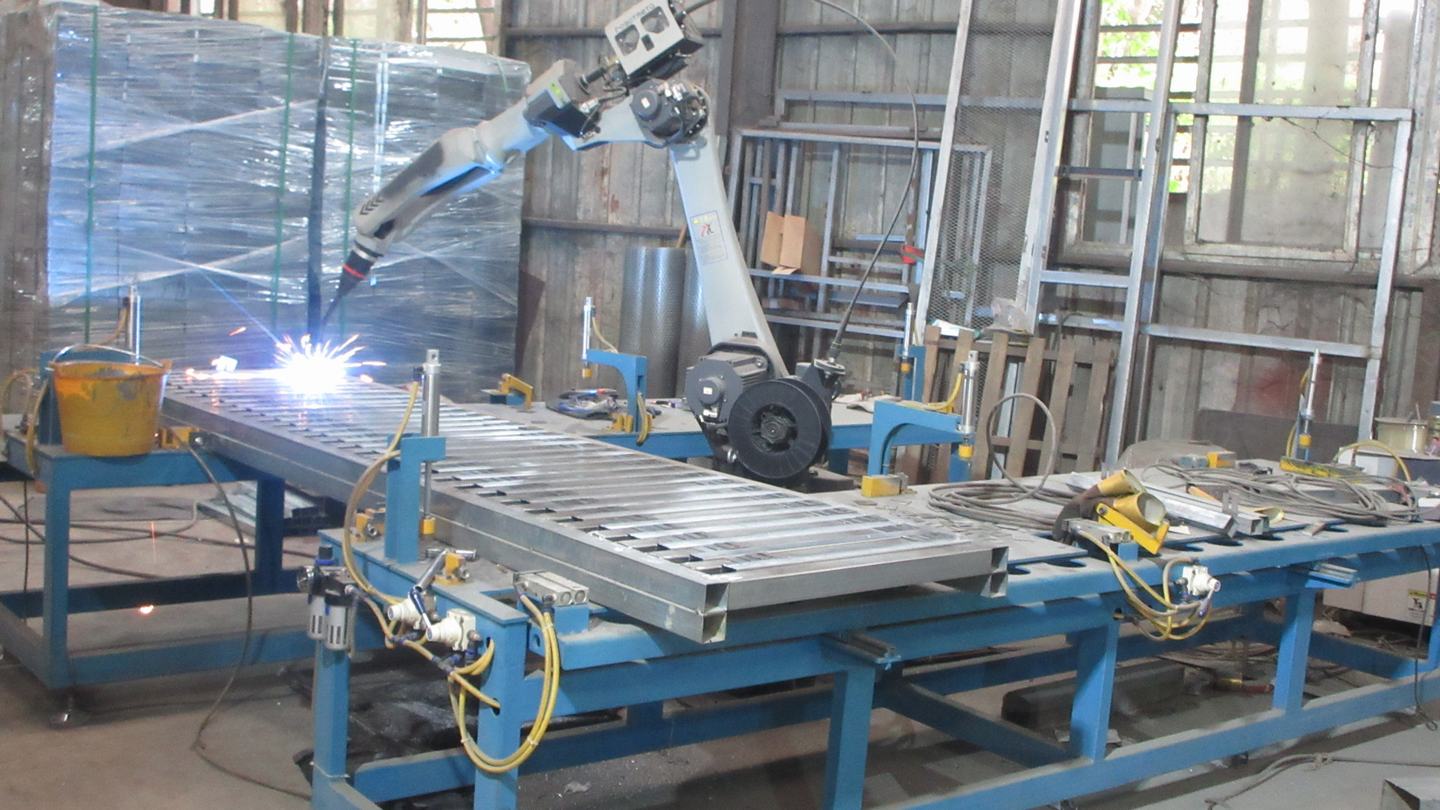 Robot Welding Machine
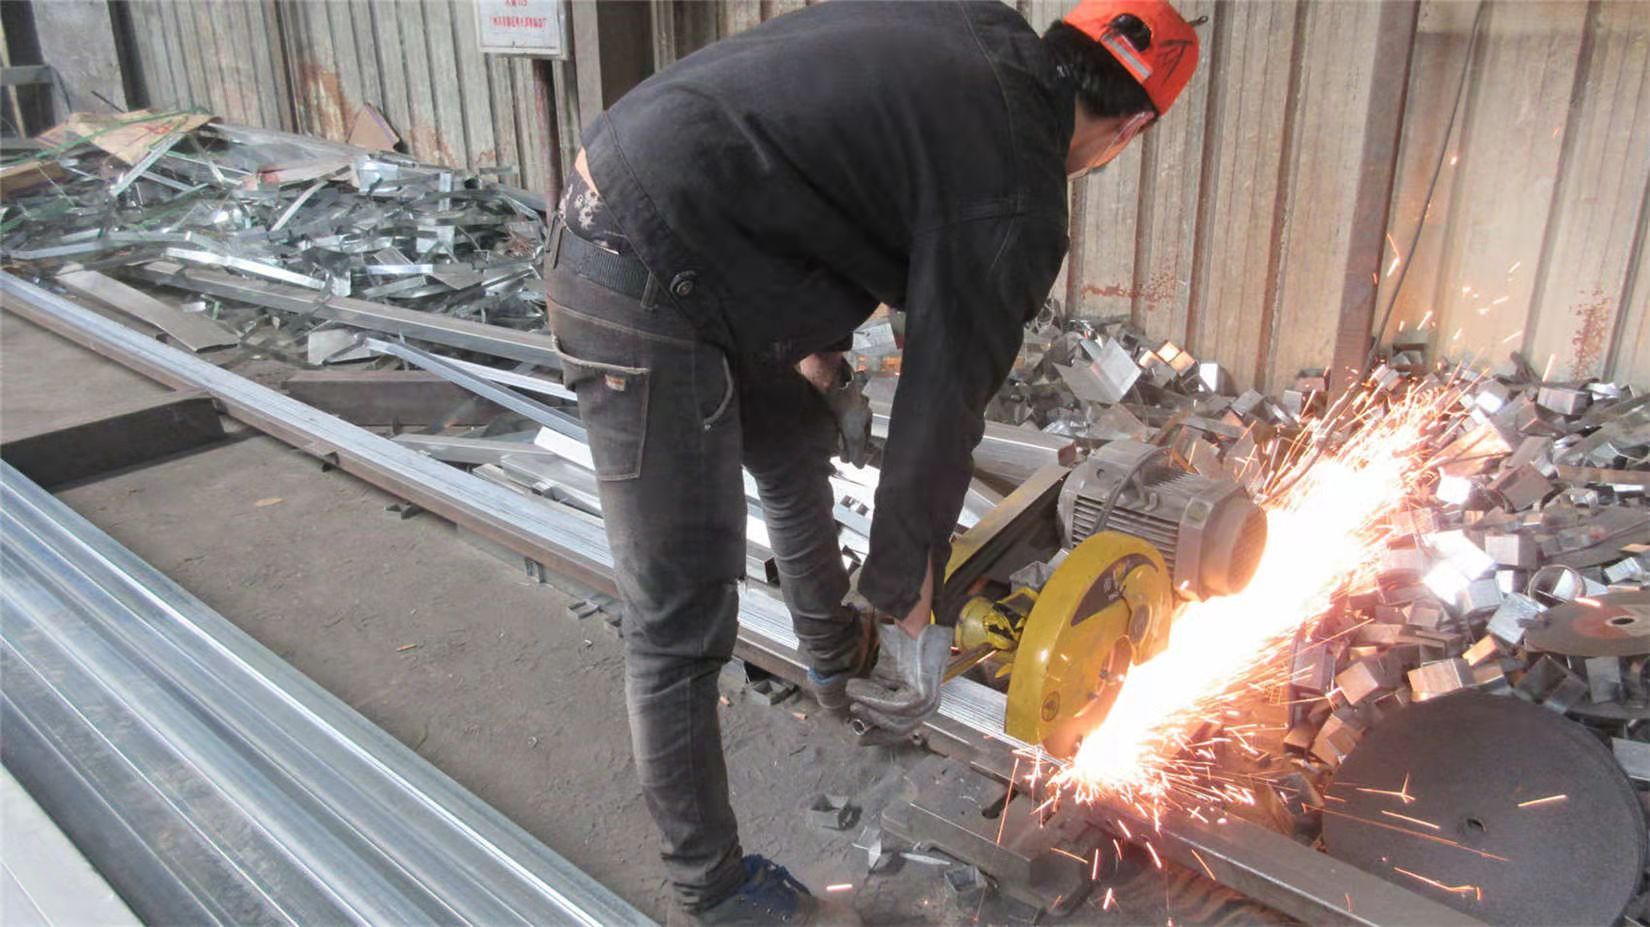 Cutting Machine
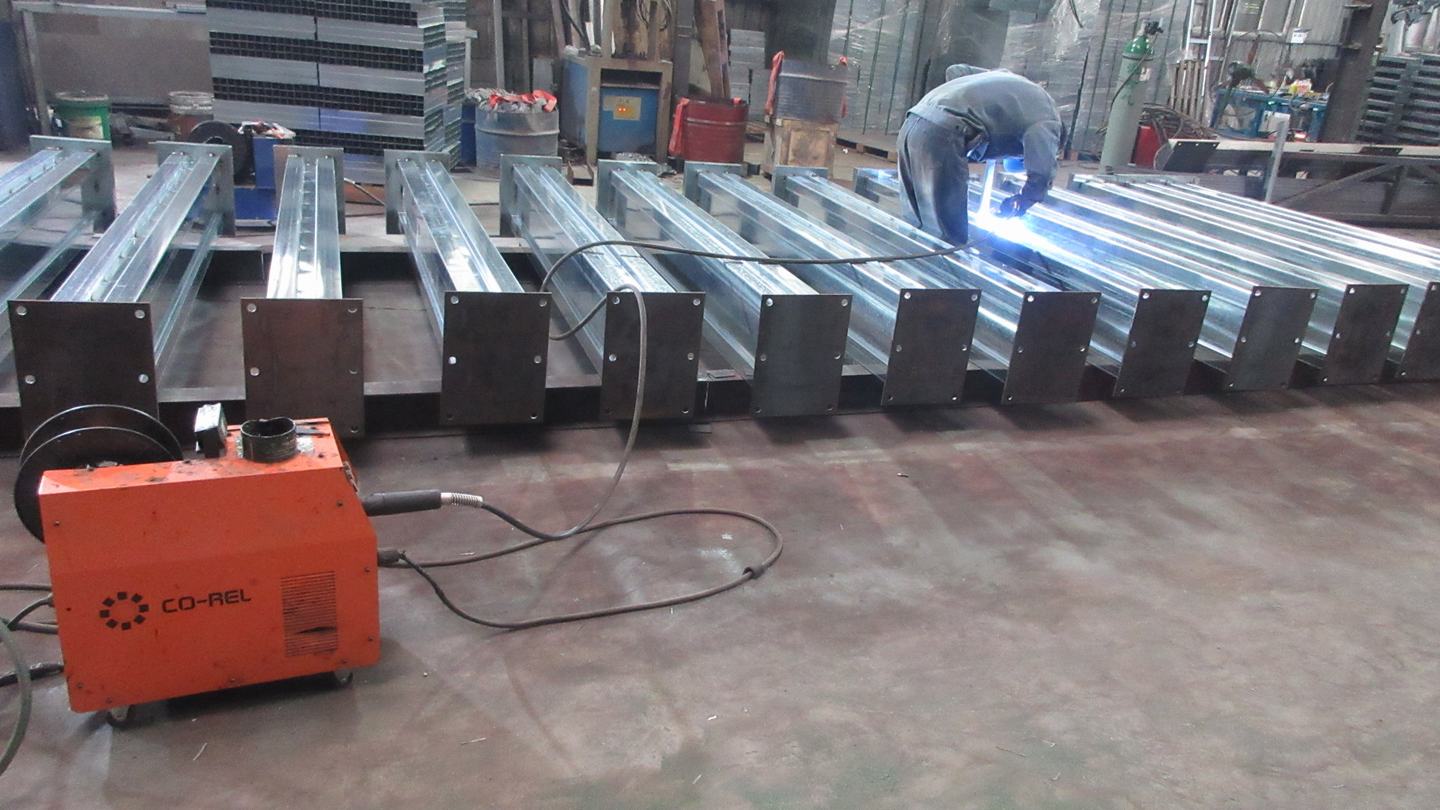 Welding Machine
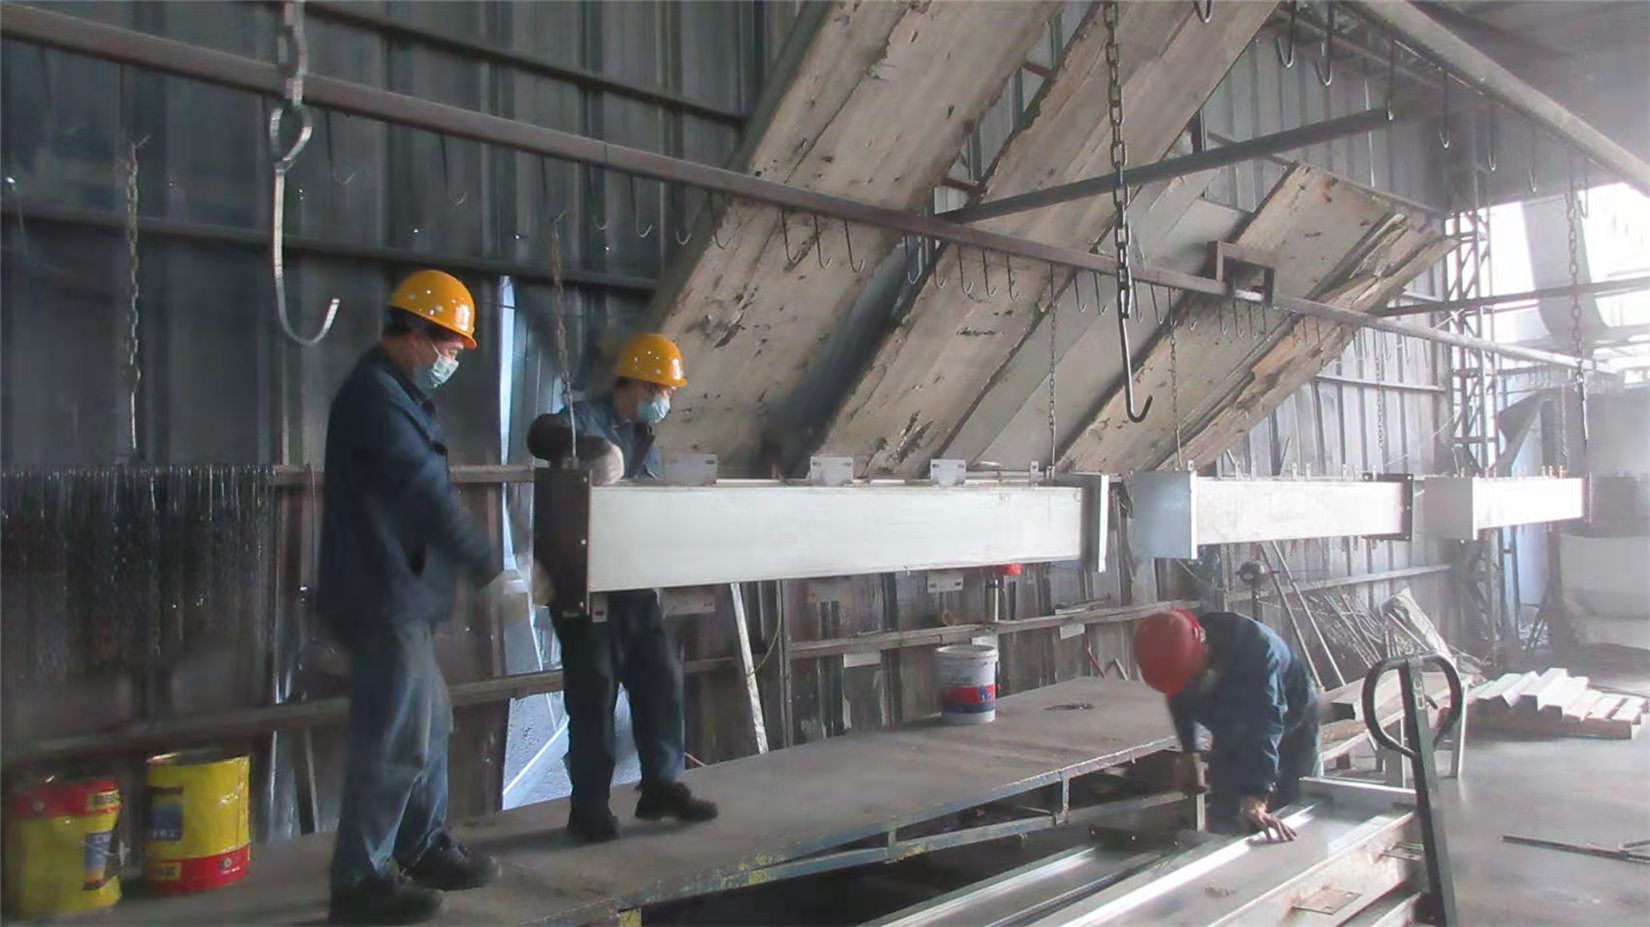 Spray Coating Line
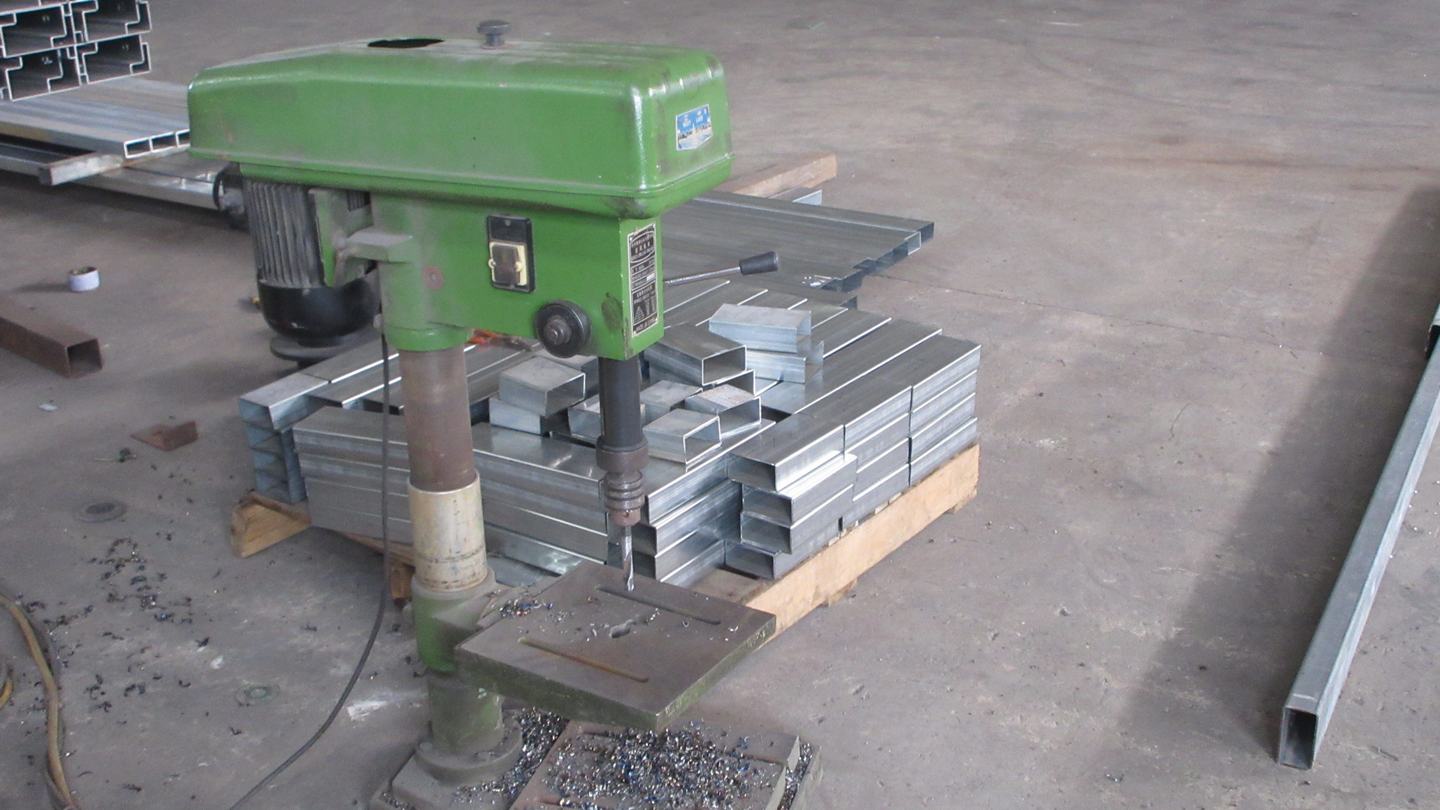 Punch Hole Machine
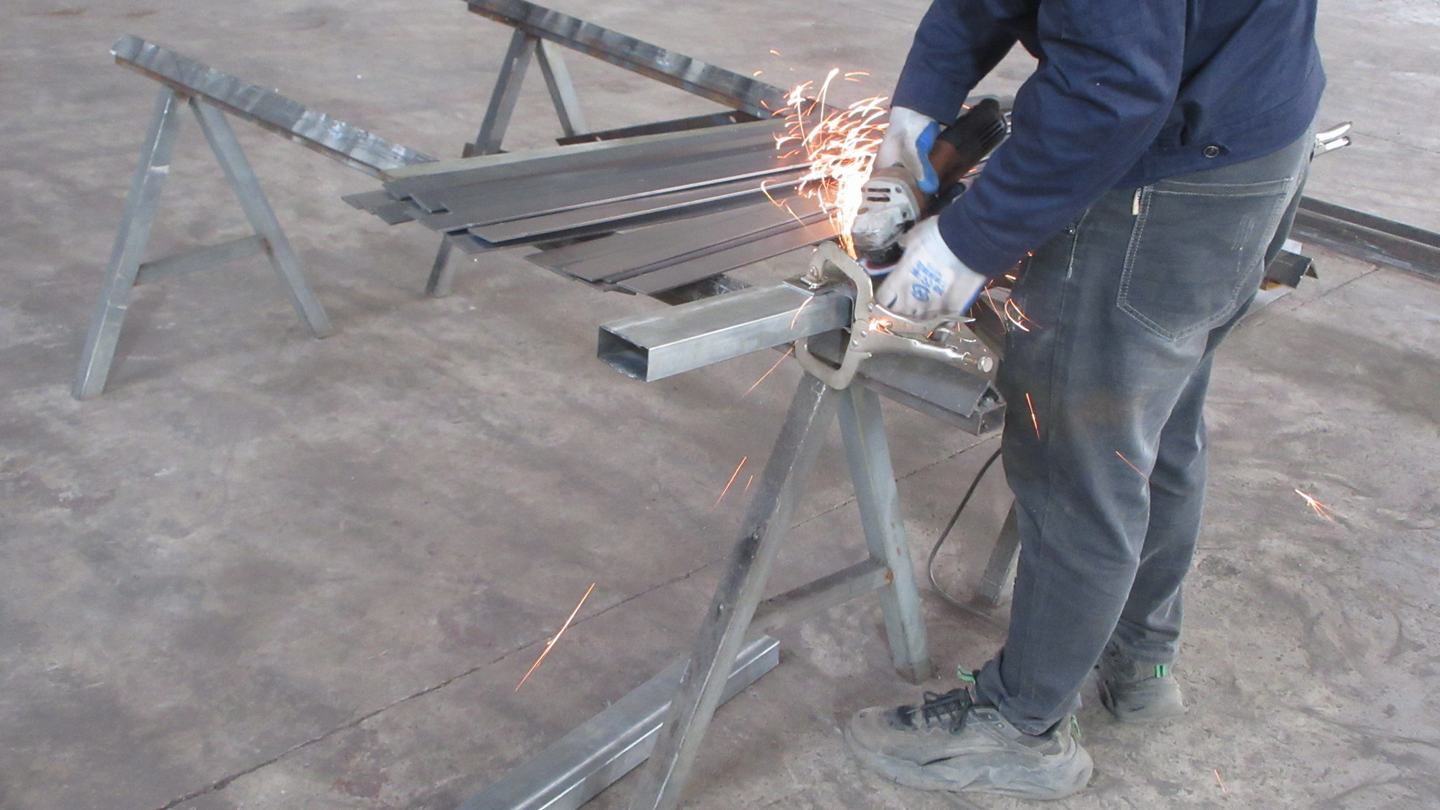 Raw Material
The following configurations are frequently combined within single wholesale contracts, from fire-rated container houses to foldable emergency shelters and modular school buildings.
An artisan prefabricated cottage combines engineered light steel framing or container-based structure with bespoke facade detailing, interior finishing and site-responsive layout. The word "artisan" refers to the customization level of the finish and assembly, not to hand-built construction. Every unit is still manufactured under a controlled factory system with documented tolerances, and the design can be replicated consistently across a wholesale order.
Density depends on the model. Flat-pack removable steel structures and Z-type foldable container houses generally achieve the highest packing density, allowing several units per 40HQ container. Expandable container houses ship at a higher compression ratio than fully assembled units. A precise loading plan is issued with each quotation, showing container quantity, gross weight and unloading sequence.
Yes. Structural calculations are reviewed against the wind, snow and seismic parameters of the destination market, and the envelope specification is selected accordingly. For cold climates, higher-performance insulation cores and thermal break detailing are available; for high-fire-risk jurisdictions, fire-retardant panel options are specified. Electrical and plumbing standards are localized to the target country.
Typical documentation includes commercial invoice, packing list, HS code guidance, material declarations, structural drawings, assembly manuals and, where applicable, fire or panel test reports. Additional certification requested by the buyer's local authority can be coordinated during production planning to avoid delays after shipment.
Lead time depends on model complexity, customization scope and order volume. Standard configurations on repeatable platforms move faster because tooling and drawing sets already exist. The production schedule, inspection milestones and container loading dates are agreed at order confirmation and tracked through the manufacturing system.
Assembly is designed to be completed by local contractors using the supplied manuals and video walkthroughs. Where required, remote technical supervision can be arranged, and for large framework projects, on-site guidance can be discussed as part of the service scope. Spare-part kits and panel replacement guidance form part of the operation and maintenance system.
Yes. Steel structure workshops, container conversions, light steel panelized houses and modular school buildings can be combined into a single contract. Mixed loading is planned to maximize container utilization, and the price schedule is structured per model so buyers can adjust quantities between phases.