Ruifa Modular House
Ruifa Modular House
Ruifa Modular House
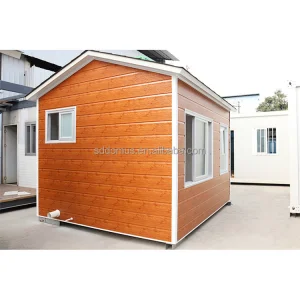
Discover our signature line of aesthetic prefabricated houses, engineered for fast deployment, severe load compliance, and architectural excellence.
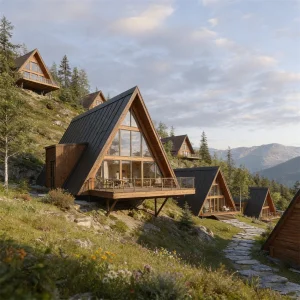
Off-site construction is no longer just a trend—it is a global necessity. As construction labor costs escalate and stringent environmental codes become standard, aesthetic prefabricated houses engineered in China represent the sweet spot between structural efficiency, cost containment, and stunning architectural layout.
By leveraging advanced cold-formed light-steel framing, state-of-the-art polyurethane and rock-wool insulation, and cutting-edge robot-assisted welding lines, we deliver structures that conform to rigorous international certifications. From high-end capsule resorts in extreme environments to heavy-duty industrial warehouses in dry zones, our systems guarantee durability, rapid deployment, and minimal site disruption.
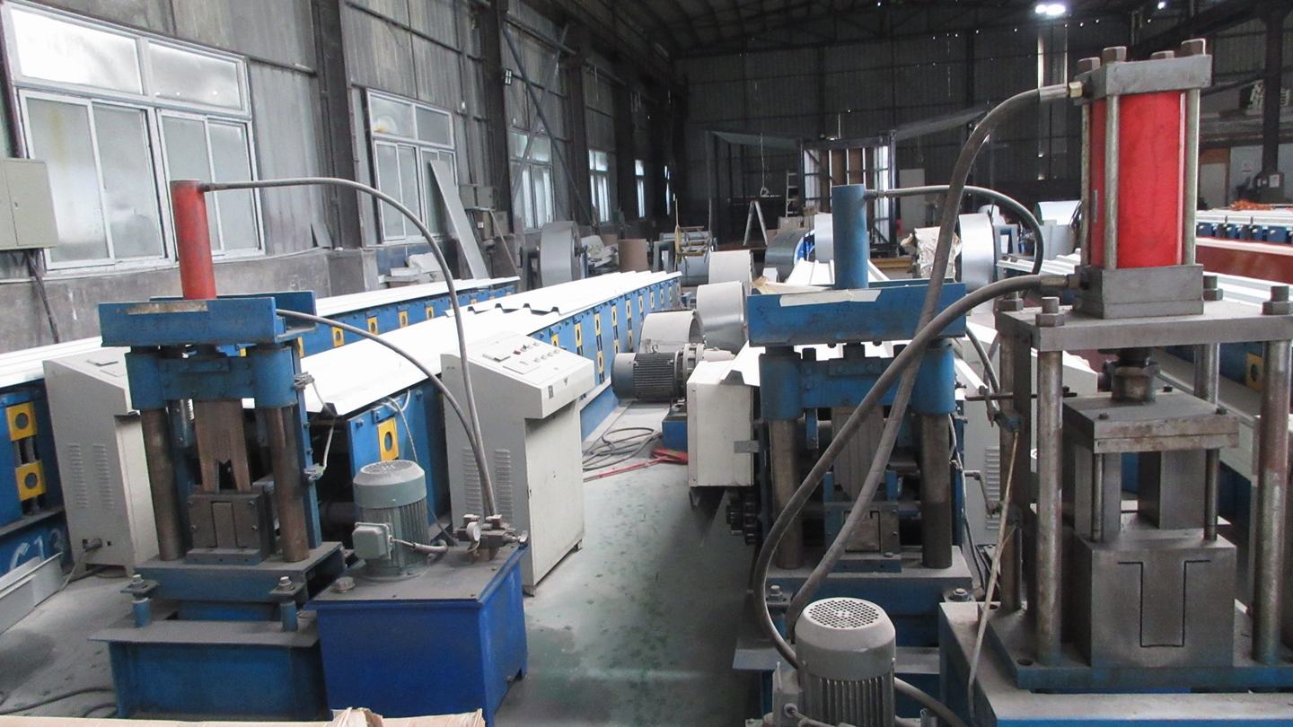
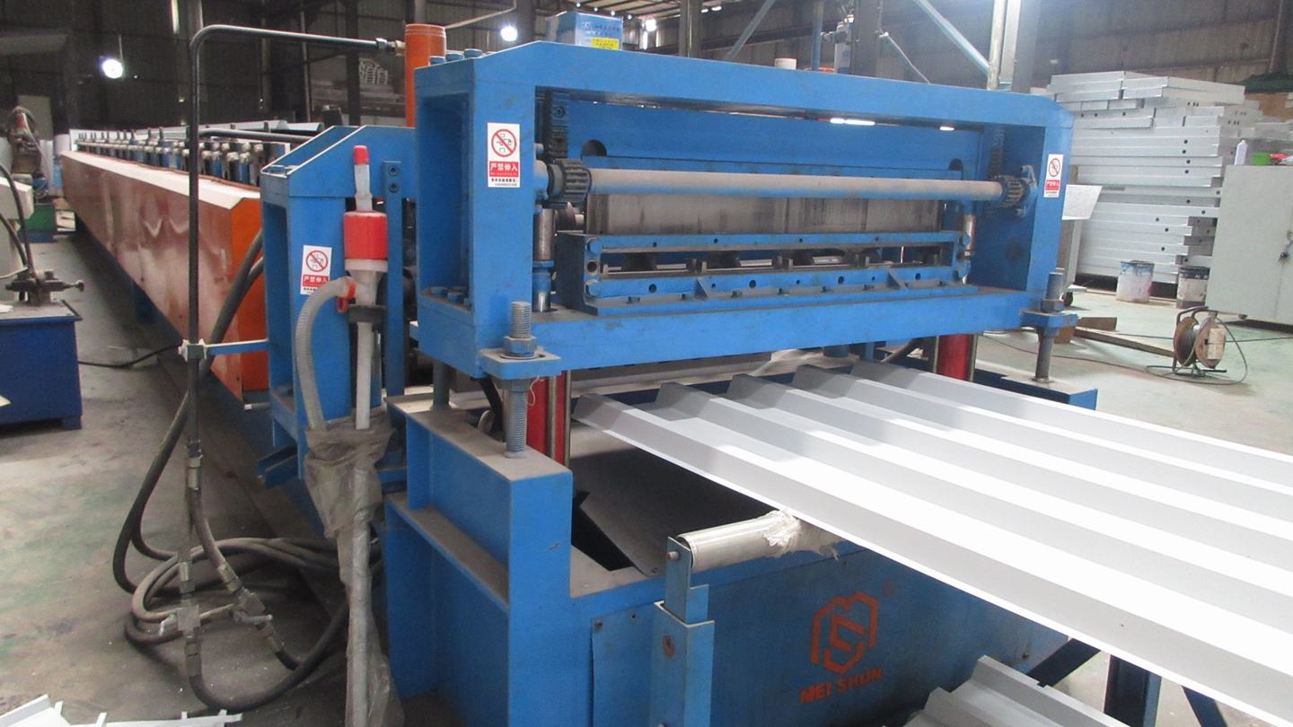
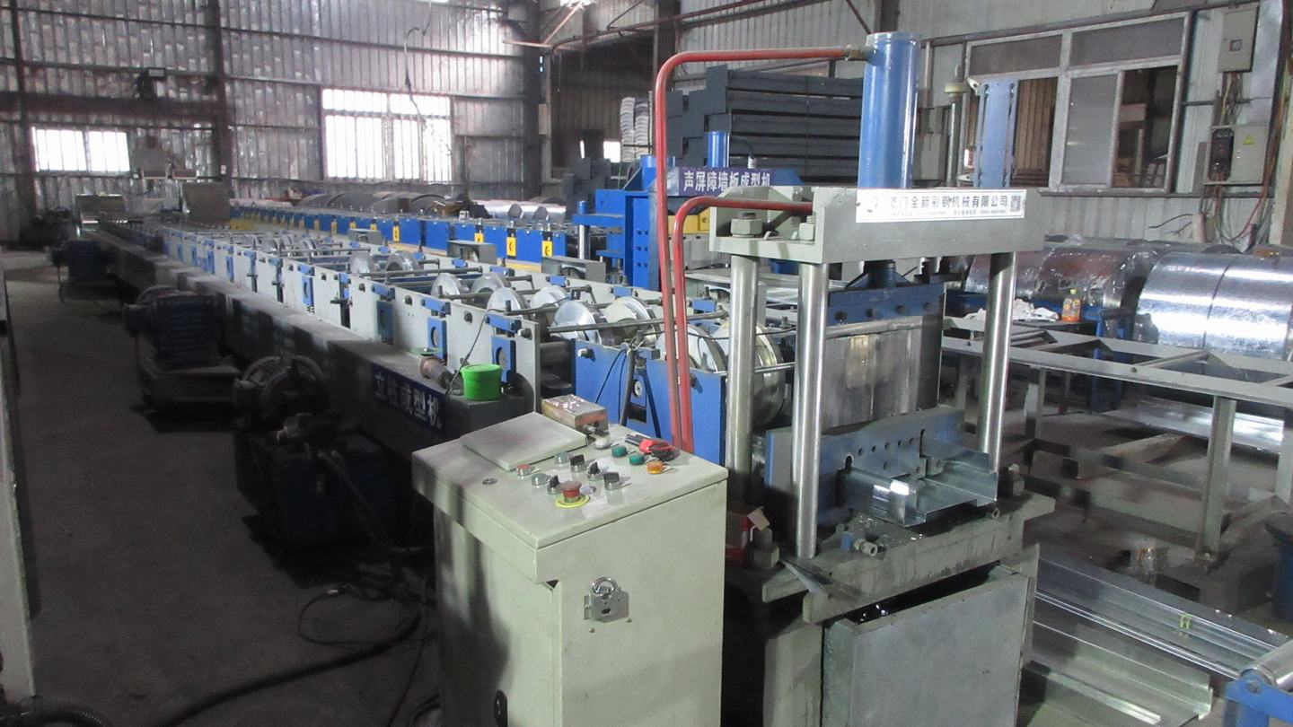
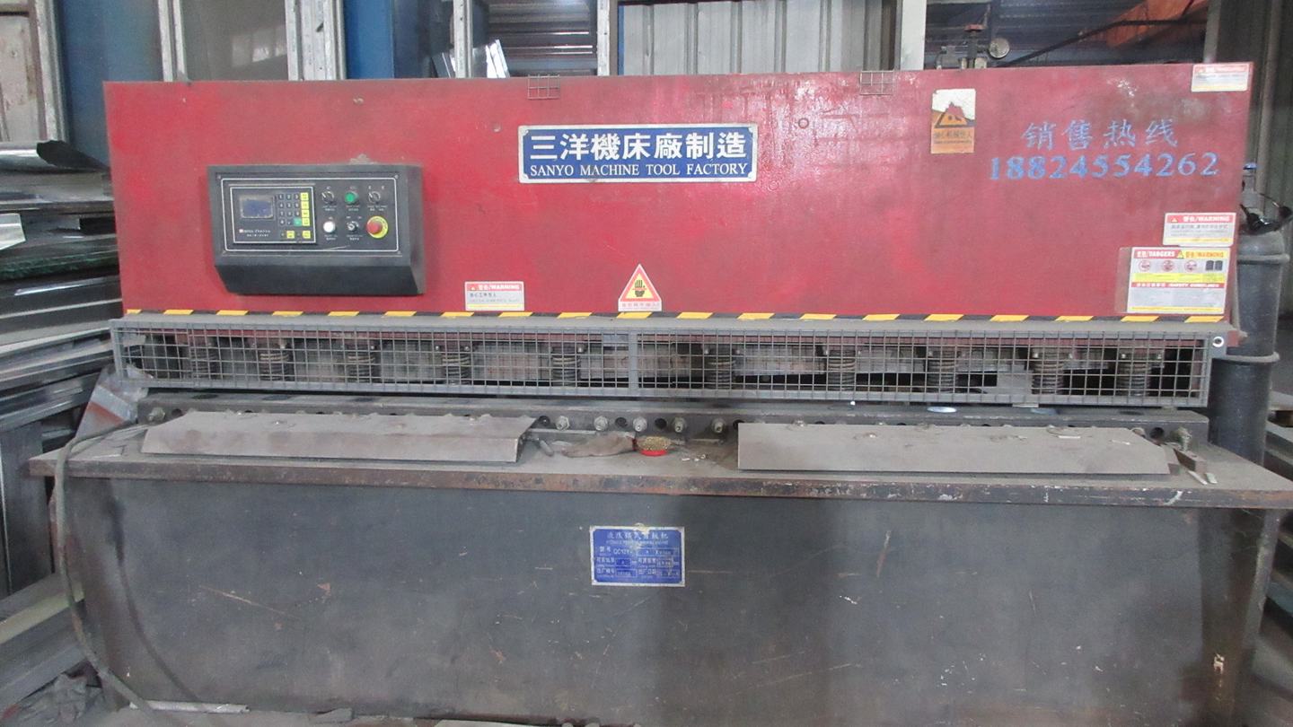
Underpinning our product longevity is a dedicated, fully integrated production facility in south-east China. Our plant is equipped with raw material preparation systems, automatic cold-roll forming machinery, and automated robotic welding zones.
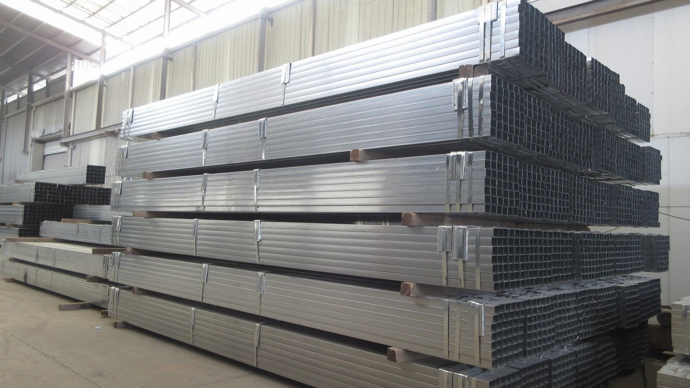
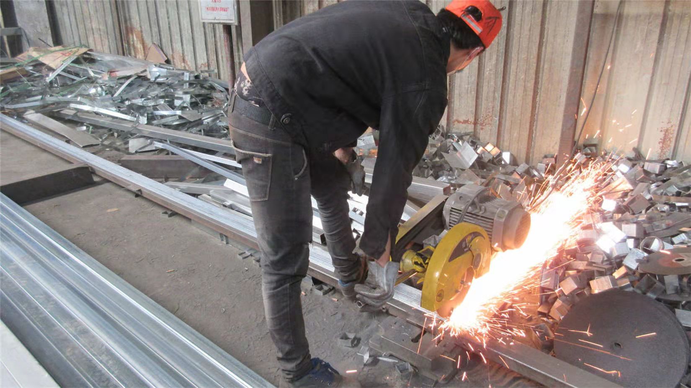
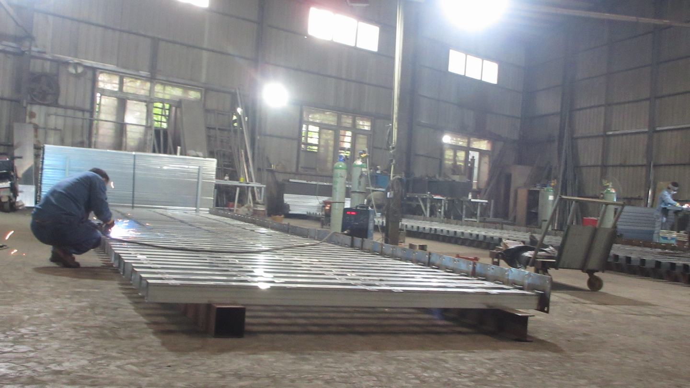
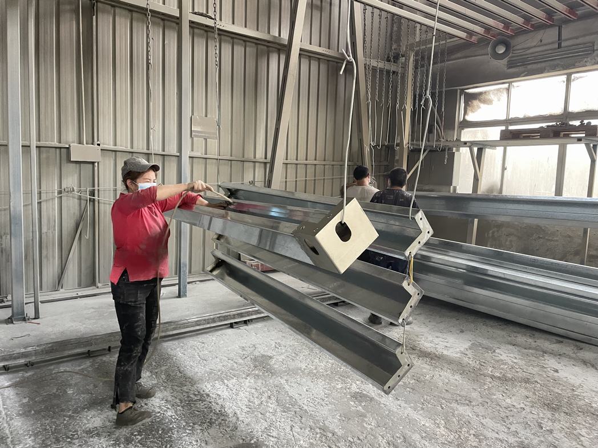
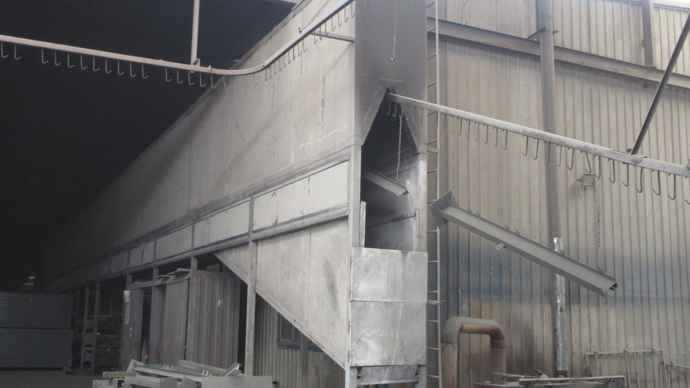
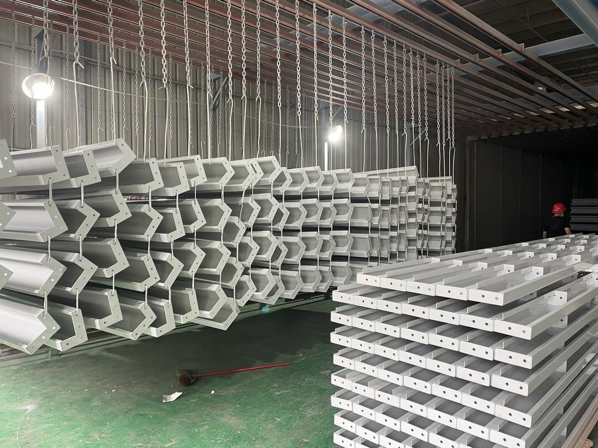
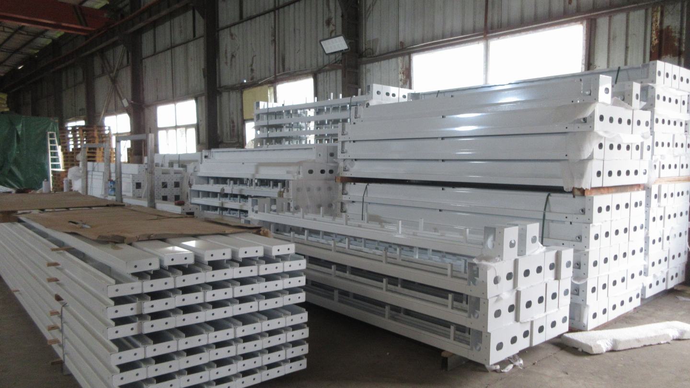
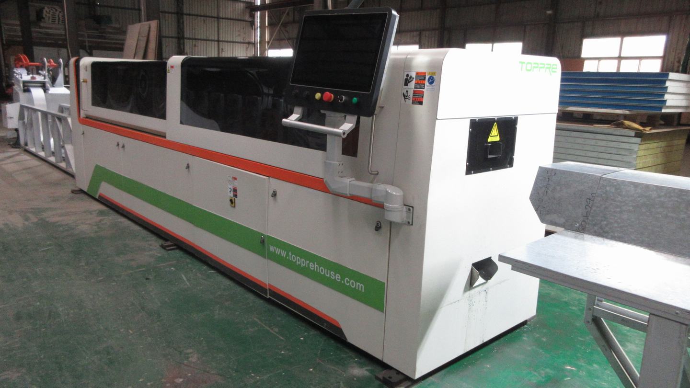
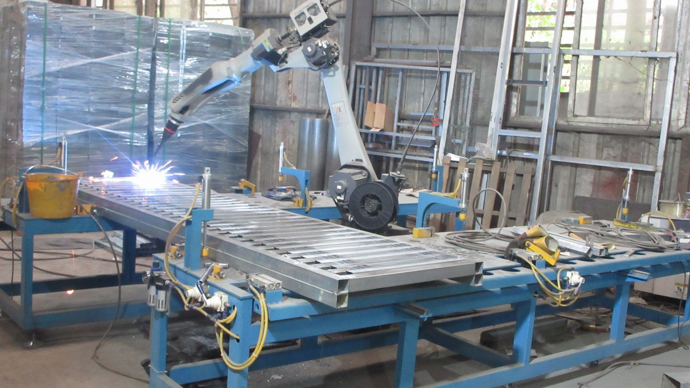
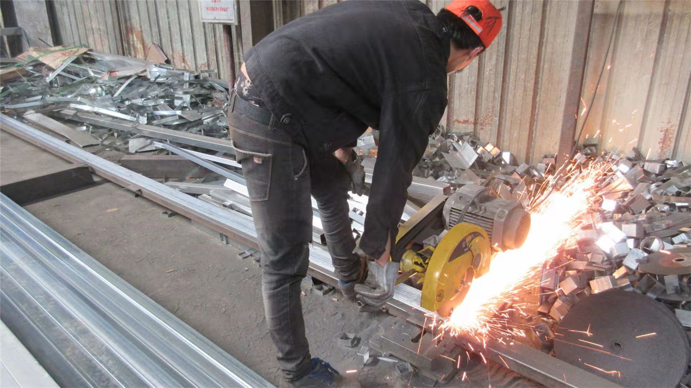
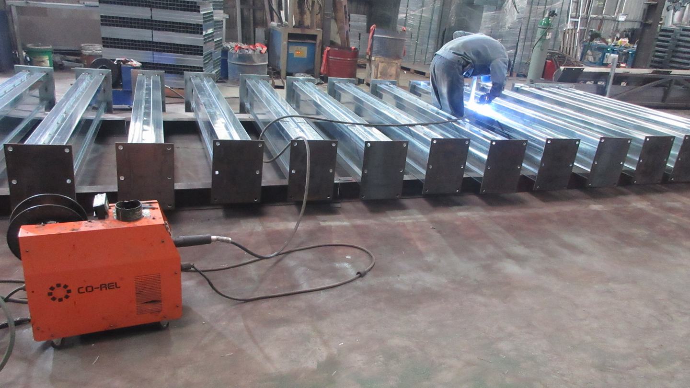
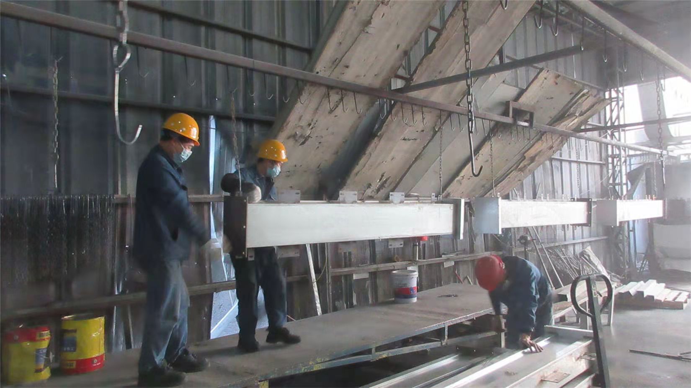
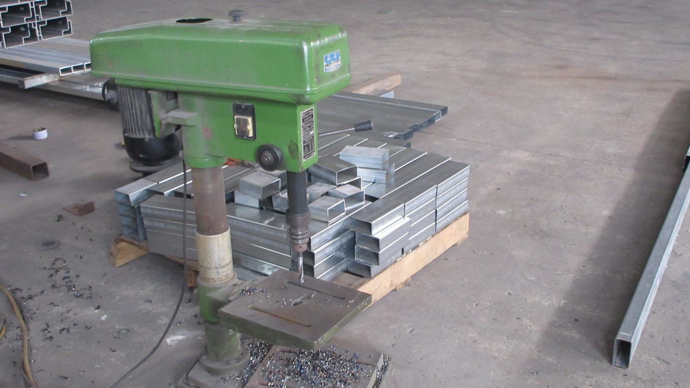
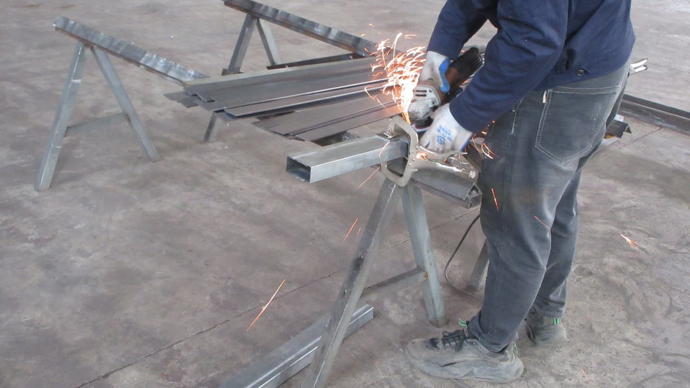
Each module is adapted dynamically to local conditions, from eco-luxury retreats in Europe to remote mining camp dormitories in the Australian Outback.
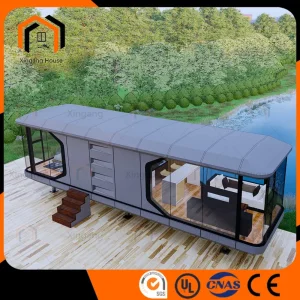
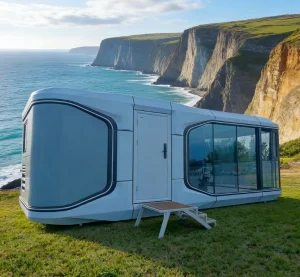
Deploy futuristic aluminum space capsule homes to high-premium environments with minimal environmental damage. Integrating triple-layer tempered glass walls, structural smart home electronics, and HVAC climate control, these capsule homes provide immediate premium accommodation operations.
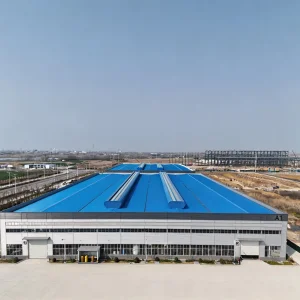
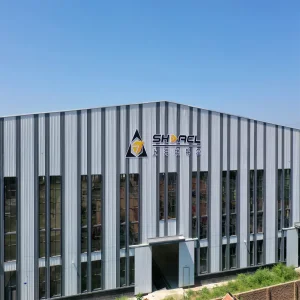
Wide-span pre-engineered steel frames configured specifically for high clearance logistics warehouses, production plants, and hangars. Featuring advanced rock-wool sandwich siding, these structures resist high seismic stress and heavy roof snow loading in cold regions.
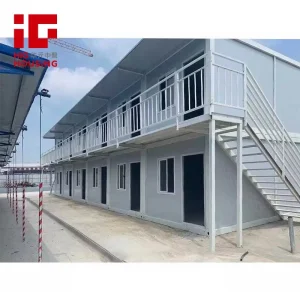
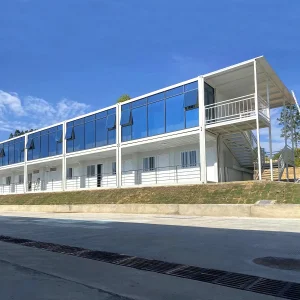
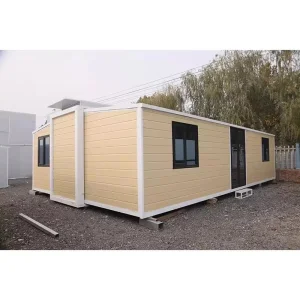
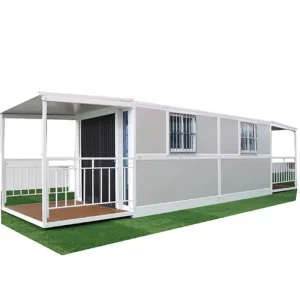
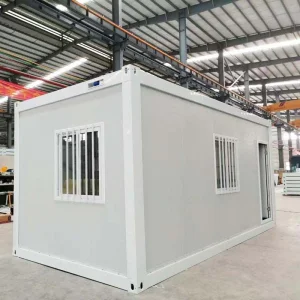
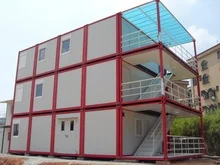
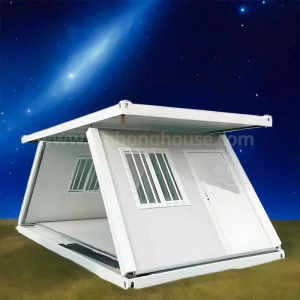
High-density, rapidly stackable 20ft modular container assemblies configured for mining sites, construction administrative headquarters, and worker accommodations. Simple crane hook-points allow modular structures to scale vertically or horizontally in days.
We implement high-grade raw elements and rigorous quality assurance protocols to maximize product operational lifespan (up to 50 years for structural frames).
| Structural Element | Technical Material Specification | Performance & Compliance Benefit |
|---|---|---|
| Primary Steelwork | Hot-dip galvanized Q355B low-alloy carbon steel (minimum coating 275g/m²) | Resists corrosion in high-salinity coastal areas; structural deflection limited to L/250. |
| Wall Insulation Panel | High-density Rock Wool (120kg/m³) / Flame-retardant EPS / Polyurethane (PU) | Class A fire rating (non-combustible); sound insulation reduction up to 42 dB. |
| Exterior Cladding | Aviation-grade fluorocarbon-coated aluminum panels & fiber cement sheet | Ensures UV fading protection, zero panel deformation under severe weather exposure. |
| Glazing Systems | Double-pane low-E safety tempered glass (6mm + 12A + 6mm) argon-filled | Minimizes radiant heat ingress; structural wind load resistance up to 4.5 kPa. |
Exporting structural steel systems requires meticulous understanding of local engineering standards. We collaborate with target market engineers to optimize drawings prior to factory manufacturing.
Whether your project must satisfy the Australian Building Codes Board (ABCB) with AS/NZS 1170 wind actions, or meet the requirements of the International Building Code (IBC) for snow loads in the United States, our CAD design department executes multi-point stress analyses. Furthermore, we pre-route all plumbing and electrical conduit paths to meet local requirements, including CE, UL, and WaterMark plumbing certifications.
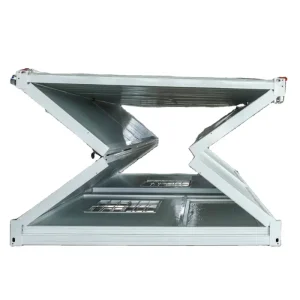
One major bottleneck of prefabricated modules is transport logistics. We resolve this in the pre-engineering stage:
Addressing technical questions from architects, general contractors, and resort owners regarding prefab logistics and performance.
Our structures utilize continuous thermal break insulation systems. By integrating high-density polyurethane (PU) foam or mineral rock-wool core sandwich panels, thermal bridging is effectively eliminated. Exterior cladding options include customized ventilation cavities that mitigate solar heat gain in equatorial zones, and maintain internal heating in cold regions with minimal HVAC load.
The structural framework is fabricated with Q235B or Q355B structural steel, processed through multi-stage surface treatments: sandblasting to Sa2.5 grade, hot-dip galvanization, and double-layer polyurethane top coating. This prevents oxidation and corrosion, ensuring a design lifespan of 30 to 50 years under standard marine and coastal environments.
Yes. During our detail design layout process, we integrate country-specific materials. This includes AS/NZS certified electrical cables and outlets for Australasia, UL-listed wiring and components for the North American market, and CE-marked components for EU installations. Plumbing configurations can be optimized for WaterMark or UPC compliance.
Foundation selection depends on site geological survey data. Most modular homes are anchored to concrete slab foundations or concrete piers using pre-embedded bolts. For low-impact eco-resorts or sloped terrains, steel ground screws are utilized, allowing quick leveling and immediate structural bolting with minimal site ecological disruption.
Absolutely. Lightweight high-tensile steel structures exhibit excellent elasticity under stress. The structural framing is simulated using finite element analysis (FEA) to safely absorb seismic energy. The rigid structural node design ensures wind resistance up to Class 12 typhoons (180 km/h) without compromising structural integrity.
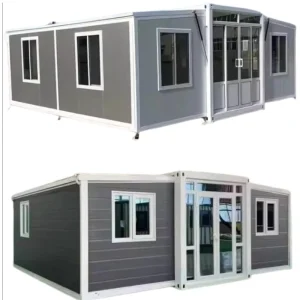
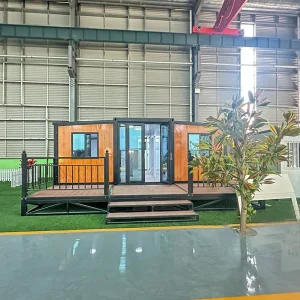
Review our standard portable site offices, multi-bedroom modular villas, and foldable container models engineered for rapid site deployment.