Designing prefabricated houses requires skill and knowledge, especially when considering various climates. Experts emphasize the importance of adapting designs to local environmental conditions. John Smith, a renowned architect specializing in sustainable housing, once said, “Climate-driven design is crucial for the longevity and comfort of prefabricated homes.”
When tackling the question of how to design prefabricated houses for different climates, one must consider factors like insulation, materials, and structural integrity. In a hot climate, reflective materials and efficient ventilation become key. Conversely, areas with heavy snowfall need robust roofing systems and durable wall structures. Small design details can have a significant impact on energy efficiency and comfort.
It is vital to acknowledge that designing for diverse climates poses challenges. Each location has unique demands, and what works in one region may not suit another. Flexibility in design allows for customization but can complicate the construction process. By addressing these hurdles thoughtfully, architects and builders can create homes that thrive in any environment.
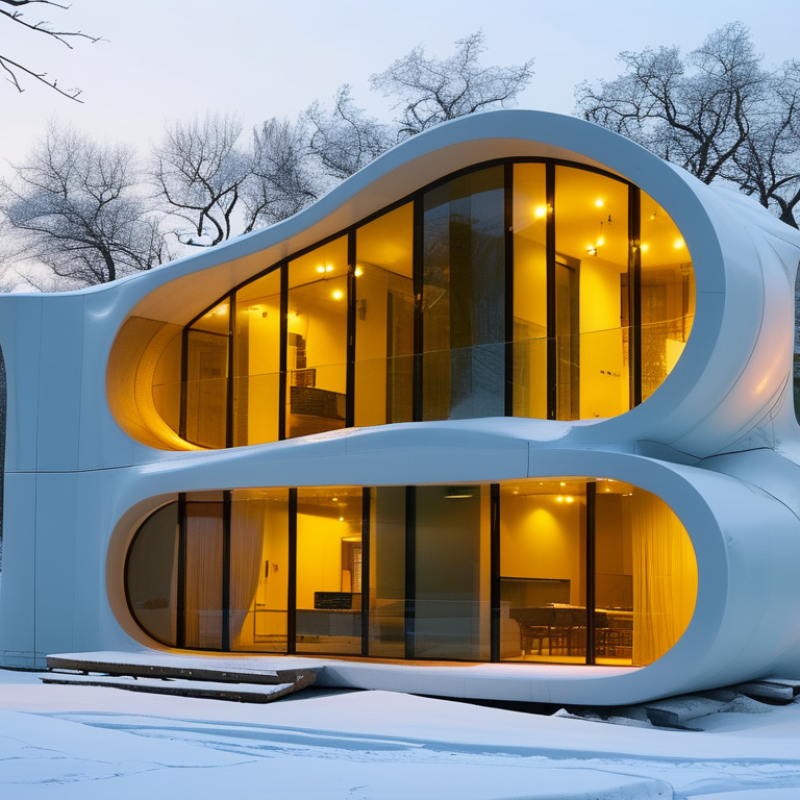
Choosing Suitable Prefabricated Materials for Different Climates
When designing prefabricated houses for diverse climates, selecting the right materials is crucial. For warmer regions, materials that offer excellent insulation and reflect heat, like light-colored stucco or metal panels, can enhance energy efficiency. Conversely, colder climates require materials with strong thermal properties. Wood, for example, retains heat well and adds a natural aesthetic. It’s essential to consider local weather patterns when making choices.
Additionally, moisture resistance is vital for humid climates. Composite materials or treated wood can prevent rot and mold. This isn’t foolproof, though; improper installation can lead to significant issues. In areas prone to storms, reinforced designs and impact-resistant windows offer better resilience. Choosing materials can feel overwhelming, as each option has its pros and cons. Relying on expert advice is beneficial, but ensure they understand your specific climate needs.
Environmental impact also matters. Sustainable materials, such as bamboo or recycled steel, can reduce the carbon footprint. However, sourcing these materials locally can pose challenges. Balancing durability, aesthetics, and sustainability requires careful thought. Evaluate your options and reflect on any potential trade-offs. Making informed decisions leads to better outcomes in the long run.
Understanding Local Climate Regulations and Building Codes
Designing prefabricated houses requires attention to local climate regulations and building codes. Each region has specific requirements that ensure safety and sustainability. For instance, areas prone to heavy snowfall will enforce stricter roof load requirements. Ignoring these codes can lead to structural failures and costly renovations.
Understanding local climate is crucial before starting any project. Different environments demand unique materials and designs. In hot climates, homes benefit from reflective roofing and proper ventilation. Contrarily, homes in colder regions may need better insulation and energy-efficient windows. Familiarizing yourself with these specifications can greatly influence the longevity of the structure.
It can be challenging to navigate these regulations. Local laws may change frequently, making it hard to stay updated. Homeowners and builders should consult with local authorities regularly. Engaging with professionals who specialize in local building codes can provide valuable insights. This approach not only ensures compliance but also enhances the overall design process. Consider the long-term implications of these decisions. What seems like a minor detail now may become crucial in the years ahead.
Incorporating Energy-Efficient Design Features for Climate Resilience
Incorporating energy-efficient design features is essential for prefabricated houses in diverse climates. Well-planned homes can adapt to specific weather patterns, ensuring longevity and comfort. According to the U.S. Department of Energy, homes designed with energy efficiency in mind save homeowners an average of 30% on energy bills.
For effective climate resilience, consider these elements: proper insulation and air sealing. Quality insulation minimizes thermal bridging, keeping homes warm in winter and cool in summer. This not only enhances comfort but also eases reliance on heating and cooling systems. While many homes still overlook sealing gaps and cracks, even small improvements can dramatically reduce energy loss.
Another focus should be on renewable energy sources, such as solar panels. The National Renewable Energy Laboratory states that residential solar power can offset utility costs up to 90%. However, designers must evaluate local climate conditions to ensure optimal solar gain. Simple measures, like strategic window placement or overhangs, can significantly impact energy consumption.
In regions prone to harsh weather, consider storm-resistant features. While these can often increase costs upfront, the long-term benefits outweigh initial expenditures. Moreover, don’t forget the landscape; trees can provide shade, reducing heat absorption. It's a reminder that every design choice has a ripple effect on energy efficiency and climate adaptation.
Planning for Natural Disasters: Wind, Flood, and Earthquake Considerations
Designing prefabricated houses in various climates requires careful consideration of natural disasters. When it comes to wind, structures in hurricane-prone areas must withstand high wind speeds. Research indicates that a building designed for wind resistance should utilize aerodynamic shapes and reinforced materials. A study from the National Institute of Standards and Technology highlights that homes in such regions can reduce damage by up to 40% when properly engineered.
Flood zones present another challenge. In areas prone to flooding, elevating structures is essential. Building codes mandate that homes must be at least one foot above the base flood elevation. This approach significantly decreases the risk of water damage. Yet, many homeowners overlook the importance of proper drainage systems. A report from the American Society of Civil Engineers suggests that inadequate drainage is a major factor in flood damage to properties.
Earthquake considerations are equally vital. Areas with high seismic activity should prioritize flexible building materials and deep foundations. The International Building Code recommends that homes in these locations incorporate seismic bracing and shear walls. However, many prefabricated designs fall short in adhering to these standards. Industry experts suggest further training and resources to improve awareness and adherence to these guidelines. Ignoring these factors can lead to catastrophic failures during seismic events.
Optimizing Insulation and Ventilation for Comfort in Various Environments
When designing prefabricated houses, insulation and ventilation are crucial. In colder climates, thicker walls filled with high-performance insulation can keep warmth inside. Using double-glazed windows also helps in minimizing heat loss. However, the challenge lies in balancing thermal resistance with comfort. Over-insulation can lead to stale indoor air. Proper ventilation is essential to maintain air quality. Consider integrating energy recovery ventilators. These can exchange stale air with fresh one while reducing energy loss.
In warmer regions, effective ventilation is key. Designing homes with large windows allows for cross-ventilation. Roof overhangs can provide shade, reducing heat gain inside. Yet, homes may need cooling systems during peak summer. The design must consider changing weather patterns. What works today might not be effective tomorrow. Simple features like strategically placed vents can enhance airflow, but they might require adjustment in high humidity.
In all climates, understanding your environment is critical. Regular evaluations of insulation and ventilation strategies can lead to improved comfort and efficiency. Engaging with local experts can offer unique insights into climate-related challenges. Experimenting with different designs may lead to unexpected discoveries about comfort and energy use. Adapting to feedback is essential; learning from each prototype shapes better future models.
FAQS
: Local climate regulations ensure safety and sustainability. Ignoring them can lead to structural failures and costly problems.
Different climates require specific materials and designs. For example, hot climates need reflective roofing; cold climates need insulation.
Key features include proper insulation and air sealing. These reduce energy loss and improve comfort in homes.
Residential solar power may offset utility costs up to 90%. Optimal placement is essential based on local climate conditions.
Homes should be elevated above base flood elevation. Proper drainage systems are crucial to reduce flood damage risks.
Structures in hurricane-prone areas should utilize aerodynamic shapes and reinforced materials to reduce damage significantly.
In seismic areas, homes need flexible materials and deep foundations. Ignoring this increases risks of catastrophic failures.
Homeowners should consult local authorities regularly. Laws often change, and staying informed is essential for compliance.
Although upfront costs can be higher, long-term benefits often outweigh initial expenses. They enhance safety and longevity.
Many overlook proper drainage or fail to incorporate energy-efficient features. Even minor improvements can lead to significant benefits.
Conclusion
Designing prefabricated houses for different climates requires a comprehensive understanding of various factors that influence construction and comfort. To start, it's essential to choose suitable prefabricated materials that can withstand the specific environmental conditions of the area. Additionally, complying with local climate regulations and building codes ensures that the structures meet safety and sustainability standards.
Incorporating energy-efficient design features enhances climate resilience, while careful planning for natural disasters such as wind, floods, and earthquakes is crucial to ensure the safety of inhabitants. Lastly, optimizing insulation and ventilation is key to maintaining comfort across diverse environments, ultimately leading to a well-designed prefabricated home that thrives in its intended climate.
 Ruifa Modular House
