 Ruifa Modular House
Ruifa Modular House
Ruifa Modular House
A prefabricated house can be tailored well beyond its floor plan. Owners can select room layouts, window positions, insulation, finishes, storage, and heating systems before modules leave the factory. The key is matching those choices to daily routines and the building site. A family working from home may need a quiet office, while a cold, windy location may call for stronger insulation and carefully placed windows. Small choices matter.
The industry’s efficiency claims deserve context. McKinsey & Company’s 2019 report, “Modular construction: From projects to products,” says modular methods can potentially shorten construction schedules by 20–50% and reduce costs by up to 20%. These are reported opportunities, not guaranteed results for every project. Transport distance, local requirements, factory capacity, and late design changes can affect both schedule and price. The trade-off is real.
This guide explores How to customize prefabricated houses for specific needs, from setting a realistic budget to choosing materials and planning utilities. It also covers questions worth asking suppliers: Which features are truly customizable? What is included in the quoted price? How will the design accommodate future needs? Clear answers matter more than glossy renderings. Even a careful plan may need revision once site conditions are confirmed. That is not a failure; it is a reminder to verify details before production begins.
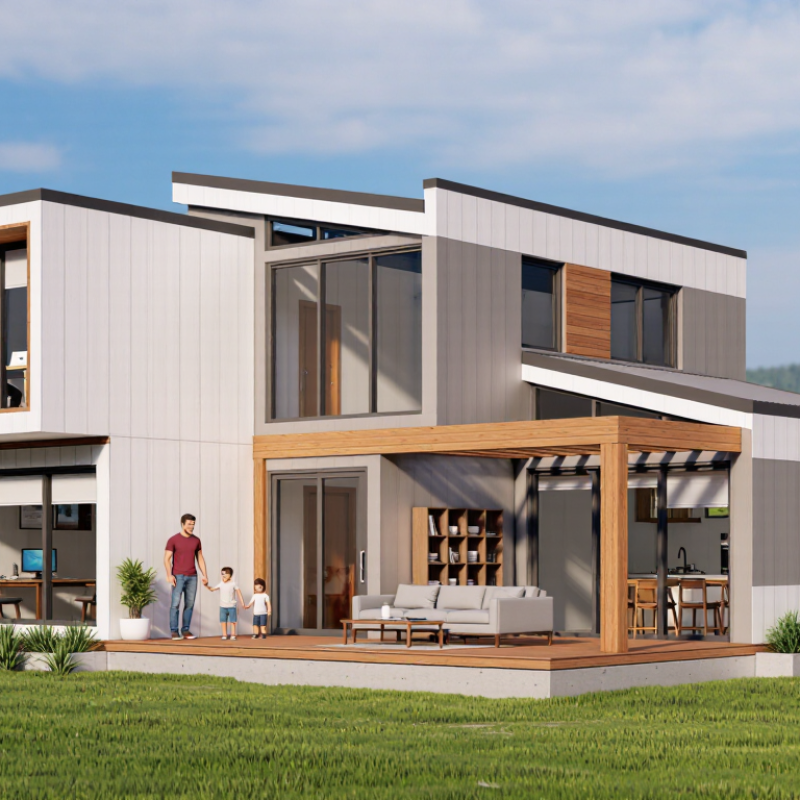
A prefabricated home should fit daily routines, not just a floor plan. Measure the buildable area, access paths, and likely furniture positions before choosing a layout. Note where morning light falls, where doors need clearance, and whether a delivery vehicle can reach the site. Count household members, but think beyond today. A child’s study corner, an older relative’s mobility, or regular guests can change room priorities. Room needs can shift.
Budget for more than the home itself. Include site preparation, utility connections, delivery, permits, and interior finishes; costs vary by location. Ask for itemized estimates and confirm what is excluded. Compare the full amount with a realistic contingency, not just the advertised base price. Unexpected groundwork can be costly.
Tips: Sketch a weekday routine and mark activities on a simple floor plan. List must-haves separately from nice-to-haves. Check measurements twice; a few centimeters can affect furniture fit.
Leave room for adjustment. A larger kitchen may matter more than an extra bedroom for a household that cooks together. Quiet work areas can prevent friction when several people share a small home. Consider storage, ventilation, daylight, and future accessibility alongside room count. Even careful plans miss something; revisit your choices after living with the measurements for a week. Customization works best when each change solves a real need, rather than adding features because they look appealing.
| Household Profile | Approximate Usable Floor Area | Typical Bedroom Plan | Space and Layout Priorities | Potential Customizations | Relative Budget Impact | Site and Future Needs |
|---|---|---|---|---|---|---|
| One or two adults | 450–750 sq. ft. (42–70 m²) | 1 bedroom | Open living and dining area; compact kitchen; sufficient storage. | Combine living and dining spaces, add built-in storage, and choose a flexible room for work or guests. | Lower to moderate, depending on finishes, kitchen specification, and site work. | Consider accessible entry, space for hobbies, and whether the home may need to accommodate another resident later. |
| Small family or shared household | 800–1,200 sq. ft. (74–111 m²) | 2–3 bedrooms | Separate sleeping areas, shared living space, and practical laundry and storage zones. | Add a second bathroom if needed, use durable finishes, and include a bedroom that can serve as an office or guest room. | Moderate; extra rooms, bathrooms, and upgraded finishes can increase costs. | Check local requirements for setbacks, access, utilities, and permitted building area before selecting a plan. |
| Growing family | 1,100–1,600 sq. ft. (102–149 m²) | 3–4 bedrooms | Bedrooms with privacy, a shared family area, and adequate kitchen, bathroom, and storage capacity. | Consider a larger kitchen, extra bathroom, dedicated laundry space, and an adaptable room for study or care needs. | Moderate to high, especially when adding floor area, bathrooms, or structural changes. | Plan for changing household needs and verify that the site can accommodate the home, parking, and outdoor access. |
| Multigenerational household | 1,400–2,000+ sq. ft. (130–186+ m²) | 4–5 bedrooms, or a bedroom plus a flexible private suite | Privacy between sleeping areas, accessible circulation, and shared spaces that work for different age groups. | Explore a ground-floor bedroom, wider circulation routes, an additional bathroom, and a separate sitting area. | High relative to a smaller base plan because of added area, plumbing, and accessibility features. | Discuss accessibility and local building-code requirements with qualified design and construction professionals. |
| Work-from-home household | 700–1,300 sq. ft. (65–121 m²), depending on household size | 1–3 bedrooms, plus a dedicated or flexible work area | A quiet workspace, reliable power and data access, and separation between work and living areas. | Use a bedroom or flex room as an office, plan for sound control, and include task lighting and storage. | Low to moderate for a flexible room; higher if the workspace adds floor area or specialized equipment. | Check internet availability, daylight, ventilation, and the room’s suitability for regular work use. |
| Compact or vacation home | 300–700 sq. ft. (28–65 m²) | Studio or 1–2 bedrooms | Efficient circulation, multi-use furniture, compact services, and storage for seasonal items. | Choose a combined living and sleeping layout, a compact kitchen, and furniture that serves more than one purpose. | Lower in floor-area terms, but transport, foundations, utility connections, and site preparation may be significant. | Confirm road access for delivery, utility availability, weather exposure, and local rules for small dwellings. |
| Planning note: Floor-area figures are broad planning ranges, not building-code standards or fixed recommendations. Actual needs and costs depend on local regulations, land conditions, transport, foundations, utility connections, design choices, and construction scope. Compare itemized quotes and confirm requirements with local professionals before committing. | ||||||
Map daily routines on a scaled floor plan. Mark entrances, cooking areas, workspaces, and muddy-shoe storage. A wider kitchen path may help more than another cabinet.
Choose finishes for local moisture, sunlight, and upkeep. Compare window samples in your actual rooms. No finish is maintenance-free.
Ask how insulation, windows, and air sealing affect the home’s specifications. Have ventilation and heating needs reviewed for your climate. A sunny window can also bring summer heat.
Consider step-free entries, wider doorways, and clear bathroom turning space. Wall reinforcement can make future grab bars easier to install. Small choices matter.
Choose devices that solve specific problems, such as hallway lights or a water-leak sensor. Check manual controls, battery needs, and who will maintain them. Too many devices can become a chore.
Ask local officials about zoning, setbacks, fire access, energy rules, and weather-related building requirements. A plan accepted elsewhere may need changes on your lot.
Request separate estimates for the home, foundation, utilities, permits, delivery, and finishing work. A factory price alone is not the full budget. I would not trust a spreadsheet alone.
Check the driveway, gate width, and ground firmness with a local contractor. Rain can turn a firm-looking access lane into mud. Easy to overlook.
How to customize prefabricated houses for specific needs begins with understanding the people who will live in the home. Consider available space, budget, household size, daily routines, and plans for the future before selecting a home type and base floor plan. A well-chosen starting layout can make it easier to create practical spaces for work, relaxation, storage, and family activities.
From there, tailor the layout, materials, finishes, and interior features to suit personal preferences and maintenance needs. Energy-efficient systems, accessibility features, and smart-home options can improve comfort and usability over time. Before finalizing decisions, review local building requirements, total costs, and site conditions, including access, utilities, and foundation needs. Careful planning helps ensure the finished home is comfortable, functional, and suited to both the property and the household’s priorities.
