Ruifa Modular House Ruifa Modular House

China Best Prefab Houses for Wind and Earthquake Safety?

Time:2026-10-20 Author:Oliver
0%

Choosing the China best prefab houses for wind and earthquake safety requires more than comparing prices or attractive floor plans. A reliable home begins with local hazard data, verified materials, and engineering suited to its site. Coastal typhoons, mountainous terrain, soft soil, and active fault zones create different design demands. One model cannot serve every location safely.

How to ensure wind and earthquake resistance in prefab houses starts with the foundation and continues through every connection. Engineers should check soil conditions, calculate wind pressure, and review seismic requirements before production begins. Strong anchor bolts, reinforced frames, corrosion-resistant fasteners, and properly connected roof panels help transfer forces safely. Wall bracing also matters. A house may look solid, yet weak joints can fail first.

Details matter.

In practical projects, installers must follow approved drawings instead of relying on appearance or habit. Factory quality checks should include welding, bolt torque, panel alignment, and moisture protection. Independent inspection provides stronger confidence than a supplier’s promise alone. Local building professionals can confirm whether the design meets current regional codes and permit requirements.

Even a well-engineered prefab house needs maintenance. Loose fasteners, rust, settlement, and damaged seals can reduce performance over time. This point is often overlooked. A useful comparison should examine structural calculations, test records, warranty terms, installation experience, and after-sales support. “Best” is not a universal label. It depends on location, budget, occupancy, and risk tolerance. Careful evaluation creates safer decisions and exposes weaknesses before severe weather does.
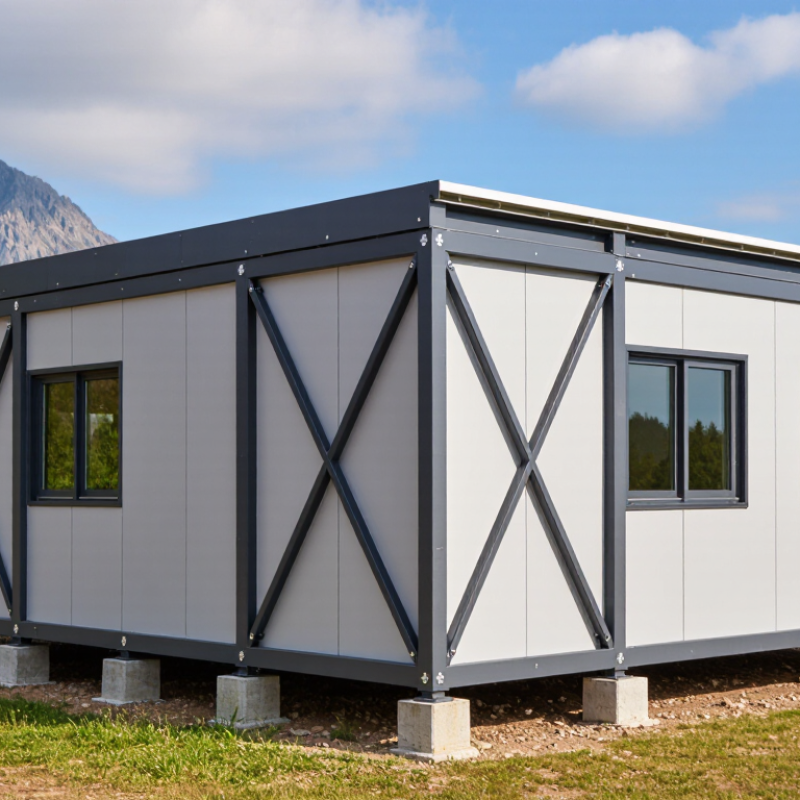
China Best Prefab Houses for Wind and Earthquake Safety?

Structural Standards for Wind and Earthquake-Resistant Prefab Houses in China

Prefab houses in China should be assessed against local structural conditions, not appearance alone. Wind resistance follows load requirements such as GB 50009. Seismic design commonly references GB 50011. Applicable assembly standards, including GB/T 51231, may also guide concrete modular systems. Local authorities may set higher requirements for coastal, mountainous, or high-seismic areas.

A reliable design begins with a site survey. Engineers check wind pressure, seismic fortification intensity, soil class, drainage, and foundation movement. Connections often decide real performance. Anchor bolts, welded or bolted joints, roof-to-wall ties, and diagonal bracing must transfer uplift and horizontal forces safely. A light steel frame may perform well, but weak joints can still cause serious damage. That is an uncomfortable detail. My practical view is simple: request stamped structural drawings, material certificates, connection details, and calculation reports before production. Independent inspection is useful, especially when factory records are incomplete.

Tips: Confirm the local wind and seismic categories first. Ask whether the foundation design matches the soil report. Inspect anchor spacing, corrosion protection, and brace installation on site. Do not accept “earthquake-proof” as a technical claim without defined design levels. Recheck roof edges and openings; they often receive stronger wind pressure. Even good plans can fail through rushed assembly.

China Structural Safety Benchmarks for Prefabricated Houses

The chart shows commonly used design basic ground accelerations associated with China’s seismic fortification intensities under GB 18306-2015. Higher-intensity areas require stronger structural connections, bracing, and foundations. Wind resistance must be designed separately according to the project location, terrain, building height, and local basic wind pressure in GB 50009-2012.

Reference standards: GB 18306-2015, Seismic Ground Motion Parameter Zonation Map of China; GB 50009-2012, Load Code for the Design of Building Structures.

Prefab House Types and Their Performance in Extreme Weather

Prefab House Types and Their Performance in Extreme Weather

Prefab homes use different structural systems, and each reacts differently to severe weather. Light-gauge steel frames offer low weight and strong connections. Modular timber homes can perform well when shear walls and hold-downs are designed correctly. Insulated panel homes provide efficient envelopes, but their joints need careful inspection. Reinforced concrete panels resist impact and fire, yet they require precise foundations and lifting equipment. No prefab type is automatically safe.

In high-wind zones, roof shape, anchor bolts, and continuous load paths matter greatly. A secure house transfers wind pressure from the roof into the walls and foundation. During earthquakes, flexible frames, symmetrical layouts, and ductile connections can reduce sudden failure. Large openings may weaken performance. Poor drainage can also damage foundations after storms. A common site lesson is simple: the factory-built sections are only as reliable as their connections. I once underestimated this detail in a design review. It changed the whole risk assessment.

Tips: Check local wind and seismic maps before selecting a system. Ask for tested connection details, foundation requirements, and installation records. Use a licensed structural engineer for site-specific review. Inspect bolts, welds, roof edges, and panel joints after installation. Do not rely on attractive renderings alone. A small gap can become a serious leak.

Key Materials and Engineering Features for Structural Safety

Prefab houses need more than strong panels to resist wind and earthquakes. Their safety depends on a continuous load path from the roof to the foundation. The 2023 USGS National Seismic Hazard Model reported that nearly 75% of the United States could experience damaging earthquake shaking. This finding makes anchored connections, shear walls, and ductile frames essential design features.

Material selection matters. Cold-formed steel offers consistent strength and lower weight, while reinforced concrete panels provide stiffness and fire resistance. Engineered wood can perform well when protected from moisture and connected correctly. The FEMA P-695 methodology evaluates structural systems through expected earthquake performance, not simply material strength. Engineers should also follow ASCE 7-22 wind and seismic load requirements, including uplift, torsion, and site-specific soil conditions.

Details decide performance.

During site inspections, weak points often appear around window openings, roof joints, and transport connections. These areas need corrosion-resistant bolts, reinforced plates, and tested hold-downs. The Insurance Institute for Business & Home Safety reports that stronger roof-to-wall connections improve resistance during severe wind events. Still, no factory-built system is automatically safe. Poor foundation work, rushed installation, or missing fasteners can undermine excellent engineering. That uncomfortable gap deserves more attention.

How to Evaluate Chinese Prefab House Manufacturers and Certifications

Choosing a Chinese prefab house for strong winds or earthquakes requires more than comparing prices. Manufacturer evaluation should begin with engineering evidence, not attractive renderings. Ask for stamped structural drawings, load calculations, soil assumptions, and connection details for walls, floors, roofs, and foundations. Connections matter most.

Check whether the factory follows relevant Chinese GB standards and has current quality management certification, such as ISO 9001. However, ISO 9001 describes production control, not structural safety. Request independent laboratory reports for steel strength, welding, fire performance, insulation, and anchoring systems. Confirm the testing laboratory’s accreditation and report validity. Paperwork needs context.

Visit the factory if possible. Observe steel storage, corrosion protection, welding inspection, dimensional checks, and packing methods. A reliable manufacturer should provide traceable material records and explain how design changes are approved. Ask for completed projects in similar wind or seismic regions, then contact owners or local engineers. Do not accept generic “earthquake-proof” claims without a site-specific design review. I have seen projects where strong panels failed because bolts and foundations were poorly coordinated. That detail is easy to miss. It should not be.

Check the contract carefully for engineering responsibility, inspection stages, replacement procedures, delivery tolerances, and installation supervision. Local building approval may require a licensed professional to adapt the imported design. A manufacturer can supply competent documents, but cannot replace local review. Leave room for uncertainty, especially when soil data, exposure conditions, or installation quality remains incomplete.

China Best Prefab Houses for Wind and Earthquake Safety? - How to Evaluate Chinese Prefab House Manufacturers and Certifications
Evaluation Dimension Relevant Standard or Technical Reference What Reliable Evidence Should Show Practical Evaluation Method Priority
Project-Specific Structural Design GB 50009 for structural loads; GB 50011 for seismic design; applicable local building codes in the destination country A signed structural calculation package identifying building use, location, height, spans, materials, design loads, wind exposure and seismic parameters Confirm that the calculations are prepared for the actual site rather than copied from a standard house model. Check whether a qualified structural professional reviews or approves the design. Critical
Wind-Load Resistance GB 50009 or the applicable national wind-load code; ASCE 7 or Eurocode-based requirements may apply to export projects Specified basic wind speed, terrain category, exposure conditions, internal pressure assumptions, roof uplift loads and connection design Compare the declared design wind speed with the official wind map or authority requirements for the project location. Do not rely only on statements such as “strong wind resistant.” Critical
Seismic Design GB 50011 for buildings designed in China; Eurocode 8, ASCE 7 or local seismic codes may apply elsewhere Seismic intensity or design acceleration, site classification, ductility assumptions, load path, bracing layout and foundation anchorage details Require drawings showing continuous load transfer from roof and walls to the foundation. Confirm that the design accounts for the project’s seismic zone and soil conditions. Critical
Primary Structural Frame GB 50017 for steel structures; GB 50018 for cold-formed steel structures; equivalent destination-country standards where required Steel grade, section dimensions, member thickness, connection type, corrosion protection and structural member traceability Review material certificates, section drawings and connection details. Check whether thin decorative framing is incorrectly presented as the primary structural system. Critical
Bracing and Shear System Applicable structural and seismic design standards for the selected framing system Diagonal bracing, moment-resisting frames, structural sheathing or other engineered lateral-force-resisting components shown on drawings Verify the quantity, spacing and location of bracing. A house with attractive wall panels but no defined lateral system should be treated as incomplete. Critical
Foundation and Anchoring Local foundation, geotechnical and seismic requirements; structural design standards applicable to the site Foundation reaction forces, anchor-bolt layout, hold-down details, base-plate design, soil assumptions and elevation above finished ground level Ask for a foundation interface drawing and confirm who is responsible for the site-specific foundation design. Prefabrication does not eliminate the need for local foundation engineering. Critical
Roof Uplift and Cladding Fixings Wind-load provisions in the applicable building code and product installation requirements Fastener type, spacing, edge-zone reinforcement, roof-to-wall connections and resistance values for panels, tiles or metal sheets Pay special attention to roof edges, corners, canopies and large openings because wind pressures are often higher in these zones. Critical
Connection and Fastener Testing Relevant steel, fastener, welding and structural testing standards Welding procedures, bolt grades, torque or inspection records, pull-out results and connection capacity calculations Check whether test reports identify the exact connection configuration used in the proposed house. Generic laboratory reports may not represent the supplied design. Critical
Envelope Air and Water Resistance GB/T 7106 may be relevant to tested exterior windows and doors; project specifications should define wall and roof performance Air-permeability, watertightness, wind-pressure resistance and installation details for windows, doors, roof and wall junctions Verify the test specimen, dimensions, pressure levels and installation method. A window certificate does not automatically certify the entire building envelope. High
Water Drainage and Moisture Control Applicable building-envelope and local weatherproofing requirements Flashing, drainage cavities, roof falls, sealants, sill pans, vapor-control strategy and details around penetrations Inspect junction drawings rather than only product brochures. Confirm how the design handles driving rain, condensation and water trapped behind cladding. High
Fire Performance GB 50016 and the fire regulations applicable to the destination country Reaction-to-fire or fire-resistance classifications for wall, floor, roof and insulation assemblies, including tested thickness and build-up Check that the report covers the complete assembly, not only an individual insulation or panel component. Confirm fire stopping at penetrations and compartment boundaries. Critical
Material Quality and Traceability Applicable material standards for structural steel, concrete, panels, insulation, glass and fasteners Mill certificates, batch numbers, material specifications, incoming inspection records and nonconformance procedures Match certificates to the production batch and purchased specification. Certificates without batch or lot traceability provide limited assurance. High
Factory Quality-Control System ISO 9001 can indicate a quality-management system, but it is not a structural safety certification Documented inspection and test plans, welding or assembly controls, calibration records and corrective-action logs Verify the certificate scope, issuing body, validity period and production site. Treat management-system certification as supplementary evidence rather than proof of building performance. High
Independent Laboratory Reports Testing should follow standards accepted by the destination authority or project specification Laboratory name, accreditation status, test date, specimen description, loading conditions, failure mode and measured results Confirm that the report is independently issued and relates to the same structural system, materials and connection details proposed for the project. Critical
Production Inspection Project inspection plan and applicable manufacturing standards Weld inspection, dimensional checks, coating thickness, bolt installation, panel inspection and final-release records Use staged inspections before shipment: raw materials, frame assembly, enclosure installation and final packing. Photograph concealed work before it is covered. High
Installation and Site Supervision Manufacturer installation manual plus local construction and occupational-safety requirements Sequenced installation drawings, torque requirements, weather-sealing instructions, lifting plan and qualified site-supervision procedure Confirm who controls field changes. Unapproved alterations to bracing, openings or connections can invalidate the original structural design. Critical
Compliance Documentation Destination-country building permit, product-approval and import requirements Complete drawing set, specifications, calculations, certificates, declarations, installation instructions and maintenance requirements Ask for documents before signing the final contract. Any missing calculation, unclear certificate scope or inconsistent specification should be resolved in writing. Critical
Warranty and After-Sales Support Contract terms and local consumer or construction law Separate warranty periods for structure, envelope, finishes and equipment; response times; spare-parts policy and exclusions Ensure the warranty identifies responsibility for design defects, manufacturing defects, installation defects, corrosion and water leakage. High
Commercial Red Flags General procurement due diligence Unusually low price, refusal to provide calculations, certificates without traceable details, pressure to pay quickly or unclear legal contracting entity Pause procurement until technical and contractual gaps are closed. Safety claims without measurable design values should not be accepted as evidence. Critical
Final Acceptance Benchmark Approved project drawings, contract specifications and local authority requirements Completed inspection records, as-built drawings, test results, nonconformance closure and handover documentation Accept the building against documented performance criteria, not photographs or marketing descriptions. Record all deviations before handover. Critical
Important: There is no universal wind- or earthquake-safety certificate for every prefabricated house. Structural safety depends on the complete system, project location, soil conditions, foundation, connections, installation quality and compliance with the destination country’s building regulations.

Installation, Site Preparation, and Long-Term Safety Considerations

The safest prefab house is not defined by appearance alone. Its performance depends on engineering, installation, and site conditions. Installation starts before the panels arrive. A qualified structural engineer should review local wind speeds, earthquake risks, soil type, and foundation design. The house must connect firmly to the foundation through correctly sized anchors and bolts. Crews should check each connection with calibrated tools. Small alignment errors can weaken load paths during strong movement.

Tips: Request a soil assessment before excavation. Remove soft soil and compact approved fill in measured layers. Keep finished ground sloping away from the walls. Provide drainage around the foundation, especially on clay or hillside sites. Confirm anchor locations before concrete sets. Photograph concealed connections before closing interior walls. These steps seem basic. They are often skipped under schedule pressure.

Long-term safety requires regular inspection. Check roof fasteners, wall joints, flashing, and drainage channels at least twice yearly. After a major storm or earthquake, inspect for shifted panels, cracked sealants, bent connectors, and sticking doors. Moisture deserves special attention because hidden corrosion develops slowly. In practice, owners often focus on visible damage and miss the foundation edge. That is a mistake worth reconsidering. Maintenance records, repair dates, and inspection photographs help engineers assess changes over time. No checklist is perfect, but consistent attention improves safety.

FAQS

What should be checked before designing a prefab house for wind and earthquakes?

Check local wind speed, seismic risk, soil class, drainage, and foundation movement. Appearance proves very little.

Why are connections important in a prefab house?

Connections create the load path from the roof to the foundation. Anchor bolts, braces, and roof-to-wall ties must transfer forces safely.

Which materials can support structural safety?

Cold-formed steel is light and consistent. Reinforced concrete adds stiffness and fire resistance. Engineered wood can work when kept dry and properly connected.

How should the foundation site be prepared?

Complete a soil assessment before excavation. Remove soft soil and compact approved fill in measured layers.

What installation details deserve careful inspection?

Confirm anchor locations before concrete hardens. Check bolt spacing, corrosion protection, brace placement, and joint alignment.

Which parts of a prefab house are common weak points?

Inspect window openings, roof edges, roof joints, and transport connections. Wind pressure can increase around roof edges and openings.

How often should a prefab house receive maintenance inspections?

Inspect roof fasteners, wall joints, flashing, and drainage channels at least twice each year.

What documents should buyers request before production?

Request stamped structural drawings, material certificates, connection details, foundation information, and calculation reports.

Does a light structural frame automatically provide earthquake safety?

No. A light frame can perform well, but weak joints, poor foundations, or missing braces can cause serious damage.

Conclusion

Choosing the best prefab house in China for wind and earthquake safety requires more than comparing prices or appearance. This article explains the structural standards used for wind and seismic resistance, along with the strengths and limitations of different prefab house types in extreme weather. It also examines key materials and engineering features, such as reinforced connections, stable framing systems, corrosion-resistant components, secure roof structures, and properly designed foundations. The central question, “How to ensure wind and earthquake resistance in prefab houses,” is addressed through practical guidance on structural design, load calculations, and quality control.

The article also describes how to evaluate manufacturers by reviewing technical documentation, independent testing, production quality, and relevant certifications. Finally, it highlights the importance of professional installation, suitable site preparation, drainage, anchoring, regular inspections, and long-term maintenance. A safe prefab house depends on the complete system—from design and materials to construction and ongoing care—not on any single feature.

Oliver

Oliver

Oliver is a seasoned marketing professional with a wealth of expertise in driving brand awareness and engagement. With a deep understanding of our company's product offerings, he consistently delivers high-quality content that enriches our professional blog. His insights not only shed light on......