Ruifa Modular House
Decorating a prefabricated house requires more than choosing attractive furniture. Factory-built rooms often have fixed dimensions, visible modules, and limited opportunities for structural changes. The best interiors respect those conditions while creating warmth, flexibility, and personal character. This guide explores seven practical ways to improve comfort without hiding the home’s efficient construction.
When considering How to decorate interior spaces of prefabricated houses, begin with the daily experience of the occupants. Observe where morning light falls, where shoes gather, and how people move between the kitchen and living area. Architect and prefabricated-housing specialist Avi Friedman has said, “A home should support the way people live, not force them into a fixed pattern.” That principle keeps decoration practical rather than purely visual.
The recommendations ahead include layered lighting, space-saving furniture, calm color planning, natural textures, and carefully selected storage. A pale wall can reflect daylight, while a walnut shelf can soften a crisp manufactured surface. Small details matter. Very much.
Still, not every popular idea works in every prefabricated home. Open shelving may look elegant, yet it can quickly collect dust and visual clutter. Dark colors may add depth, but they can make compact rooms feel smaller. Some suggestions may need adjustment after testing them at home. Measure twice. Live with samples. Check ventilation, moisture resistance, installation limits, and manufacturer guidance before making permanent changes. This balanced approach supports attractive interiors without sacrificing safety, durability, or everyday usability.
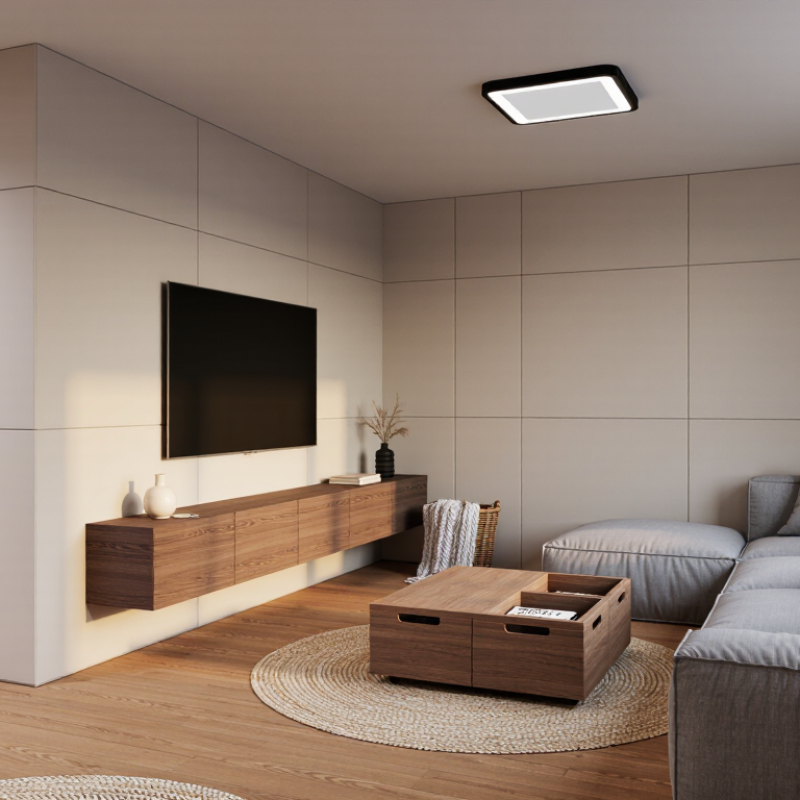
7 Best Ways to Decorate Prefabricated House Interiors?
Assess the prefabricated house layout before choosing colors or furniture. Measure wall lengths, ceiling height, door swings, and window positions. Prefabricated modules often have fixed service routes and structural panels. Avoid drilling into load-bearing areas without professional confirmation. Check ventilation paths, plumbing access, insulation thickness, and moisture-prone corners. These details influence every decoration decision. A narrow hallway may need wall-mounted storage, while a low ceiling benefits from slim lighting. Small changes matter.
Tips: Mark utilities on a floor plan. Leave access panels clear. Test furniture sizes with cardboard outlines. Choose finishes that tolerate movement and temperature changes. Keep heavy cabinets near suitable structural support.
Use the layout to guide seven practical choices: flexible furniture, layered lighting, reflective surfaces, warm textiles, concealed storage, durable flooring, and coordinated colors. Keep circulation paths open, especially near entrances and kitchen work zones. Select lightweight shelves when wall capacity is uncertain. Softer materials can reduce the hollow sound sometimes found in modular rooms. Still, decoration should not hide leaks, weak ventilation, or uneven joints. Those problems need inspection first. A beautiful room can remain uncomfortable. The best design may require revision after living in the space for a few weeks.
A functional color scheme can make a prefabricated house feel larger, calmer, and easier to maintain. Start with the room’s natural light, not a favorite paint chip. Cool daylight may make gray walls feel blue, while warm bulbs can turn cream into yellow. Test large samples beside the flooring and window frames. Small cards often mislead.
Choose one quiet base color for most walls, then add two supporting tones. A soft clay shade can warm a compact living room, while muted green may suit a bedroom. Keep ceilings lighter to increase visual height. Use darker colors on built-in storage or one small wall for depth. It can work beautifully.
Coordinate materials with the same visual temperature. Pair pale oak, woven fabric, and matte ceramic for a relaxed interior. If the floor has strong grain, choose simpler cabinet fronts and less patterned textiles. In kitchens and bathrooms, moisture-resistant surfaces are practical, but overly glossy finishes may reveal fingerprints and uneven light. I once selected a beautiful dark laminate for a narrow hallway; it showed every mark and made the space feel tighter. That mistake changed my process.
Use metal finishes sparingly, and repeat them across handles, lighting, or shelving. Bring physical samples into the house before ordering materials. Prefabricated interiors can look different after installation because panel joints, shadows, and ventilation openings affect the palette. Leave room for adjustment. A coordinated scheme should support daily routines, not merely photograph well.
Prefabricated House Interiors: Maximize Space with Multifunctional Furniture and Smart Storage
Prefabricated homes reward careful planning because every square meter matters. Start with furniture that performs two jobs. A storage bench can define an entryway and hide shoes. A sofa bed can turn a living room into a guest room. Choose pieces with slim legs and open bases. They keep the floor visible and make compact rooms feel less crowded. The first layout I tested looked efficient, but it felt cramped.
Vertical storage often delivers the greatest improvement. Install shallow cabinets above door frames, use tall shelving beside the refrigerator, and add pull-out drawers under stairs. The National Association of Home Builders’ 2024 What Home Buyers Really Want report found that 86% of buyers value a laundry room, while 85% want a walk-in pantry. These figures show that concealed utility space remains highly desirable. In a prefabricated house, even a narrow pantry can reduce countertop clutter and improve daily movement.
Measure before purchasing anything. Keep frequently used items between waist and eye level. Reserve higher shelves for seasonal objects. Sliding doors can save valuable clearance, but they need precise installation. Open shelving looks attractive, yet it exposes visual clutter quickly. I still prefer a mixed approach: closed storage for appliances, open shelves for a few useful objects. Perfect minimalism is unrealistic. A home must remain comfortable, not merely photograph well.
| No. | Interior Decorating Method | Best Location | Space-Saving Feature | Practical Guideline | Main Benefit |
|---|---|---|---|---|---|
| 1 | Use Multifunctional Furniture | Living room, guest room, and studio areas | Combines seating, sleeping, dining, or storage functions in one unit | Choose a sofa bed, storage ottoman, nesting table, or fold-down desk with a clear purpose | Reduces the number of separate furniture pieces and keeps rooms flexible |
| 2 | Install Vertical Storage | Entryway, kitchen, bedroom, and hallway | Uses wall height instead of valuable floor area | Use wall-mounted cabinets, tall shelving, pegboards, and hooks; keep frequently used items within easy reach | Improves organization while preserving usable floor space |
| 3 | Choose Light Colors and Reflective Surfaces | Entire interior, especially compact living areas | Reflects more available daylight and creates visual continuity | Combine soft whites, pale neutrals, light wood tones, mirrors, and satin-finish surfaces | Makes rooms feel brighter, calmer, and more open without changing their dimensions |
| 4 | Create Built-In and Under-Stair Storage | Staircases, alcoves, window seats, and unused corners | Converts irregular or overlooked areas into organized storage | Measure fixed walls, door swings, ventilation routes, and service access before installation | Provides a neat, integrated appearance and reduces visual clutter |
| 5 | Select Foldable or Nesting Furniture | Dining area, home office, and multipurpose rooms | Can be folded, stacked, extended, or stored when not in use | Maintain a clear path around moving parts and verify the furniture is stable when opened | Allows one room to support dining, work, hobbies, and entertaining |
| 6 | Use Sliding Doors and Space-Efficient Fixtures | Bedrooms, bathrooms, closets, and compact kitchens | Reduces the swing area required by conventional hinged doors | Confirm wall clearance, track installation space, privacy requirements, and emergency access | Improves circulation and makes tight layouts easier to furnish |
| 7 | Define Zones with Rugs, Lighting, and Open Shelving | Open-plan living, kitchen, dining, and work areas | Separates functions without adding full-height partitions | Use layered lighting, appropriately sized rugs, and open shelving that does not block daylight or walkways | Preserves openness while giving each activity a clear visual identity |
Planning note: Confirm structural limits, electrical locations, plumbing routes, ventilation, fire-safety requirements, and manufacturer installation instructions before modifying a prefabricated house interior.
Prefabricated homes often have compact rooms, smooth wall panels, and limited storage. Decoration should add warmth without blocking movement. Begin with layered lighting: recessed fixtures for general brightness, wall sconces for evening comfort, and adjustable lamps beside seating. The U.S. Department of Energy reports that LED lighting uses at least 75% less energy and lasts up to 25 times longer than incandescent bulbs. Warm white bulbs, around 2700–3000K, can soften metal surfaces and create a calmer bedroom.
Textiles provide instant comfort. Use washable curtains, woven rugs, and textured cushions to reduce visual hardness. Choose breathable fabrics near windows, where sunlight can intensify heat. Soft furnishings also help absorb echoes in rooms with rigid modular surfaces. However, too many fabrics can collect dust. The U.S. Environmental Protection Agency states that indoor pollutant levels can be two to five times higher than outdoor levels. Ventilation and regular cleaning matter more than decorative ambition.
7 Best Ways to Decorate Prefabricated House Interiors
Personalize the Interior with Sustainable Finishes and Decorative Details
Prefabricated interiors can feel warm without relying on excessive materials. Start with low-emission paint, natural fiber rugs, and responsibly sourced timber accents. The U.S. Environmental Protection Agency reports that indoor pollutant levels can be two to five times higher than outdoor levels. Sometimes, they reach 100 times higher. Ventilation matters as much as appearance. Choose finishes with transparent emissions data, and allow new surfaces to air out before occupancy.
Use cork panels, recycled glass tiles, clay plaster, or rapidly renewable bamboo for focused visual interest. These materials can soften hard modular walls and add useful texture. However, sustainability is not automatic. Bamboo may involve intensive adhesives, while reclaimed wood can carry moisture or contamination risks. Check documentation, moisture content, and installation requirements. The United Nations Environment Programme reported that buildings and construction consumed 32% of global energy and produced 34% of global carbon emissions in 2022. Small interior decisions still belong to a larger climate calculation.
Decorative details should be repairable and easy to replace. Install open shelving, woven lampshades, washable slipcovers, and curtain tracks instead of permanent built-ins. Leave some wall space visually quiet. It makes compact rooms feel less crowded. In practice, I would avoid chasing a perfectly sustainable room; transport distance, durability, and maintenance can change the result. A locally made wooden bench may outperform a fashionable imported material over many years. That judgment requires records, not assumptions.
Typical recycled-content share of selected sustainable interior finish materials
Recycled-content percentages are representative midpoint estimates from commonly published material ranges. Cellulose insulation typically contains about 80% recycled paper, fiberglass insulation about 25% recycled glass, steel about 60% recycled content, carpet tile about 40%, and gypsum board about 20%. Actual percentages vary by product and region. Choosing materials with recycled content, low emissions, durable surfaces, natural textures, and replaceable decorative elements can help personalize a prefabricated interior while reducing resource demand.
Reference: U.S. EPA recycled-content guidance and commonly used construction-material environmental product data.
Choose furniture with two uses. A storage bench can hide shoes. A sofa bed can create a guest room. Slim legs keep more floor visible.
Use vertical space whenever possible. Install shallow cabinets above door frames. Place tall shelves beside the refrigerator. Pull-out drawers can fit beneath stairs.
Not necessarily. Open shelves display useful objects but expose clutter quickly. Use closed cabinets for appliances. Keep only a few items visible. Perfect minimalism is unrealistic.
Measure walls, doorways, and walking paths. Check clearance for drawers and sliding doors. Keep daily items between waist and eye level. Store seasonal objects higher. I once skipped this step. The layout felt cramped.
Combine several lighting layers. Use ceiling fixtures for general brightness. Add wall sconces for evening comfort. Place adjustable lamps beside seating. Warm white bulbs around 2700–3000K can soften hard surfaces.
LED lighting uses at least 75% less energy than incandescent lighting. It can also last much longer. Check brightness before installation. A room can still feel unpleasant if the light is too harsh.
Choose washable curtains, woven rugs, and textured cushions. Breathable fabrics work well near sunny windows. Soft materials can reduce echoes from rigid wall panels. Too many fabrics collect dust. Ventilation matters more.
Use one rug large enough to connect the seating area. Add cushions in three related tones. Place a mirror opposite a window to spread daylight. Avoid glare near screens. Keep pathways clear. Fewer objects usually work better.
How to decorate interior spaces of prefabricated houses begins with understanding the home’s layout, structural limits, natural light, circulation, and everyday requirements. Start by creating a practical plan for each room, then select a coordinated color scheme and material palette that makes the interior feel connected and spacious. Light, neutral tones can visually expand compact areas, while carefully chosen textures and accents add warmth and character without creating clutter.
To make the most of available space, choose multifunctional furniture, built-in solutions, and smart storage that keep belongings organized. Improve comfort with layered lighting, soft textiles, rugs, curtains, and thoughtfully placed accessories. Finally, personalize the interior through sustainable finishes, natural materials, handmade details, artwork, and decorative elements that reflect the residents’ lifestyle. By combining efficient planning, flexible furnishings, comfortable sensory details, and responsible design choices, a prefabricated house can become an inviting, functional, and distinctive home.