Ruifa Modular House Ruifa Modular House

Top Soundproofing Solutions for Prefabricated Houses?

Time:2026-10-05 Author:Isabella
0%

Prefabricated houses offer speed, efficiency, and consistent construction quality. However, their lightweight wall panels can transmit voices, traffic noise, plumbing sounds, and vibrations. A quiet bedroom may sit beside a noisy mechanical room. Even rain can sound surprisingly sharp beneath a metal roof.

How to soundproof prefabricated houses effectively depends on identifying the actual transmission path. Sound may pass through walls, floors, ceilings, windows, doors, or service penetrations. Professional assessment should begin with listening tests and, where possible, basic acoustic measurements. This prevents expensive materials from being installed in the wrong location. For example, adding insulation to a wall will not solve noise entering through a hollow door.

Effective solutions often combine mass, absorption, separation, and airtightness. Dense gypsum boards can increase wall mass, while mineral wool reduces sound movement inside cavities. Resilient channels or isolated framing can limit vibration transfer. Acoustic sealant around electrical boxes, pipe openings, and floor edges is equally important. Small gaps matter.

Details decide the result.

Windows may need laminated acoustic glass and carefully compressed seals. Floors can benefit from underlay, floating surfaces, or rugs with dense pads. Mechanical equipment should use vibration isolators and flexible connections. These measures follow established building-acoustic principles, but performance varies between factory systems, climates, and installation quality.

No single product guarantees silence. That expectation needs reconsideration. A realistic goal is a calmer, more private interior. This guide examines practical soundproofing strategies, common installation mistakes, and ways to balance acoustic improvement with cost, space, ventilation, and future maintenance.
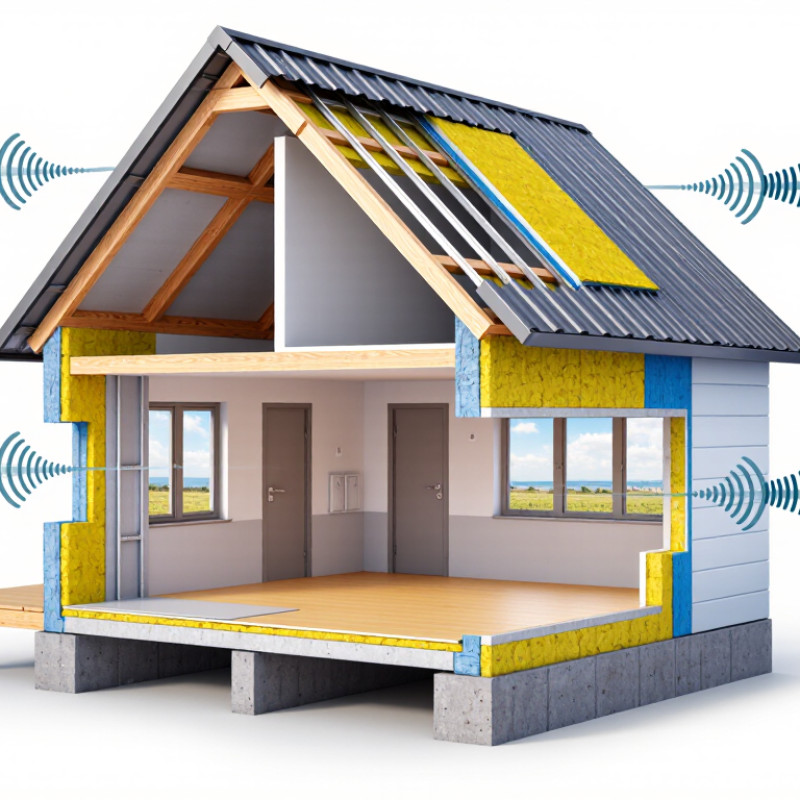
Top Soundproofing Solutions for Prefabricated Houses?

Understanding Sound Transmission in Prefabricated Houses

Understanding sound transmission in prefabricated houses starts with the building’s weak points. Sound travels through walls, floors, ceilings, windows, and service openings. Lightweight panels may perform well in laboratory tests, yet poor joints can reduce real-world performance. Flanking paths are common around wall-to-floor connections and electrical boxes. I have found that a carefully sealed joint can matter more than adding another thin panel.

The World Health Organization’s 2018 Environmental Noise Guidelines recommend indoor bedroom noise below 30 dB(A) at night for good sleep. This target is difficult when structure-borne footsteps pass through lightweight floors. ISO 16283 supports field testing, while ISO 717 and ASTM E90 help assess sound insulation ratings. A 10 dB reduction is often perceived as roughly half as loud, although room shape and background noise change the experience. The mistake is treating one rating as the whole answer.

Tips: Measure before upgrading. Seal cable penetrations and window gaps with flexible acoustic sealant. Use mineral wool inside cavities, then add separated wall layers where space allows. Resilient channels can reduce vibration, but incorrect screws may create new sound bridges. For floors, underlayment and floating surfaces usually work better together than alone. Keep mechanical equipment isolated from sleeping areas. These details seem small. They are not. Even professional designs can miss a single rigid connection.

Assessing the Main Noise Sources and Weak Points

Prefabricated homes can feel quiet until daily sounds reveal their weak points. Lightweight wall panels often transmit voices, television noise, and road vibration more easily than heavy masonry. The problem usually begins at the joints.

Inspect every panel connection carefully. A narrow seam behind a skirting board can carry sound into an adjacent bedroom. Electrical outlets placed back-to-back create another thin acoustic path. Doors are also frequent failures, especially when daylight appears beneath the threshold. Windows facing traffic need attention because glass and loose frames respond to passing trucks.

Impact noise deserves separate testing. Footsteps, dropped toys, and moving furniture travel through floors and structural connections. In my experience, a floor may block speech reasonably well but still transmit a sharp heel strike downstairs. That difference is easy to miss during a short viewing.

Mechanical systems create a different challenge. Air ducts, water pipes, and ventilation openings can bypass otherwise solid walls. Listen near grilles when equipment starts. A low hum may indicate vibration, while a rattling grille may signal poor fastening. Professional assessment can include sound-level readings and laboratory-rated wall or floor data, but field conditions often perform worse. That gap matters.

Sealing joints with suitable acoustic materials helps, but sealing alone is not enough. Weak doors, thin glazing, and rigid service connections may still dominate the result. I would not promise silence. Even well-designed construction has compromises, and some need reassessment after the house is occupied.

Selecting Effective Wall, Floor, Ceiling, and Window Treatments

Prefabricated homes often have lighter wall panels than traditional houses. Thin panels and rigid joints can transmit voices, traffic, and plumbing noise. Effective treatment starts with the wall structure, not decorative finishes. Fill stud cavities with dense acoustic insulation, then add resilient channels and two layers of gypsum board. Seal electrical boxes, pipe openings, and panel seams with flexible acoustic sealant. One overlooked gap can weaken the entire wall.

Floors require a different approach. Install a dense underlayment beneath the finished flooring to reduce footsteps and dropped-object noise. Carpets can help, but they should not replace structural isolation. For upper rooms, ceiling assemblies may need resilient hangers, insulation, and separated board layers. Impact noise remains difficult when framing connects every room.

I have seen expensive ceiling upgrades fail because the floor above was left untreated.

Windows are frequent weak points, especially beside busy roads. Use laminated acoustic glazing with tight compression seals and properly fitted frames. Sliding windows may perform poorly when their meeting rails leave small air gaps. Check ventilation paths as well; open vents can bypass otherwise strong walls and windows. Acoustic testing can compare wall, floor, ceiling, and window performance using recognized ratings.

Still, site conditions matter. I once focused on wall thickness and missed a poorly sealed service hatch. The final result was acceptable, but not excellent. That mistake reinforced a simple lesson: sound follows the easiest path.

Installing Sealing, Insulation, and Acoustic Barrier Systems

In a prefabricated house, sound often travels through joints rather than wall panels. During site inspections, I check panel connections, ceiling edges, and service openings. Small gaps matter. Flexible acoustic sealant should close cracks around pipes, sockets, windows, and doors. Door thresholds also need careful sealing. A tiny opening can weaken an otherwise well-built room.

Insulation reduces airborne noise inside wall and ceiling cavities. Mineral wool or dense fiber insulation can absorb sound without compressing the cavity. Correct fitting is essential. Gaps, folds, and crushed sections create weak points. Installers should cut insulation tightly around electrical boxes and framing members. I have seen excellent materials perform poorly because workers rushed this stage. That mistake is easy to repeat.

Acoustic barrier systems add mass between rooms, especially around bedrooms, bathrooms, and mechanical spaces. Flexible barrier layers can be placed behind interior boards, while resilient channels help reduce vibration transfer. Floors may need underlayment when footsteps disturb lower rooms. A thicker wall is not automatically quieter. Construction teams should inspect every layer before closing the wall and record the installation details. Field testing can measure airborne and impact noise, but results may vary with furniture, doors, and ventilation routes. No assembly is flawless. Rechecking the weakest junction is often more useful than adding material everywhere.

Top Soundproofing Solutions for Prefabricated Houses

Installing sealing, insulation, and acoustic barrier systems can improve airborne sound reduction when they are correctly integrated into the wall, floor, and ceiling assembly.

The chart uses representative midpoints from commonly reported laboratory and construction-performance ranges. Actual results vary according to assembly design, installation quality, flanking paths, material density, and tested STC performance.

Comparing Soundproofing Methods by Cost, Performance, and Maintenance

Top Soundproofing Solutions for Prefabricated Houses?

In a prefabricated house, sound often travels through joints, thin panels, and floor connections. The cheapest improvement is usually careful sealing around outlets, windows, and service openings. Acoustic sealant costs little, requires minimal maintenance, and can reduce irritating drafts and voices. However, it cannot block low-frequency noise from footsteps or machinery.

Mineral wool inside wall and ceiling cavities offers a balanced cost and performance level. It resists heat and generally needs no attention after installation. Resilient channels can improve wall performance by separating interior boards from the frame. They provide stronger results, but installation requires accurate spacing and may reduce room dimensions slightly. Added acoustic board increases mass and privacy, although material and labor costs rise. For busy roads, a heavier floor system may work better than wall treatment alone.

Maintenance is often overlooked. Sealed joints should be inspected after seasonal movement, especially around doors and modular connections. Suspended ceilings can hide leaks, wiring issues, or damaged insulation, making repairs slower. Soft furnishings help absorb indoor echoes, but they do not replace structural isolation. One practical weakness remains: a high-rated wall can perform poorly when a small gap is left around a pipe. I would also question costly layered systems in quiet neighborhoods. Their performance may be excellent, yet the extra expense and installation complexity may not justify the result.

FAQS

Why can prefabricated homes transmit more everyday noise?

Lightweight wall panels may carry voices, television sounds, and road vibration. Weak joints often create the main sound paths. A quiet viewing can be misleading.

Which areas should be inspected for hidden sound leaks?

Check panel seams, skirting boards, electrical outlets, doors, windows, and service openings. A narrow gap behind a skirting board can connect two bedrooms acoustically. Look closely.

How can I test impact noise between floors?

Walk upstairs, drop a small harmless object, and move a chair carefully. Listen below for footsteps, sharp impacts, or vibration. Speech control does not guarantee impact control.

What problems can doors and windows create?

Daylight under a door often shows an obvious acoustic weakness. Loose window frames may respond to passing trucks. Traffic-facing windows need careful sealing and inspection.

Can sealing joints solve the whole soundproofing problem?

Sealing reduces voices, drafts, and some airborne noise around gaps. It cannot fully stop footsteps, machinery, or low-frequency vibration. A sealed wall can still have weak doors.

Which improvements usually offer good value?

Acoustic sealant is inexpensive and needs little maintenance. Mineral wool inside wall or ceiling cavities offers balanced performance. Added acoustic boards improve mass but increase labor and material costs.

When can resilient channels or heavier floor systems help?

Resilient channels separate interior boards from the structural frame. They may improve wall performance but require accurate spacing. Busy roads may require a heavier floor system, not wall treatment alone.

What maintenance should soundproofing receive after installation?

Inspect sealed joints after seasonal movement, especially near doors and modular connections. Check grilles for rattling when equipment starts. Suspended ceilings can hide leaks and damaged insulation.

Can soft furnishings replace structural sound isolation?

Curtains, rugs, and furniture absorb indoor echoes. They do not stop sound passing through walls or floors. I would question expensive layered systems in already quiet neighborhoods.

Is complete silence realistic in a prefabricated home?

No design promises perfect silence. Field performance may be worse than laboratory ratings. Occupancy often reveals problems that construction inspections miss. That deserves reassessment.

Conclusion

How to soundproof prefabricated houses effectively begins with understanding how sound travels through lightweight panels, structural joints, floors, ceilings, windows, and ventilation openings. This summary explores how to identify the main noise sources and weak points, including airborne noise from traffic or conversations and impact noise from footsteps or moving furniture. It also explains how wall, floor, ceiling, and window treatments can be selected according to the building’s structure and acoustic needs.

Effective results depend on combining several measures rather than relying on one material. Sealing gaps around doors, windows, service penetrations, and panel connections helps prevent sound leakage, while insulation, resilient layers, and acoustic barrier systems can reduce transmission through walls and floors. The article also compares common soundproofing approaches by installation cost, expected performance, durability, and maintenance requirements, helping homeowners choose practical solutions that balance comfort, space, and budget.

Isabella

Isabella

Isabella is a dedicated marketing professional with a sharp focus on driving brand growth and engagement through strategic content creation. With an extensive background in digital marketing, she combines her passion for storytelling with her keen understanding of industry trends to deliver......