Ruifa Modular House
Choosing a prefab home is no longer only a question of appearance or purchase price. It affects land use, construction time, maintenance, energy performance, and future resale potential. According to McKinsey & Company’s report “Modular construction: From projects to products,” modular methods can reduce project schedules by 20–50% and lower costs by up to 20% in suitable conditions. These figures are promising, but they are not automatic guarantees.
The choice is practical. A single-storey prefabricated house offers easier access, simpler circulation, and fewer structural concerns for older residents or families with young children. It can also reduce stair-related risks and simplify daily cleaning. However, it usually requires a larger foundation footprint and may leave less outdoor space on compact plots. A double-storey design uses land more efficiently and can separate bedrooms from living areas. It may also provide better views and clearer privacy. Yet stairs, vertical transportation, and upper-floor heat management require careful planning.
How to choose between single and double storey prefabricated houses depends on more than floor area. Consider plot dimensions, soil conditions, local climate, delivery access, family routines, and long-term mobility. The 2024 World Green Building Trends report by Dodge Construction Network highlights the growing importance of energy efficiency and resilient design across construction markets. That trend matters here. A well-insulated two-storey home may outperform a poorly designed bungalow. Still, published savings can look cleaner than real projects. Transport delays happen. Site preparation changes budgets. This guide compares both options through practical details, professional criteria, and honest limitations, helping buyers make a decision that fits their land, lifestyle, and changing future needs.
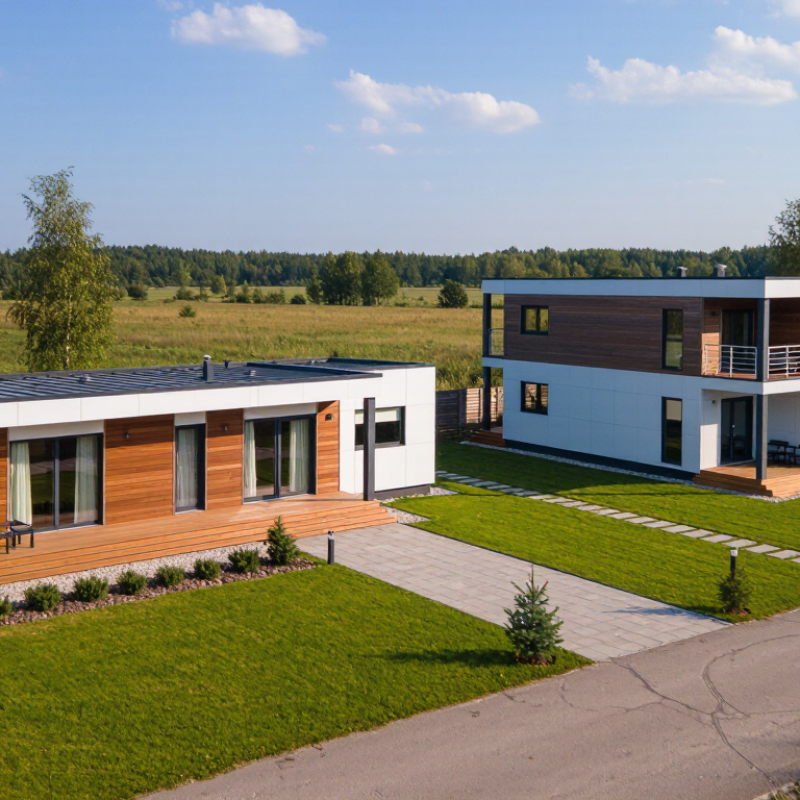
Single-storey and double-storey prefab houses are factory-produced homes assembled on prepared sites. Their main difference is vertical planning, not construction quality.
A single-storey design places bedrooms, bathrooms, and living areas on one level. It suits older residents, children, and flat plots because movement is easier. A double-storey design stacks these spaces across two floors. It can preserve garden space on a smaller site, but stairs affect daily comfort and emergency planning.
Prefab does not mean temporary or poorly finished. Wall panels, roof sections, insulation, windows, and services may be manufactured under controlled conditions.
McKinsey’s 2019 modular construction report estimated that modular methods could shorten schedules by 20–50% and reduce costs by up to 20%. The Modular Building Institute’s 2024 Permanent Modular Construction Annual Report also recorded a US industry value of about 20.3 billion dollars in 2023. These figures are useful benchmarks, not promises.
From practical project experience, a single-storey home usually needs more land for the same floor area. A double-storey home may reduce foundation and roof coverage, yet stairs consume usable space. Site access matters too. A narrow road, overhead cable, or small crane position can change the design.
Prefab planning is precise, sometimes unforgiving.
A late bathroom change can disrupt factory drawings, delivery, and installation. Lower cost is possible. It is not automatic.
Single- and double-storey prefab homes differ in more than height. A single-storey layout usually simplifies access, plumbing routes, and daily movement. It suits older residents, small families, and wider plots. Factory production can improve consistency, but transport limits module width and length.
McKinsey’s 2019 report, “Modular Construction: From Projects to Products,” found that modular methods may reduce construction schedules by 20–50% when designs are standardized.
Double-storey prefab homes use land more efficiently. Their smaller footprint can preserve garden space or meet tight urban setbacks. However, stairs consume usable floor area. Structural connections also need careful engineering for wind, seismic forces, and stacked loads.
The same McKinsey report estimated potential cost reductions of 20% under suitable project conditions, not every project. That distinction matters.
A taller home may require stronger foundations, lifting equipment, and more complex fire-safety detailing. The Modular Building Institute’s 2024 industry reporting shows continued growth in off-site construction activity, although regional definitions vary.
Buyers should compare usable floor area, not only module count. Check ceiling heights, bathroom locations, delivery access, and future maintenance routes.
A single-storey home may feel calmer and easier to adapt. A double-storey design may provide better land value. Neither option wins automatically.
Poor site planning can erase factory efficiency. Small details still decide comfort.
Choosing a single or double storey prefab house depends heavily on how people will move through it. A single storey layout keeps bedrooms, bathrooms, and living areas on one level. This can support safer daily access, especially for children, older residents, or anyone using mobility equipment. Wide circulation paths, low thresholds, and a bathroom near the main bedroom can make a noticeable difference. Small details matter.
A double storey design uses land more efficiently. It can separate quiet bedrooms from active living spaces and create better views from upper rooms. However, stairs consume usable floor area and may interrupt furniture planning. A practical layout should place the kitchen near dining areas, reduce unnecessary corridors, and provide storage beside entrances. On compact projects, I have seen beautiful plans become frustrating because doors opened into narrow walkways. Space on paper is not always usable space.
Site conditions also affect the decision. A sloping block may increase foundation work for a single level, while a second floor could reduce the building footprint. Sun direction, prevailing wind, parking access, and future extensions deserve attention before selecting a module arrangement. Professional designers should verify structural requirements, fire safety provisions, and local accessibility standards. Measurements should be tested with real furniture, not only digital drawings. That step is easy to skip. It can also reveal awkward corners, poor daylight, or a bathroom that feels too far away.
2026 Top Guide: Single vs Double Storey Prefab Houses
Single-storey prefab homes often need more roof and foundation area for the same floor space. That increases concrete, roofing, and land preparation costs. Double-storey designs use a smaller footprint, but require stronger structural connections, stairs, and lifting equipment. Their shell can cost more per square meter. Site access matters greatly. A narrow road may delay delivery or require smaller modules.
Construction time is not simply a floor-count calculation. Factory production may take similar weeks for both options. On site, a single-storey home usually assembles faster because it has fewer vertical joints and no upper-level work. A double-storey home may add several days for stair installation, scaffolding, and safety checks. Weather can still disrupt foundations. Do not trust a fixed calendar without an itemized schedule.
Maintenance costs also differ. A single-storey roof and gutters are easier to inspect and clean. That reduces access equipment and routine labor. In a double-storey home, upper cladding, windows, and sealants need safer access. Plumbing stacks can be efficient, though, because bathrooms may align vertically. My early cost comparisons often missed drainage and site grading. That was a costly oversight. Ask contractors to separate transport, foundations, utilities, finishes, and future repairs. Check local wind, snow, fire, and energy requirements before signing. A cheaper quote can become expensive when it excludes these details.
Choosing between a single- and double-storey prefab house starts with your daily routine, not its appearance. A single-storey layout suits older residents, young children, and anyone wanting step-free movement. It also simplifies cleaning, maintenance, and emergency access. A double-storey design uses a smaller footprint, leaving more room for a garden, parking, or outdoor storage. On a narrow 8-by-12-metre plot, that advantage can be substantial. Think carefully.
The 2019 Modular Construction report by McKinsey Global Institute found that modular methods could reduce project schedules by 20–50% and lower costs by up to 20% in suitable projects. These figures are not guarantees. Transport distance, foundation work, local labour, and site access can change the final budget. A two-storey home also needs stronger structural planning, safe stairs, and reliable water pressure. Check these details before approving the floor plan.
Your climate matters too. In hot regions, a single-storey roof can simplify ventilation and solar installation. In flood-prone areas, raising the living level may protect essential rooms, but it can reduce accessibility. Review the Global Status Report for Buildings and Construction 2023, which reported that buildings consumed about 30% of global energy in 2022. Ask for insulation values, window performance, and tested assembly details. A sample wall may look excellent. Real performance can differ. Walk through a completed model, measure door widths, and imagine carrying groceries upstairs.
| Decision Factor | Single Storey Typical Characteristics |
Double Storey Typical Characteristics |
Best Choice When... |
|---|---|---|---|
| Living Area and Land Use | Usually requires a larger building footprint to provide the same total floor area. | Provides more floor area on a smaller footprint, making better use of limited land. | You should compare the required living area with the site’s permitted building coverage and setbacks. |
| Typical Floor Arrangement | Bedrooms, living spaces, kitchen, and bathrooms can be arranged on one accessible level. | Commonly places living and service areas on the ground floor, with bedrooms or private rooms upstairs. | You want either single-level convenience or clear separation between shared and private spaces. |
| Accessibility and Ageing in Place | Generally easier for wheelchair users, children, and older residents because there are no internal stairs. | Requires stairs between levels; an accessible bathroom and sleeping option may need to be included downstairs. | Long-term accessibility, reduced fall risk, or daily convenience is a major priority. |
| Stairs and Vertical Circulation | No staircase is required, which preserves usable interior floor area. | Needs a staircase, guardrails, and safe circulation; the stair area affects both layout and usable space. | You are comfortable allocating space and budget for stairs and want a more vertically organized plan. |
| Foundation and Site Preparation | A larger foundation footprint may be needed for the same total floor area. | May achieve the same floor area with a smaller footprint, but the foundation and structural design must support two levels. | The site has planning, soil, drainage, slope, or access constraints that affect foundation design. |
| Structural Requirements | Usually has simpler load paths and fewer vertical structural connections. | Requires design for upper-floor loads, floor vibration, lateral stability, stair openings, and safe load transfer. | You have access to qualified structural design and local building approval services. |
| Construction and Installation | Often has simpler on-site assembly because modules or panels are installed at one level. | May require more complex lifting, alignment, temporary bracing, and upper-level installation procedures. | Site access, crane positioning, delivery routes, and installation logistics have been checked in advance. |
| Construction Cost Drivers | Can reduce stair and upper-floor costs, but the larger foundation, roof, and site footprint may increase expenses. | Can reduce roof and foundation area per square metre of living space, but adds stairs, upper-floor structure, and safety requirements. | You evaluate the complete installed cost rather than comparing only the factory purchase price. |
| Heating and Cooling | Heat and cooling distribution are generally simpler, although a larger roof area can affect energy performance. | Upper floors may experience greater heat gain, while warm air can rise and create temperature differences between levels. | The design includes suitable insulation, airtightness, shading, ventilation, and correctly sized HVAC equipment. |
| Privacy and Noise Control | All rooms are on the same level, so privacy and noise separation depend heavily on the floor plan. | Upstairs bedrooms can be separated from ground-floor activity, but floor impact noise requires careful acoustic detailing. | You need a distinct private zone or are prepared to specify acoustic insulation between floors. |
| Outdoor Connection | Provides convenient access to gardens, patios, and outdoor living areas from most rooms. | Ground-floor rooms connect easily to outdoor areas, while upper-floor rooms may need balconies or larger windows. | Outdoor accessibility, views, privacy, and the position of the home on the site are key considerations. |
| Maintenance and Cleaning | Exterior cleaning, roof access, and routine movement between rooms are generally simpler. | Upper windows, façade elements, gutters, and roof areas may require additional access and maintenance planning. | You prefer easier routine maintenance or have a reliable plan for safe access to elevated areas. |
| Resale and Market Flexibility | Often appeals to buyers seeking accessibility, easy circulation, and family-friendly single-level living. | May appeal to households that value more floor area, separation of spaces, and efficient use of a smaller lot. | The layout matches local demand, planning rules, parking requirements, and the long-term use of the property. |
| Recommended User Profile | Retirees, accessibility-focused households, families wanting easy supervision, and owners with generous land. | Growing families, multi-generational households with suitable ground-floor provisions, and owners with limited land. | You select the option that fits your household’s mobility, privacy, land, budget, and future-change requirements. |
It is a factory-produced home assembled on a prepared site. Bedrooms, bathrooms, and living spaces remain on one level. Movement is easier.
It places living spaces across two floors. This can preserve garden space on a smaller plot. Stairs affect daily comfort.
A single-storey layout usually offers easier movement. There are no daily stairs between bedrooms and bathrooms. Wide paths and low thresholds can improve access.
A double-storey house usually needs a smaller building footprint. It may leave more room for gardens, parking, or outdoor seating. The upper floor is not free space.
No. Wall panels, roof sections, insulation, windows, and services can be factory-made. Controlled production may improve consistency. Quality still depends on design and installation.
It can shorten schedules when designs are standardized. Some industry estimates suggest 20–50% faster construction. Cost reductions are possible, not guaranteed. Site problems can erase savings.
Check road width, overhead cables, crane positions, slopes, wind, and sunlight. A narrow road may restrict module delivery. Small access details matter.
Doors may open into narrow walkways. Stairs can consume useful floor area. A bathroom may feel too far from the main bedroom. Digital drawings can hide these problems.
Compare usable floor area, ceiling heights, storage, and furniture space. Check bathroom locations and maintenance routes too. More modules do not always mean more comfort.
Test the plan with real furniture measurements. Review foundations, fire safety, structural connections, and accessibility requirements. I might overlook a small detail. That small detail can change everyday life.
Single-storey and double-storey prefabricated houses offer practical, efficient alternatives to traditionally built homes, but they serve different needs. A single-storey design provides convenient access, simpler movement between rooms, and often easier maintenance, making it suitable for families with young children, older residents, or people who prefer accessible living. A double-storey home makes better use of limited land by adding vertical space, allowing clearer separation between living, sleeping, and working areas. However, stairs, structural planning, and additional installation requirements may affect comfort and usability.
The choice also depends on layout, site conditions, budget, construction schedule, and long-term maintenance expectations. Single-storey homes may require more land, while double-storey homes can offer greater floor area on a smaller footprint. Costs vary according to materials, finishes, transportation, foundation work, and customization, while construction time is influenced by design complexity and site preparation. To understand How to choose between single and double storey prefabricated houses, compare your available space, household needs, accessibility preferences, financial plan, and future lifestyle before selecting the most suitable design.