 Ruifa Modular House
Ruifa Modular House
Ruifa Modular House
Prefab homes are changing quickly, but comfort still depends on details people feel every day. A cold floor, humming heat pump, or damp bedroom can undermine an otherwise beautiful design. This guide examines How to improve living comfort in prefabricated homes through insulation, ventilation, daylight, acoustics, and thoughtful space planning.
The World Health Organization’s Housing and Health Guidelines connect indoor temperature, dampness, ventilation, and overcrowding with health outcomes. The 2024 Global Status Report for Buildings and Construction also shows that buildings remain a major global energy consumer and emissions source. These findings matter for prefab housing. Factory precision can reduce waste and improve consistency, but transportation, site connections, and rushed installation may create thermal bridges or air leaks. Small gaps matter.
Building scientist Dr. Joseph Lstiburek offers a useful principle: “The perfect wall is one that has all control layers on the exterior.” His statement highlights the importance of continuous insulation, water control, airtightness, and vapor management. These layers should work together, not compete. However, performance claims need testing. A promising factory specification may not match a windy, humid site. Occupants also behave differently. Some open windows often; others rarely do. This guide therefore combines technical evidence with lived experience, including quiet rooms, stable temperatures, fresh air, and comfortable surfaces. Not every recommendation will fit every budget. That is the honest limitation. The best 2026 solutions should be measured after installation, listened to by residents, and improved when real homes reveal uncomfortable surprises.
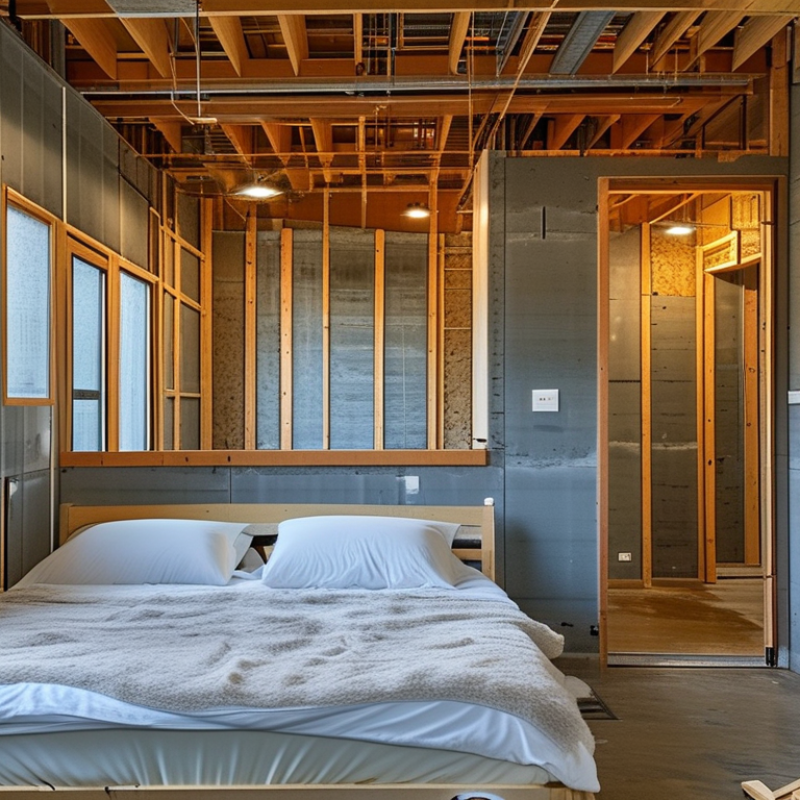
2026 Best Ways to Improve Comfort in Prefab Homes?
Understanding Comfort Challenges in Prefab Homes
Prefab homes can feel uncomfortable when heat, sound, and moisture move through weak points. These points often appear around joints, windows, doors, and service openings. A sunny room may become hot by noon, then lose warmth quickly after sunset. Lightweight walls can also carry footsteps, plumbing sounds, and outdoor traffic. Comfort depends on the full building system, not one impressive material.
A qualified energy assessor can use thermal imaging and air-pressure testing to find hidden drafts. Humidity readings matter too, especially in bathrooms and kitchens. In practice, careful sealing often improves comfort before adding expensive equipment. Ventilation must remain balanced, or a tighter home may develop stale air and condensation. This is where planning can be imperfect. A design may meet local requirements but still feel noisy or unevenly heated.
Tips: Check window edges on a windy day. Keep indoor humidity near 30–50 percent. Use curtains for afternoon solar heat. Place rugs beneath furniture in echoing rooms. Ask an independent professional to inspect insulation continuity, ventilation, and moisture risks. Do not cover vents to solve drafts. That quick fix can create another problem. Track room temperature at different times, because one comfortable corner does not prove the whole home works well.
Create a continuous thermal envelope around walls, floors, roofs, windows, and doors. Small gaps can still cause noticeable drafts. Seal them before interior finishes hide the problem.
Roof insulation limits summer heat entering bedrooms. Floor insulation reduces cold surfaces on winter mornings. Check roof connections, floor joints, and service openings carefully.
Inspect window seals, door edges, floor joints, and roof connections. Professional airtightness testing can reveal leaks that room temperature checks miss. Guessing is unreliable.
Metal frames can transfer heat through otherwise insulated walls. Thermal breaks and airtight membranes may reduce this effect. Poor installation can limit their value.
Place sensors at breathing height in representative room areas. Keep them away from heaters, sunny windows, and exterior doors. Placement matters more than expected.
Fresh air should enter living spaces, while stale air leaves kitchens, bathrooms, and utility areas. Balanced mechanical ventilation reduces odors, moisture, and carbon dioxide. Air movement should not feel like a draft.
Aim for roughly 30% to 50% relative humidity. Run bathroom exhaust fans during showers and afterward. Window condensation may signal excess moisture or weak ventilation.
Clean filters regularly, especially after construction or nearby landscaping. Use filters that match the system’s airflow needs. Higher filtration is not automatically better. Oversized filters may increase fan noise.
Keep large furniture away from exterior walls to support air circulation. Use curtains during hot afternoons to reduce solar heat. These actions help, but they cannot fix poor insulation.
Ducts, sensors, and airflow can change after construction. Commissioning should not be treated as a single appointment. I might blame insulation too quickly. The inactive exhaust fan could be the real problem.
Improving comfort in prefabricated homes requires a practical approach to the building’s unique challenges, including limited space, temperature fluctuations, air circulation, and sound transfer between rooms. This guide explains how to improve living comfort in prefabricated homes by strengthening thermal insulation, sealing drafts, and using effective temperature-control strategies. These improvements can help maintain a more stable indoor climate throughout changing seasons while reducing unnecessary energy use.
The article also explores ways to support healthier indoor air through balanced ventilation and humidity control. In addition, thoughtful material selection, layered construction, and better room planning can reduce unwanted noise and create a calmer environment. Finally, efficient home technology, such as automated lighting, climate monitoring, and smart energy controls, can make everyday routines more convenient without adding unnecessary complexity. Together, these solutions provide a clear path toward a warmer, quieter, healthier, and more comfortable prefabricated home.
