Ruifa Modular House
Remote construction rarely fails for one dramatic reason. More often, a delivery road narrows, a crane cannot reach the site, or rain turns the final stretch into mud. In 2026, prefabricated buildings can reduce on-site work, but only when design, transport, and local conditions are considered together. The key question is not simply which unit costs less. It is how the building will perform after the installation crew leaves.
This guide explains How to choose prefabricated buildings for remote areas through practical checks: climate loads, insulation, corrosion protection, fire safety, foundations, and access for trucks and lifting equipment. It also covers supplier documents, module dimensions, utility connections, spare parts, and realistic installation schedules. Ask for drawings, verified product data, and a clear scope of work. Compare the full delivered and maintained cost, not just the factory price. Small details matter. A doorway that cannot accommodate equipment, or a panel finish unavailable nearby, can become a costly problem. Plan for downtime.
Requirements vary by site, and a standard module is not automatically the right answer. Have qualified local professionals review structural assumptions, and confirm applicable building and safety requirements before ordering. No checklist removes every surprise. Sometimes a simpler building with easier repairs is the better choice, even if its specifications look less impressive. That trade-off deserves careful thought.
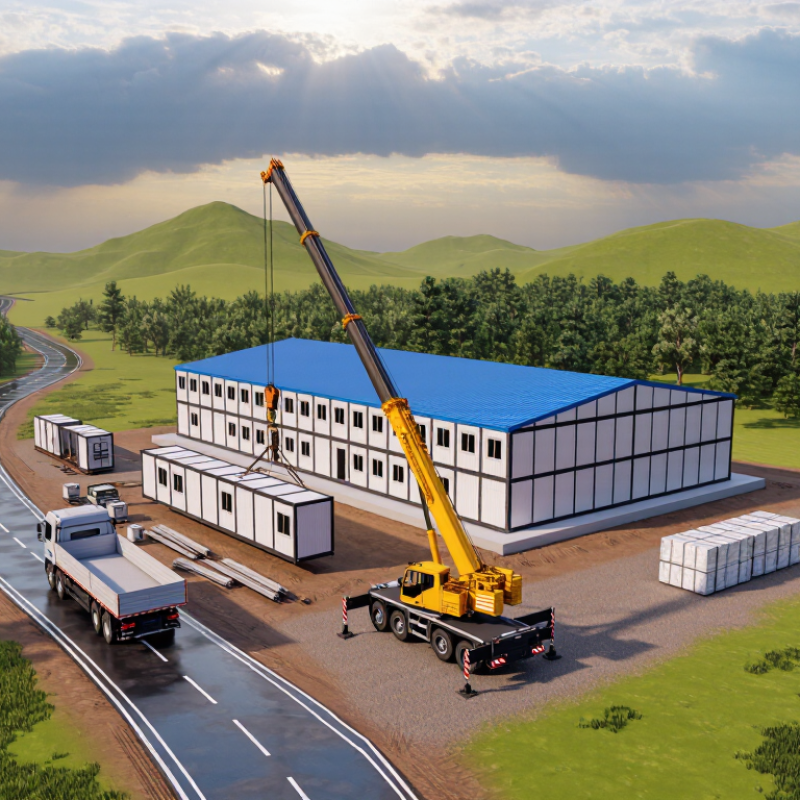
A remote prefab project should begin with the ground, not the floor plan. Check soil bearing capacity, slope, drainage, flood exposure, and seasonal wind or snow loads before selecting a module. A level pad may look ready but still conceal soft ground or poor runoff. That can complicate foundations and delivery. Ask a local engineer to verify site-specific loads and foundation assumptions.
Access can decide which building is practical. Record road width, overhead clearance, bridge limits, turning radii, and the space needed for unloading or a crane. Confirm these details with the carrier using actual module dimensions and weights. McKinsey’s 2019 modular-construction report found that modular methods can reduce project timelines by 20 to 50 percent, but transport and site delays can erode that advantage. Small details matter. There is no perfect checklist; early measurements can be wrong.
Then match the building to its use and operating conditions. A crew cabin, clinic, and storage building need different layouts, insulation, ventilation, plumbing, and backup systems. The International Energy Agency’s 2023 buildings report attributes about 30 percent of global final energy use to buildings, underscoring the value of designing for efficient operation. Still, better insulation cannot replace a realistic plan for fuel, water, maintenance, and spare parts. Check how these systems will reach the site, too.
Compare common ISO freight-container external dimensions when planning transport access. Longer modules may require more turning space and a route that can accommodate the full delivery vehicle.
Typical external dimensions based on ISO 668: 20-foot container — 6.058 m long; 40-foot container — 12.192 m long; both — 2.438 m wide and 2.591 m high. Prefabricated building modules may differ. Confirm the actual module and transport-vehicle dimensions, route clearances, turning space, and site conditions before selecting a design.
Compare transport limits before comparing floor plans. Volumetric modules arrive mostly assembled, so they reduce on-site work but need wide, stable roads and lifting equipment. Panelized timber or light-gauge steel systems travel flat, often making delivery easier on narrow mountain routes. Concrete panels offer mass and durability, but their weight can complicate transport across soft ground. Small details matter: a sharp bend may rule out a module that fits perfectly on paper.
The McKinsey report Modular Construction: From Projects to Products estimates that modular methods could cut construction schedules by 20 to 50 percent. Treat that as potential, not a promise; weather, foundations, and freight delays still affect remote projects. The Modular Building Institute’s 2024 annual report places modular construction at 6.64 percent of North American construction starts in 2023. That shows growing use, but not that one system suits every site. Timber can be light and quick to assemble; steel resists many handling stresses, yet needs suitable corrosion protection in wet or coastal conditions.
Tips: Ask suppliers for packed dimensions, loaded weights, and a route survey. Check insulation and moisture details against local temperature swings. I would also request a small assembly trial; drawings can miss awkward connections. A little doubt here is useful.
Remote sites punish small design mistakes. Before comparing prefab buildings, identify the site’s actual wind, snow, temperature, and moisture conditions. Ask for structural calculations suited to those loads, not a generic claim of “all-weather” performance. Check roof drainage, raised foundations, corrosion-resistant fixings, and anchoring for the local soil. A building that handles cold air can still fail through condensation. Look for continuous insulation, sealed joints, and ventilation that manages indoor moisture. Small details matter. Have a qualified local professional review site-specific loads and foundation assumptions.
Utilities need the same scrutiny. List daily water use, heating demand, lighting, communications, and equipment loads, then account for peak demand and seasonal changes. For off-grid power, compare solar exposure with battery capacity and backup generation; cloudy weeks matter more than an ideal sunny day. Confirm where batteries, inverters, tanks, and filters will sit, and how they can be serviced in freezing weather. For water, plan storage, filtration, freeze protection, and a realistic refill route. Wastewater arrangements also depend on the site and local requirements, so verify them before ordering. It is easy to underestimate maintenance. I would leave room for extra capacity, though oversizing every system can waste money and space.
For a prefab building in a remote area, confirm local requirements before comparing floor plans. Ask the building department which rules apply to snow and wind loads, fire safety, energy performance, and accessibility. Requirements can differ between nearby jurisdictions. Request written guidance and have the supplier’s drawings reviewed by a qualified local professional before paying a deposit. A catalog specification is not proof of compliance.
Supplier reliability matters when a delayed delivery can leave a site exposed to weather. Ask for recent project references in similar climates, clear production milestones, and documentation for structural components. Check who handles transport, unloading, and on-site assembly. Narrow roads, weak bridges, or limited crane access can change the schedule quickly. Small details matter. Read warranty terms closely, including how replacement parts reach the site. A polished sales call alone is weak evidence.
Compare total project costs, not just the building price. Include foundation work, permits, freight, unloading, assembly, utility connections, and site preparation. Request an itemized quote that states what is excluded. Keep a contingency for weather delays or difficult access; the exact amount depends on site conditions. It is easy to underestimate these costs, even with careful planning. Recheck the numbers when delivery routes or ground conditions change, and keep written records of revisions.
Start with the route, not the floor plan. Measure bridge clearances, turning space, road gradients, and seasonal weight limits before selecting module sizes. A truck that reaches the nearest town may still fail at a narrow hillside bend. Confirm crane access, unloading ground, and storage space too. McKinsey’s 2019 modular-construction analysis found that suitable projects can be delivered 20–50% faster, but that advantage depends on coordinated transport and site preparation. Remote sites make small delays expensive.
On site, ask for a clear assembly sequence, labeled components, and tools that local crews can maintain. Keep a few spare seals and fasteners nearby. Dust, salt air, and freeze-thaw cycles can expose weak details quickly. Plan access to filters, roof drains, and utility connections before walls are closed. UNEP and GlobalABC’s 2024 Global Status Report estimates that buildings use 32% of global energy and produce 34% of energy-related CO2 emissions, making efficient operation more than a comfort issue. Set inspection intervals and record repairs from the first year. No maintenance plan stays perfect; local staff may spot problems that a remote designer missed. Build their observations into the next service visit.
| Planning Dimension | Practical Planning Data | What to Check Before Ordering | Remote-Site Implication |
|---|---|---|---|
| Road access and module width | Modules around 2.4–2.5 m wide are often easier to move on public roads than wider loads. Permitted dimensions vary by country, road, and vehicle. | Confirm route width, bridge limits, turning space, overhead clearances, seasonal closures, and any oversize-load permits with local transport authorities. | Where access is restricted, consider narrower modules or flat-packed components that can be assembled at the site. |
| Transport length and load weight | Individual modules are commonly designed in lengths of roughly 6–12 m; transport weights can range from a few tonnes to more than 10 tonnes per module, depending on size and fit-out. | Request the packed dimensions and verified shipping weight for every load, including the transport vehicle’s axle loads and unloading sequence. | Long or heavy loads may require route surveys, suitable bridges, and fewer available carriers. Smaller loads can simplify delivery but increase the number of trips. |
| Delivery and unloading area | Allow space for the delivery vehicle to approach, turn, stabilize, and leave. The area required depends on vehicle length, ground conditions, and unloading equipment. | Survey access roads, gradients, turning radii, overhead obstructions, soil bearing capacity, and the distance from unloading point to foundations. | Limited maneuvering space may require staged deliveries, temporary road improvements, or a smaller lifting vehicle. |
| Crane and lifting plan | Crane selection depends on the module’s weight, lift radius, ground conditions, and required boom height; rated capacity at the actual radius matters more than headline capacity. | Have a competent lifting planner verify the load chart, rigging points, outrigger support, wind limits, exclusion zone, and safe lifting sequence. | If crane access is impractical, compare smaller modules, telehandlers where suitable, or assembly from component kits. |
| Foundation readiness | Foundation type and dimensions must follow site-specific soil investigation, structural design, local codes, and the building’s load schedule. | Confirm finished levels, anchor locations, drainage, frost depth where relevant, and utility entry points before modules arrive. | Remote rework is expensive. Complete and inspect foundations before dispatch, and keep a record of surveyed anchor positions. |
| On-site assembly schedule | For a straightforward project of approximately 100–300 m², allow several weeks for installation and fit-out as an initial planning estimate; weather, crew size, and site readiness can change the schedule substantially. | Separate foundation work, module setting, connection work, interior fit-out, inspections, and utility commissioning in the schedule. | Plan for limited daylight, weather delays, crew accommodation, spare tools, and a contingency period before the building is needed. |
| Labour and equipment availability | Prepare a task-based crew plan for unloading, lifting, bolting, sealing, and commissioning. Required trades depend on the chosen system and local regulations. | Check which work requires licensed local trades, what equipment can be sourced nearby, and whether installation training or technical support is needed. | Choose connection details that can be completed with readily available tools and include labelled parts, drawings, and replacement fasteners. |
| Weather protection and envelope | Specify insulation, air sealing, roof drainage, corrosion protection, and moisture control for the site’s actual climate and exposure. | Use local design conditions for temperature, wind, snow, rain, humidity, and coastal or industrial corrosion exposure; confirm applicable building-code requirements. | Remote repairs are harder to arrange. Prioritize durable exterior finishes, protected service penetrations, and accessible inspection points. |
| Utilities and commissioning | Allow for electrical, water, wastewater, heating, ventilation, and communications connections as applicable. Capacity and connection standards are location-specific. | Confirm utility availability, connection distances, backup power needs, water quality, wastewater approvals, and required safety inspections. | Where grid or municipal services are unavailable, design independent systems with local operating and maintenance support in mind. |
| Routine inspection and maintenance | Inspect roofs, drainage, exterior joints, and visible service connections at least annually and after severe weather. Follow equipment manuals for filters and service intervals. | Set up a maintenance log, identify locally available replacement parts, and document access requirements for roofs, panels, and mechanical equipment. | Keep common consumables and critical spares on site, especially where shipping lead times are long or access is seasonal. |
| Lifecycle and repair planning | Compare expected service life, warranty coverage, replacement-part availability, and repair methods for the structure, cladding, roof, and building systems. | Ask for material specifications, maintenance instructions, connection details, and a list of components that can be replaced independently. | Repairable, standardized components can reduce downtime and avoid replacing large assemblies for a minor failure. |
Planning note: Dimensions, weights, schedules, and legal transport limits are indicative rather than universal. Confirm project-specific values with local authorities, qualified designers, carriers, and equipment operators before purchase or shipment.
Check soil strength, slope, drainage, flood exposure, and seasonal wind or snow loads. A level pad may still hide soft ground.
Measure road width, overhead clearance, bridge limits, turning space, and unloading areas. Small details matter.
Share the module’s actual dimensions and weight. Confirm whether the route can handle the load and whether a crane can reach the site.
A crew cabin, clinic, and storage building need different layouts and systems. Consider insulation, ventilation, plumbing, water, fuel, and spare parts.
Ask the local building department about structural loads, fire safety, energy performance, and accessibility. Request written guidance before paying a deposit.
Check similar-climate project references, production milestones, structural documents, and responsibility for transport and assembly. A polished sales call proves little.
Include the building, foundation, permits, freight, unloading, assembly, utility connections, and site preparation. Ask for an itemized quote.
Keep a contingency for weather or difficult access. Recheck estimates when routes or ground conditions change, and save written revisions. I would double-check the figures.
Choosing the right building for a remote location starts with understanding the site: its terrain, weather, accessibility, available space, and intended use. How to choose prefabricated buildings for remote areas depends on matching these conditions with a suitable building type and materials, while considering how the structure will handle local temperatures, wind, rain, snow, and other environmental demands. Utility access should also shape the plan, including whether off-grid options such as independent power or water systems are needed.
Before committing, confirm that the design meets applicable local requirements and assess the supplier’s experience, delivery capacity, and support. Compare the full project cost, not just the building price: transportation, site preparation, assembly, utility connections, and future maintenance can all affect the budget. Finally, plan how components will reach the site and how they will be assembled with the equipment and workforce available. A well-coordinated plan can help create a durable, practical building that is easier to install and maintain in a remote setting.