Ruifa Modular House Ruifa Modular House

2026 How to Ensure Quality in Prefabricated House Production

Time:2026-11-18 Author:Madeline
0%

Prefabricated homes are assembled in controlled factory conditions, but a clean production line does not guarantee a sound building. Small errors can travel: a misplaced opening may affect panel fit, while damp timber can create problems long after delivery. The practical question is not only how quickly units leave the line, but how consistently each stage meets documented requirements.

How to control quality during prefabricated house production begins with clear drawings, approved material specifications, and checks at defined production points. W. Edwards Deming, a leading quality-management expert, is often associated with the principle, “Quality comes not from inspection, but from improvement of the production process.” His work was not specific to prefabricated housing, but the principle applies: prevent recurring defects rather than relying on final inspection alone.

Measure what matters. Record material batches, connection details, dimensions, moisture readings, and inspection results. Use calibrated tools, trained inspectors, and corrective-action logs that identify causes—not just symptoms. Keep photographs for concealed connections before wall panels close. Then compare factory records with site checks after transport and installation. Details matter.

A checklist cannot catch everything. Human judgment still matters, and rushed production can weaken even a well-designed process. Some defects may be missed; honest reporting and timely correction are part of reliable quality control. This guide outlines practical controls for each production stage, while recognizing that requirements vary by design, materials, and project.
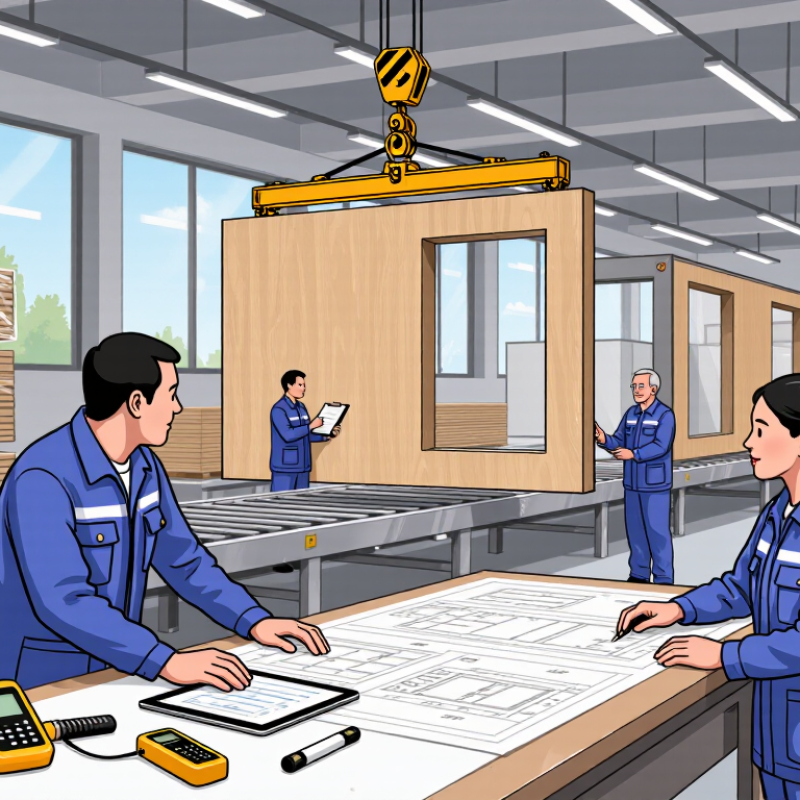
2026 How to Ensure Quality in Prefabricated House Production

Define Quality Standards and Project Requirements

Define quality before the first panel is cut. For a prefabricated house, translate project requirements into measurable checks: wall dimensions, insulation thickness, air-leakage limits, moisture readings, fire performance, and finish tolerances. Put the approved values, test method, responsible person, and acceptance point in one project quality plan. A tolerance of 5 millimeters may sound minor, but repeated across openings, it can complicate installation on site. Specify who can approve a deviation, too. Unclear requirements are expensive to fix later.

Use drawings, local building requirements, and applicable product standards as the baseline, then add project-specific criteria. McKinsey’s 2019 report, “Modular Construction: From Projects to Products,” describes potential schedule reductions of 20–50% and cost reductions of up to 20% for modular construction. Those benefits depend on coordination and repeatable processes; they are not automatic quality guarantees. Agree on inspection stages for incoming materials, assembly, and final dispatch. Record results with dated photographs and traceable component IDs. Keep it practical.

A perfect checklist can still miss a real site constraint. Review crane access, transport limits, and connection details with the installation team before production starts. I have seen a drawing look complete while the lifting points remained unclear. That is a preventable gap. Define the requirements, then test whether the factory and site can actually meet them.

Qualify Suppliers and Inspect Incoming Materials

A reliable prefab house begins with suppliers who can prove what they make. Check their quality procedures, production capacity, defect records, and ability to trace each material batch. An ISO 9001 certificate can support your review, but it does not replace an audit. Ask to see recent inspection records and compare them with the actual factory workflow. For timber, steel connectors, insulation, and window units, define acceptance criteria before ordering. Keep one approved sample on site for comparison.

Incoming inspection should happen before materials enter production. Match delivery notes with purchase specifications, then check dimensions, labels, visible damage, and required test documents. A moisture meter can reveal wet timber; a tape measure can catch misplaced holes or incorrect panel sizes. Record nonconforming items with photos and batch numbers, and quarantine them until a decision is made. McKinsey’s 2019 report, “Modular construction: From projects to products,” notes that modular construction can reduce project timelines by 20–50%. That potential depends on dependable factory inputs. One weak batch can undo a neat schedule.

Tips: Use a short receiving checklist, and inspect a risk-based sample rather than relying on paperwork alone. Recheck the checklist after defects occur; it may be incomplete. Small cracks are easy to dismiss. Don’t. Keep inspection results linked to supplier and batch records so recurring issues become visible.

Control Design, Fabrication, and Assembly Processes

Quality in a prefabricated house depends on how well design, fabrication, and site assembly work together. A drawing should show dimensions, service routes, connection details, and acceptable tolerances clearly. If a window opening shifts by a few millimetres, the frame may fit poorly later. Keep one controlled drawing set, and document every approved revision. Check openings. Review plans with the people who will build and install the components; they often spot access or sequencing problems early.

In the factory, measure materials before cutting and verify key dimensions on the first completed wall or floor section. Record results, not just pass or fail. Photos of connections, insulation gaps, and protective wrapping can help supervisors trace recurring issues.

At delivery, protect panels from moisture and label them to match the assembly sequence. On site, check the foundation and connection points before lifting modules into place. A level, tape measure, and written inspection record are simple tools, but they need consistent use. No checklist catches everything. When a mismatch appears, pause, document it, and revise the process rather than hiding the adjustment.

Test and Document Quality at Every Production Stage

Quality in a prefabricated house is easier to verify when checks happen where the work is done. At the cutting station, record material dimensions, batch details, and any visible defects. A tape measure and a clear inspection sheet can catch errors before framing begins. Keep the results with the unit’s identification number, not in a folder that may become separated from it.

During assembly, inspect connections, insulation placement, and service openings before they are covered. Photograph areas that will later be hidden, such as pipe routes inside a wall panel. Test door and window openings for square, and note the measurement rather than writing only “pass.” If a result falls outside the project’s stated tolerance, pause the work, identify the cause, and document the correction and recheck. Small discrepancies can be easy to dismiss. They can also stack up.

Before dispatch, check completed modules for finish damage, secure fittings, and packaging condition. Use calibrated tools for tests that depend on readings, and record the tool’s identification and calibration status. Signatures matter, but they do not replace evidence. A form can look complete while missing a date or the actual result; that happens, and it deserves a second look. Keep test records, photos, repair notes, and approvals together so the site team can trace what was checked and what changed.

Quality Checks Across Prefabricated House Production

Illustrative sample data show the share of units passing stage inspections and the share of required quality records completed. Tracking both measures at each stage helps teams identify defects early and maintain traceable production records.

Verify On-Site Installation and Final Performance

On-site installation is where factory quality meets real conditions. Before modules are joined, confirm that foundations are level and anchor locations match the approved drawings. Measure corner-to-corner dimensions; a small mismatch can twist frames and affect doors later. Check lifting points, seals, and connection hardware for damage. Keep dated photos and inspection records. They make follow-up easier.

After assembly, inspect joints from both inside and outside. Look for uneven gaps, compressed seals, loose fasteners, and signs of water entry around windows and roof connections. Open and close every door and window. Test plumbing for leaks, and have qualified technicians verify electrical systems, ventilation, and heating against the project specifications. Where practical, use measured airflow or pressure tests rather than relying on feel. A warm room is not proof of even insulation. Small details matter.

Final checks should happen under realistic conditions, including a careful review after rain when possible. Compare readings with documented acceptance limits, and record any repairs and retest results. No inspection is perfect. A missed seal can appear only after temperature changes, so schedule a later check of vulnerable joints. If a result seems borderline, note the uncertainty and investigate instead of calling it a pass.

2026 How to Ensure Quality in Prefabricated House Production - Verify On-Site Installation and Final Performance

Inspection Stage Quality Check Verification Method Acceptance Criteria Sample Site Result Status
Before setting modules Foundation bearing surface and elevation Survey level readings at designated bearing points; compare with approved foundation drawings. Bearing points are sound, clean, and within the project’s specified elevation tolerance. Maximum measured elevation deviation: 4 mm; bearing surfaces clean and undamaged. Pass
Module placement Module alignment, level, and plumb Check corners and reference lines with a laser level and plumb measurement. Position and tolerances comply with approved setting-out drawings and project specifications. Corner-to-corner level variation: 5 mm; wall deviation: 3 mm over 2.4 m. Pass
Structural connection Module-to-module and module-to-foundation connections Visual inspection and documented verification of each connection against the connection schedule. Required fasteners, brackets, and anchors are installed in the specified locations and tightened as detailed. All 24 scheduled connection points inspected; no missing or visibly loose fasteners. Pass
Weatherproofing Roof, exterior joints, windows, and service penetrations Inspect flashing, sealant continuity, and drainage paths; conduct a controlled water test where specified. No visible water entry; flashing and seals are continuous and installed to the approved details. Water test completed at window and wall-joint sample locations; no interior moisture observed. Pass
Building enclosure Air leakage performance Whole-building blower-door test after exterior openings and service penetrations are sealed. Measured result does not exceed the project target of 1.5 air changes per hour at 50 Pa. Measured air leakage: 1.2 ACH50. Pass
Mechanical commissioning Ventilation and supply-air delivery Measure airflow at terminals and verify equipment operation against the commissioning schedule. Airflow meets the approved design values; measured terminal flows are within the specified balancing tolerance. Measured terminal airflow ranged from 94% to 106% of design values. Pass
Electrical commissioning Protective devices, grounding, and circuit operation Complete required electrical tests and functional checks; record results in the inspection log. Tests meet applicable local electrical requirements and the approved electrical drawings. Protective-device tests and sampled receptacle checks completed; results recorded as compliant. Pass
Final handover Life-safety devices and close-out documentation Function-test alarms; review inspection records, equipment manuals, and outstanding-item list. Required devices operate correctly; documents are complete and no critical defects remain open. Alarm tests passed; commissioning records and operation manuals filed; no critical items outstanding. Pass

Note: Sample inspection figures are illustrative and representative of a project quality-control record. Confirm acceptance limits against the approved drawings, project specifications, and applicable local codes.

FAQS

How should I evaluate a prefab house supplier?

Review its quality procedures, production capacity, defect records, and material traceability. Check recent inspection records against actual factory practices.

Is a quality certificate enough to approve a supplier?

No. Treat certificates as supporting evidence, not a substitute for an audit. Ask how materials are inspected and defects are recorded.

What should incoming material inspections include?

Match delivery notes to purchase specifications. Check labels, dimensions, visible damage, and required test documents before materials enter production.

How can I check timber and panels on delivery?

Use a moisture meter on timber and a tape measure on panels. Photograph defects, record batch numbers, and quarantine questionable items. Keep one approved sample.

How can teams prevent drawing mistakes during fabrication?

Use one controlled drawing set and document approved revisions. Review service routes, openings, connections, and tolerances with factory and installation teams.

What factory checks help catch errors early?

Measure materials before cutting, then inspect the first completed wall or floor section. Record actual measurements, not only pass or fail.

What should inspectors check before modules are joined?

Confirm foundations are level and anchor points match the drawings. Check corner-to-corner dimensions, lifting points, seals, and connection hardware.

How should the completed house be tested?

Inspect joints inside and outside for gaps, loose fasteners, and water entry. Test doors, windows, plumbing, and building systems against project specifications.

Why schedule a later inspection after assembly?

Rain and temperature changes can reveal leaks or missed seals. Record repairs and retest results; a checklist can still miss things.

Conclusion

Ensuring quality in prefabricated house production begins with clear standards and project requirements. Define the expected dimensions, materials, performance criteria, and inspection checkpoints before manufacturing starts. Carefully qualify suppliers and inspect incoming materials so that components meet the agreed specifications. During design, fabrication, and assembly, use consistent procedures, trained personnel, and appropriate checks to prevent errors from carrying through to later stages.

How to control quality during prefabricated house production also depends on testing and documentation throughout the process. Record inspection results, verify that components fit and function as intended, and address any nonconformities before units leave the facility. At the site, check foundations, connections, alignment, and installation work, then assess the completed home’s performance against project requirements. A clear, documented process from material selection to final verification helps deliver a reliable, consistent prefabricated house.

Madeline

Madeline

Madeline is a dedicated marketing professional with a wealth of expertise in our company's core offerings. With a keen understanding of the industry, she brings a unique perspective to her role, consistently delivering high-quality content that highlights the superior aspects of our products. As......